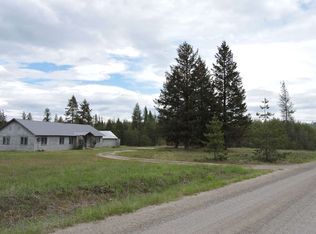
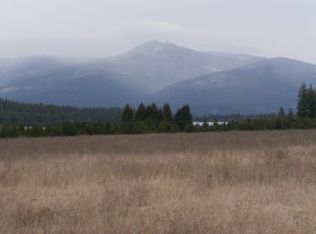
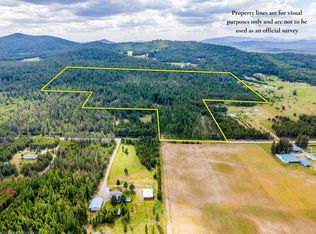
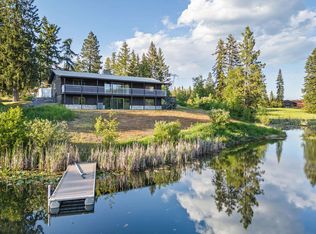
Calling all hunters, outdoorsmen, and nature lovers — this one's for you. Tucked into 10 timbered acres just outside Newport, this property sits in a genuine wildlife corridor, with deer, moose, elk, and wild turkey moving through regularly. A year-round, spring-fed pond anchors the land as a natural draw for wildlife and a peaceful spot to unwind. This 3BR/2BA home offers 2,754 sq ft of comfortable living space, warmed by two wood stoves plus a heat pump, with new windows and a new roof. Appliances are included, and the huge deck is the perfect place to watch the timber at dusk. Enjoy true north Idaho/eastern Washington living with the convenience of Spokane just about an hour away — close enough for city shopping, dining, and the airport, far enough to fall asleep to nothing but the sound of the woods. Small-town Newport is minutes out for essentials, while the Pend Oreille River, Selkirk Mountains, and endless public land put world-class fishing, boating, and hunting practically in your backyard. For the hobbyist, tradesperson, or serious hunter, a standout feature is the 1,258 sq ft shop — wired with 220V power and equipped with an interior cooler, ideal for processing game or running any tool in the shop. A 34' x 21' covered carport adds more space to park equipment and vehicles out of the weather. Hunting camp, hobby farm, or full-time escape — 522 Lillijard Rd delivers acreage, water, timber, and outbuildings rarely found together this close to town
Active
Listed by: Diamond Real Estate • Sinden Harum • 509-899-9504
$779,000
522 Lillijard Road, Newport, WA 99156
3beds
2,754sqft
Single Family Residence
Built in 1978
10 Acres Lot
$-- Zestimate®
$283/sqft
$-- HOA
What's special
Heat pumpHuge deckNew windowsYear-round spring-fed pondGenuine wildlife corridorNew roofTwo wood stoves
- --
- on Zillow
- 540
- views
- 36
- saves
Zillow last checked:
Listing updated:
Listed by:
Sinden Harum 509-899-9504 sindenharum@gmail.com,
Diamond Real Estate,
Sierra Harum 509-899-9504,
Diamond Real Estate
Source: NWMLS as distributed by MLS GRID,MLS#: 2574442
Facts & features
Interior
Bedrooms & bathrooms
- Bedrooms: 3
- Bathrooms: 2
- Full bathrooms: 1
- 3/4 bathrooms: 1
- Main level bathrooms: 1
- Main level bedrooms: 2
Den office
- Level: Lower
Dining room
- Description: Non Conforming 4th Bedroom
- Level: Main
Entry hall
- Level: Main
Family room
- Description: Sliding Door-Lower Patio
- Level: Lower
Kitchen without eating space
- Level: Main
Living room
- Level: Main
Utility room
- Description: Wood Stove, HVAC, H20 Heater
- Level: Lower
Heating
- Forced Air, Heat Pump, Stove/Free Standing, Electric, Wood
Cooling
- Forced Air, Heat Pump
Appliances
- Included: Dishwasher, Refrigerator, Stove(s)/Range(s), Dishwasher(s), Refrigerator(s), Water Heater: electric, Water Heater Location: lower level utility room
Features
- Dining Room
- Flooring: Laminate, Carpet
- Windows: Dbl Pane/Storm Window
- Basement: Daylight,Finished
- Has fireplace: No
Interior area
- Total structure area: 2,754
- Total interior livable area: 2,754 sqft
Property
Parking
- Total spaces: 2
- Parking features: Detached Carport, Driveway, Detached Garage, Off Street, RV Parking
- Has garage: Yes
- Has carport: Yes
- Covered spaces: 2
Features
- Levels: One
- Stories: 1
- Entry location: Main
- Patio & porch: Dbl Pane/Storm Window, Dining Room, Vaulted Ceiling(s), Water Heater
- Has view: Yes
- View description: Mountain(s), Pond, Territorial
- Has water view: Yes
- Water view: Pond
Lot
- Size: 10 Acres
- Features: Paved, Secluded, Deck, High Speed Internet, Outbuildings, Patio, RV Parking, Shop
- Topography: Level,Partial Slope
- Residential vegetation: Garden Space, Wooded
Details
- Parcel number: 453003440004
- Zoning description: Jurisdiction: County
- Special conditions: Standard
- Other equipment: Leased Equipment: none
Construction
Type & style
- Home type: SingleFamily
- Architectural style: Traditional,1 Story w/Bsmnt.
- Property subtype: Single Family Residence
Materials
- Wood Products
- Foundation: Poured Concrete
- Roof: Metal
Condition
- Good
- Year built: 1978
- Major remodel year: 1978
Utilities & green energy
- Electric: Company: PUD
- Sewer: Septic Tank, Company: Septic
- Water: Individual Well, Company: Private Well
Community & HOA
Community
- Subdivision: Newport
Location
- Region: Newport
Financial & listing details
- Price per square foot: $283/sqft
- Tax assessed value: $524,065
- Annual tax amount: $1,361
- Date on market: 8/29/2026
- Listing terms: Conventional,VA Loan
- Inclusions: Dishwasher(s), Leased Equipment, Refrigerator(s), Stove(s)/Range(s)
- Road surface type: Dirt
Estimated market value
Not available
Estimated sales range
Not available
Not available
Price history
| Date | Event | Price |
|---|---|---|
| 8/29/2026 | Listed for sale | $779,000-2%$283/sqft |
Source:  NWMLS as distributed by MLS GRID #2574442 Report a problem NWMLS as distributed by MLS GRID #2574442 Report a problem | ||
| 9/6/2025 | Listing removed | $795,000$289/sqft |
Source:  SMLS as distributed by MLS GRID #202423298 Report a problem SMLS as distributed by MLS GRID #202423298 Report a problem | ||
| 9/21/2024 | Listed for sale | $795,000$289/sqft |
Source: SMLS as distributed by MLS GRID #202423298 Report a problem | ||
Public tax history
| Year | Property taxes | Tax assessment |
|---|---|---|
| 2025 | $1,046 +15.9% | $524,065 +48.1% |
| 2024 | $902 +2.4% | $353,897 +5.9% |
| 2023 | $881 +12.9% | $334,210 +6.8% |
| 2022 | $780 -28.1% | $312,805 +12% |
| 2021 | $1,086 | $279,210 +5.3% |
| 2020 | -- | $265,214 +0.3% |
| 2019 | $702 +885% | $264,525 +8.9% |
| 2018 | $71 -89.9% | $243,004 +3.7% |
| 2017 | $709 | $234,264 +0.2% |
| 2016 | $709 | $233,851 |
| 2015 | $709 | -- |
| 2013 | $709 | -- |
Find assessor info on the county website
Monthly payment
Est. payment
Payment breakdown
Explore the cost of this home by adjusting the details. Changes won't be saved.Climate risks
Neighborhood: 99156

Similar homes
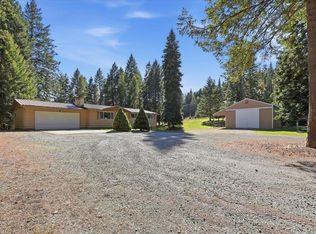
- $649,9004 bd3 ba2.6k sqft401 N Quail Ave, Newport, WA 99156For Sale
 MLS ID #202625345, Angela Newcomb, EXIT Real Estate Professionals. SMLS as distributed by MLS GRID
 - $798,5003 bd2 ba3.4k sqft1240 Doe Mdw, Newport, WA 99156For Sale
 MLS ID #202618097, Aundrea Prefontaine, RMG Real Estate. SMLS as distributed by MLS GRID
 - $699,9004 bd3 ba2.4k sqft220 Dads Ln, Newport, WA 99156For Sale
 MLS ID #202625092, Toby Sullard, Avalon 24 Real Estate. SMLS as distributed by MLS GRID
 - $774,9995 bd3 ba3.4k sqft252 Davaz Carlton Rd, Newport, WA 99156For Sale
 MLS ID #202615738, Ryan Fowler, eXp Realty, LLC. SMLS as distributed by MLS GRID
 - $725,0003 bd2 ba3.5k sqft130 Shady Ln, Priest River, ID 83856For Sale
 MLS ID #20262283, Carlene Peterson, TOMLINSON SOTHEBY`S INTL. REAL. SELMLS
 - $669,1763 bd3 ba1.8k sqft68 Adventure Way, Blanchard, ID 83804For SaleMLS ID #20262346, Paula Kamp, EPIQUE REALTY. SELMLS
