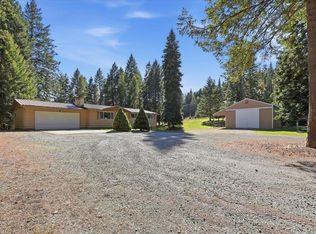
Custom 4 bedroom rancher on almost an acre of fenced beauty in Ashton Bay Estates! Exquisitely updated open concept one level living featuring a gorgeous kitchen w/quartz counters, new gas range with double ovens, new refrigerator, beautiful wood beams, large eating bar & kitchen nook. Formal dining room with new Waynes coating & two primary bedroom suites w/sliders out to the pool! Main Primary Suite bathroom recently remodeled with tile floors, tile backsplashes and new walk in shower. Beautiful covered patio w/ built in BBQ, fireplace, refrigerator, perfect for entertaining. Enjoy in-ground pool w/slide, pool house w/half bath & w/d, hot tub. Incredible 40X60 insulated & heated shop w/pull through commercial doors! New bonus workshop area approx 700 sq ft, or possible ADU. This extraordinary home is right across the street from Colville National Forest's Wolf Trail System and close to Pend Oreille River, lakes, golf courses and skiing.
Active under contract
$975,000
851 Thomas Ln, Newport, WA 99156
4beds
3baths
3,022sqft
Single Family Residence
Built in 2014
0.8 Acres Lot
$-- Zestimate®
$323/sqft
$-- HOA
What's special
Beautiful wood beamsFormal dining roomNew refrigeratorHot tub
- 124 days
- 174
- 15
Zillow last checked:
Listing updated:
Listed by:
Tina Shuler 509-279-9151,
Mountain Real Estate, LLC
Source: SMLS as distributed by MLS GRID,MLS#: 202619773
Facts & features
Interior
Bedrooms & bathrooms
- Bedrooms: 4
- Bathrooms: 3
First floor
- Level: First
- Area: 3022 Square Feet
Heating
- Electric, Forced Air
Cooling
- Central Air
Appliances
- Included: Free-Standing Range, Gas Range, Double Oven, Dishwasher, Refrigerator, Microwave, Washer, Dryer
Features
- Hard Surface Counters
- Windows: Wood Frames, Vinyl Frames
- Basement: Crawl Space
- Number of fireplaces: 2
- Fireplace features: Propane, Pellet Stove
Interior area
- Total structure area: 3,022
- Total interior livable area: 3,022 sqft
Video & virtual tour
Property
Parking
- Total spaces: 4
- Parking features: Attached, RV Access/Parking, Garage Door Opener, See Remarks, Oversized
- Garage spaces: 4
Features
- Levels: One
- Stories: 1
- Has private pool: Yes
- Pool features: In Ground
- Fencing: Fenced Yard
Lot
- Size: 0.8 Acres
- Features: Sprinkler - Automatic, Level, Corner Lot, Oversized Lot
Details
- Additional structures: Workshop, See Remarks
- Additional parcels included: 463118550025
- Parcel number: 463118550016
Construction
Type & style
- Home type: SingleFamily
- Architectural style: Ranch
- Property subtype: Single Family Residence
Materials
- Masonite
- Roof: Composition
Condition
- New construction: No
- Year built: 2014
Community & HOA
Community
- Subdivision: Ashton Bay Estates
HOA
- Has HOA: No
Location
- Region: Newport
Financial & listing details
- Price per square foot: $323/sqft
- Tax assessed value: $649,673
- Annual tax amount: $6,512
- Date on market: 6/24/2026
- Listing terms: FHA,VA Loan,Conventional,Cash
- Road surface type: Paved
Estimated market value
Not available
Estimated sales range
Not available
Not available
Price history
| Date | Event | Price |
|---|---|---|
| 6/24/2026 | Listed for sale | $975,000+13%$323/sqft |
Source:  SMLS as distributed by MLS GRID #202619773 Report a problem SMLS as distributed by MLS GRID #202619773 Report a problem | ||
| 10/7/2022 | Sold | $863,000-2.8%$286/sqft |
Source: SMLS as distributed by MLS GRID #202221491 Report a problem | ||
| 9/6/2022 | Pending sale | $888,000$294/sqft |
Source: SMLS as distributed by MLS GRID #202221491 Report a problem | ||
| 8/19/2022 | Listed for sale | $888,000+36.6%$294/sqft |
Source: SMLS as distributed by MLS GRID #202221491 Report a problem | ||
| 9/10/2020 | Sold | $650,000-5.7%$215/sqft |
Source: SMLS as distributed by MLS GRID #202020628 Report a problem | ||
| 8/17/2020 | Listed for sale | $689,000$228/sqft |
Source: Northwest Professional Real Es #202020628 Report a problem | ||
Public tax history
| Year | Property taxes | Tax assessment |
|---|---|---|
| 2025 | $5,216 -4.4% | $649,673 +1.1% |
| 2024 | $5,456 -2.4% | $642,489 +1.8% |
| 2023 | $5,588 +29.3% | $631,282 +21.9% |
| 2022 | $4,321 -0.7% | $517,961 +9.9% |
| 2021 | $4,352 +49.2% | $471,386 +58.6% |
| 2020 | $2,917 +11.4% | $297,243 +4% |
| 2019 | $2,618 -8.1% | $285,735 +8% |
| 2018 | $2,850 +954.3% | $264,639 +3.8% |
| 2017 | $270 | $255,000 +4.1% |
| 2016 | $270 | $245,000 |
| 2015 | $270 | -- |
| 2013 | $270 | -- |
Find assessor info on the county website
Monthly payment
Est. payment
Payment breakdown
Explore the cost of this home by adjusting the details. Changes won't be saved.Climate risks
Neighborhood: 99156
Nearby schools
Schools provided by the listing agent
- Elementary: Stratton
- Middle: Sadie Halstead
- High: Newport
- District: Newport
Source: SMLS as distributed by MLS GRID. This data may not be complete. We recommend contacting the local school district to confirm school assignments for this home.
Similar homes
- $947,0003 bd2 ba4.4k sqft906 Ashenfelter Bay Rd, Newport, WA 99156For Sale
 MLS ID #202621071, Joel Haywood, Heart and Homes NW Realty. SMLS as distributed by MLS GRID
 - $649,9004 bd3 ba2.6k sqft401 N Quail Ave, Newport, WA 99156For Sale
 MLS ID #202625345, Angela Newcomb, EXIT Real Estate Professionals. SMLS as distributed by MLS GRID
 - $849,9503 bd3 ba3.2k sqft2448 Leclerc Rd S, Newport, WA 99156For Sale
 MLS ID #202620395, Kimberly Allen, Keller Williams Spokane - Main. SMLS as distributed by MLS GRID
 - $1,199,0003 bd2 ba2.7k sqft291 Yergens Rd, Newport, WA 99156For Sale
 MLS ID #202621314, Angela Newcomb, EXIT Real Estate Professionals. SMLS as distributed by MLS GRID
 - $990,0004 bd3 ba2.3k sqft65 Graham Ave, Priest River, ID 83856For Sale
 MLS ID #20262187, John Stark, REALM PARTNERS, LLC. SELMLS
 - $948,0003 bd2 ba2.9k sqft298 Trickle Creek Ln, Sagle, ID 83860For SaleMLS ID #20261673, Shari Keelin, COLDWELL BANKER RESORT REALTY. SELMLS
- $899,9903 bd2 ba1.9k sqft80 Carbonate Ln, Oldtown, ID 83822New ConstructionMLS ID #20262177, Dan Carpenter, BERKSHIRE HATHAWAY JACKLIN REAL ESTATE. SELMLS
