"Luxury, space, and adventure await in this stunning 2019 custom-built 4795 sq ft home located on a large city lot directly across from the Lower Wolf Trail System. The open-concept design features soaring ceilings, a floor-to-ceiling stone fireplace, and a beautifully appointed kitchen with high-end finishes. The spacious primary suite offers a large walk-in closet connected to a full bath, while two additional bedrooms, a full bath, and family room make up the 2nd level. The unfinished ICF basement could be transformed into a large 2 to 3 bed, 1 bath apartment with generous living area and seperate entrance with roughed in plumbing and electrical already in place. Car enthusiasts and hobbyists will appreciate the oversized attached garage w/ an extra-deep bay for a full size pickup or third vehicle, plus an additional lower-level garage/shop. A rare combination of luxury, quality, and convenience!"
Active
$947,000
906 Ashenfelter Bay Rd, Newport, WA 99156
3beds
2baths
4,426sqft
Single Family Residence
Built in 2019
0.52 Acres Lot
$-- Zestimate®
$214/sqft
$-- HOA
What's special
Floor-to-ceiling stone fireplaceSoaring ceilingsSpacious primary suiteOpen-concept designFamily roomLarge city lotTwo additional bedrooms
- 71 days
- 104
- 6
Zillow last checked:
Listing updated:
Listed by:
Joel Haywood 509-315-7200,
Heart and Homes NW Realty,
Brian Monk 509-671-0971,
Heart and Homes NW Realty
Source: SMLS as distributed by MLS GRID,MLS#: 202621071
Facts & features
Interior
Bedrooms & bathrooms
- Bedrooms: 3
- Bathrooms: 2
First floor
- Level: First
Other
- Level: Second
Heating
- Electric, Forced Air
Cooling
- Central Air
Appliances
- Included: Tankless Water Heater, Range, Double Oven, Dishwasher, Refrigerator, Disposal, Microwave
Features
- Hard Surface Counters
- Windows: Vinyl Frames, Multi-Pane Windows, LVP/LVT Flr
- Basement: Full,Unfinished,RI Bdrm,RI Bath,Daylight,Walk-Out Access
- Number of fireplaces: 1
- Fireplace features: Wood Burning
Interior area
- Total structure area: 4,426
- Total interior livable area: 4,426 sqft
Property
Parking
- Total spaces: 4
- Parking features: Attached, Oversized
- Garage spaces: 4
Accessibility
- Accessibility features: Door Width 32 Inches or More
Features
- Levels: Two
- Stories: 2
Lot
- Size: 0.52 Acres
- Features: Corner Lot, Near Public Transit, Oversized Lot, Irregular Lot, Surveyed
Details
- Parcel number: 463118550029
Construction
Type & style
- Home type: SingleFamily
- Architectural style: Craftsman
- Property subtype: Single Family Residence
Materials
- Masonite, Fiber Cement
- Roof: Composition
Condition
- New construction: No
- Year built: 2019
Community & HOA
HOA
- Has HOA: No
Location
- Region: Newport
Financial & listing details
- Price per square foot: $214/sqft
- Tax assessed value: $514,217
- Annual tax amount: $4,130
- Date on market: 7/17/2026
- Listing terms: FHA,VA Loan,Conventional,Cash
- Road surface type: Paved
Estimated market value
Not available
Estimated sales range
Not available
Not available
Price history
| Date | Event | Price |
|---|---|---|
| 7/17/2026 | Listed for sale | $947,000+6431%$214/sqft |
Source:  SMLS as distributed by MLS GRID #202621071 Report a problem SMLS as distributed by MLS GRID #202621071 Report a problem | ||
| 1/20/2012 | Sold | $14,500$3/sqft |
Source: SMLS as distributed by MLS GRID #201025514 Report a problem | ||
Public tax history
| Year | Property taxes | Tax assessment |
|---|---|---|
| 2025 | $4,129 -0.6% | $514,217 +5.2% |
| 2024 | $4,152 -0.3% | $488,959 +4% |
| 2023 | $4,162 +11.4% | $470,186 +5% |
| 2022 | $3,738 +5.2% | $447,983 +16.4% |
| 2021 | $3,554 +1.9% | $384,897 +8.3% |
| 2020 | $3,489 +2250.7% | $355,487 |
| 2019 | $148 -11.5% | $355,487 +2269.9% |
| 2018 | $168 -41.1% | $15,000 |
| 2017 | $285 | $15,000 |
| 2016 | $285 | $15,000 |
| 2015 | $285 | -- |
| 2013 | $285 | -- |
Find assessor info on the county website
Monthly payment
Est. payment
Payment breakdown
Explore the cost of this home by adjusting the details. Changes won't be saved.Climate risks
Neighborhood: 99156
Nearby schools
Schools provided by the listing agent
- Elementary: Stratton
- Middle: Sadie Halstead
- High: Newport
- District: Newport
Source: SMLS as distributed by MLS GRID. This data may not be complete. We recommend contacting the local school district to confirm school assignments for this home.
Similar homes
- $975,0004 bd3 ba3k sqft851 Thomas Ln, Newport, WA 99156For Sale
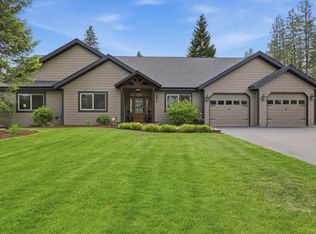 MLS ID #202619773, Tina Shuler, Mountain Real Estate, LLC. SMLS as distributed by MLS GRID
 - $974,0004 bd3 ba3k sqft32 Angelina Way, Priest River, ID 83856For Sale
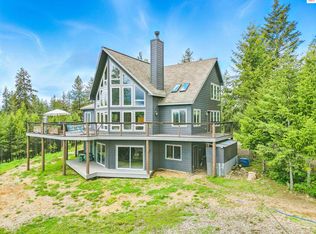
 MLS ID #20261909, Bronwyn Abraira, RE/MAX CENTENNIAL. SELMLS
 - $628,0004 bd2 ba2.9k sqft202 Rumsey Dr, Newport, WA 99156For Sale
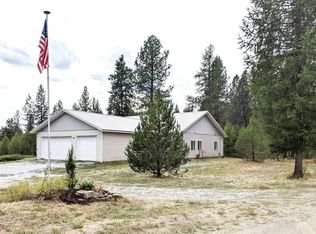 MLS ID #202624287, Jared English, Congress Realty, Inc.. SMLS as distributed by MLS GRID
 - $798,5003 bd2 ba3.4k sqft1240 Doe Mdw, Newport, WA 99156For Sale
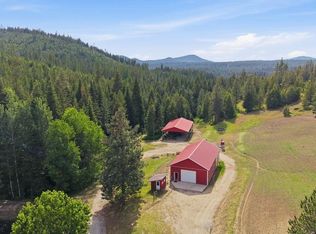 MLS ID #202618097, Aundrea Prefontaine, Keller Williams Spokane - Main. SMLS as distributed by MLS GRID
 - $1,195,0003 bd3 ba4.8k sqft26314 E Blanchard Rd, Newport, WA 99156For SaleMLS ID #20262060, Lela Kjell, TOMLINSON SOTHEBY`S INTL. REAL. SELMLS
- $950,0003 bd2 ba2.2k sqft573 Tam Tam Dr, Sagle, ID 83860For SaleMLS ID #20261605, Fabiola Ferris, TOMLINSON SOTHEBY`S INTL. REAL. SELMLS
- $925,0003 bd2 ba2.9k sqft218 Topaz Trl, Sandpoint, ID 83864For SaleMLS ID #20261780, Karen Battenschlag, TOMLINSON SOTHEBY`S INTL. REAL. SELMLS
