Private North Idaho Retreat and a Homestead on 40 Wooded Acres. Escape to your own private paradise with this stunning 40-acre property surrounded by government and Stimson lands, offering unmatched privacy, beauty, and endless outdoor opportunities. The land has not been logged, creating a rare, forested setting filled with mature timber and natural wildlife habitat ideal for hunting. Built in 2022, the beautifully upgraded 3-bedroom, 2 bathroom with a bonus room home combines modern comfort with rustic charm. Inside you'll find high-end finishes throughout, including granite countertops, Knotty Alder solid wood cabinets, a spacious walk-in pantry, and large picture windows that bring the outdoors in from every room. Seasonal creek runs through the property and there is a natural spring fed little pond. Shop building pad already in place, as well as a large carport, chicken coop, gazebo and a tree house. Enjoy peaceful country living with the perfect balance of seclusion and ease. NO CC&R's.
For sale
Price cut: $50K (6/6)
$1,499,000
416 Miner Dr, Blanchard, ID 83804
3beds
2baths
2,252sqft
Single Family Residence
Built in 2022
40 Acres Lot
$1,434,000 Zestimate®
$666/sqft
$-- HOA
What's special
Chicken coopHigh-end finishes throughoutBonus roomLarge carportTree houseSpacious walk-in pantryGranite countertops
- 69 days |
- 404 |
- 25 |
Zillow last checked:
Listing updated:
Listed by:
Vilma Mcdaniel 949-212-6610,
CENTURY 21 RIVERSTONE
Source: SELMLS,MLS#: 20261195
Facts & features
Interior
Bedrooms & bathrooms
- Bedrooms: 3
- Bathrooms: 2
- Main level bathrooms: 2
- Main level bedrooms: 3
Primary bedroom
- Level: Main
Bedroom 2
- Level: Main
Bedroom 3
- Level: Main
Bathroom 1
- Level: Main
Bathroom 2
- Level: Main
Dining room
- Level: Main
Family room
- Level: Main
Kitchen
- Level: Main
Living room
- Level: Main
Heating
- Heat Pump, Furnace
Cooling
- Air Conditioning
Appliances
- Included: Built In Microwave, Dishwasher, Disposal, Freezer, Washer
Features
- Flooring: Laminate
- Windows: Vinyl
- Basement: Crawl Space
- Has fireplace: Yes
- Fireplace features: Wood Burning
Interior area
- Total structure area: 2,252
- Total interior livable area: 2,252 sqft
- Finished area above ground: 2,252
- Finished area below ground: 2,252
Property
Parking
- Total spaces: 4
- Parking features: 2 Car Attached, 2 Car Carport, Open
- Attached garage spaces: 2
- Carport spaces: 2
- Covered spaces: 4
- Has uncovered spaces: Yes
Features
- Levels: One
- Stories: 1
- Patio & porch: Covered
- Has spa: Yes
- Spa features: Bath
- Waterfront features: Creek (Seasonal), Pond (Natural)
Lot
- Size: 40 Acres
- Features: 5 to 10 Miles to City/Town, 1 or more miles to County Road, Sloped, Timber, Wooded
Details
- Additional structures: Gazebo
- Parcel number: RP54N05W150010A
- Zoning description: Ag / Forestry
Construction
Type & style
- Home type: SingleFamily
- Property subtype: Single Family Residence
Materials
- Frame
Condition
- Resale
- New construction: No
- Year built: 2022
Utilities & green energy
- Sewer: Septic Tank
- Water: Well
- Utilities for property: Electricity Connected, Natural Gas Connected
Community & HOA
HOA
- Has HOA: No
Location
- Region: Blanchard
Financial & listing details
- Price per square foot: $666/sqft
- Tax assessed value: $111,112
- Annual tax amount: $2,149
- Date on market: 5/14/2026
- Listing terms: Cash, Conventional, FHA, VA Loan
- Ownership: Fee Simple
- Electric utility on property: Yes
- Road surface type: Gravel
Estimated market value
$1,434,000
$1.36M - $1.51M
$2,989/mo
Price history
| Date | Event | Price |
|---|---|---|
| 6/6/2026 | Price change | $1,499,000-3.2%$666/sqft |
Source:  Coeur d'Alene MLS #26-4900 Report a problem Coeur d'Alene MLS #26-4900 Report a problem | ||
| 5/27/2026 | Price change | $1,549,000-3.1%$688/sqft |
Source: Coeur d'Alene MLS #26-4900 Report a problem | ||
| 5/14/2026 | Price change | $1,599,000+271.9%$710/sqft |
Source:  SELMLS #20261195 Report a problem SELMLS #20261195 Report a problem | ||
| 2/26/2021 | Price change | $430,000-2.3%$191/sqft |
Source: Coeur d'Alene MLS #21-509 Report a problem | ||
| 1/25/2021 | Price change | $440,000+266.7%$195/sqft |
Source: Coeur d'Alene MLS #21-509 Report a problem | ||
| 3/3/2020 | Listed for sale | $120,000$53/sqft |
Source: Knights Realty, LLC #20-1670 Report a problem | ||
Public tax history
| Year | Property taxes | Tax assessment |
|---|---|---|
| 2024 | $351 +3.3% | $111,112 +7.2% |
| 2023 | $340 +57.8% | $103,625 +127.6% |
| 2022 | $216 +11% | $45,529 +65.4% |
| 2021 | $194 -62.1% | $27,532 -64.1% |
| 2020 | $512 -8.3% | $76,592 |
| 2019 | $559 | $76,592 +20% |
| 2018 | $559 -10.8% | $63,827 -10% |
| 2017 | $626 | $70,903 |
| 2016 | -- | $70,903 +10% |
| 2015 | -- | $64,459 +15% |
| 2014 | -- | $56,053 +20% |
| 2013 | -- | $46,715 |
| 2011 | -- | -- |
| 2010 | -- | -- |
| 2009 | -- | -- |
Find assessor info on the county website
Monthly payment
Est. payment
Payment breakdown
Explore the cost of this home by adjusting the details. Changes won't be saved.Climate risks
Neighborhood: 83804
Getting around
0 / 100
Car-DependentNearby schools
GreatSchools rating
- NAIdaho Hill Elementary SchoolGrades: PK-6Distance: 11 mi
- 1/10Priest River Lamanna High SchoolGrades: 7-12Distance: 10.8 mi
Schools provided by the listing agent
- Elementary: Priest River
- Middle: Priest River
- High: Lamanna
Source: SELMLS. This data may not be complete. We recommend contacting the local school district to confirm school assignments for this home.
- $---- bd-- ba-- sqft183 Waynes Rd, Blanchard, ID 83804Off Market
- $334,5001 bd1 ba470 sqft1110 Ridge Top Rd, Athol, ID 83801Off Market
- $65,6371 bd1 ba470 sqft1110 Ridge Top Rd, Blanchard, ID 83804Off Market
- $--2 bd-- ba456 sqft1148 Ridge Top Rd, Blanchard, ID 83804Sold
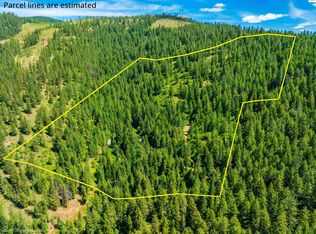
- $--20 AcresNka Burcham Rd., Blanchard, ID 83804Off Market
- $--20 AcresNna Pleasants View Rd, Blanchard, ID 83804Sold
- $539,600-- bd-- ba1.4k sqft259 Waynes Rd, Blanchard, ID 83804Off Market
- $--5 AcresNka Pleasants View Rd, Blanchard, ID 83804Sold
A local agent can set up tours, give advice and negotiate with sellers.
A local lender can help you make sure your offer is ready when you are.
Similar homes
- $1,250,0003 bd2 ba3.3k sqft2043 Blanchard Cutoff, Blanchard, ID 83804For Sale
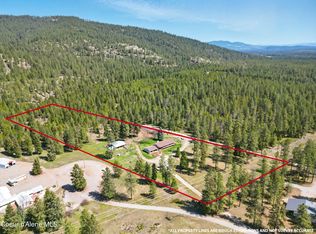 MLS ID #26-2242, Matthew Serafin, EXP Realty. Coeur d'Alene MLS
 - $1,499,0003 bd2 ba2.7k sqft291 Yergens Rd, Newport, WA 99156For Sale
 MLS ID #202621314, Angela Newcomb, EXIT Real Estate Professionals. SMLS as distributed by MLS GRID
 - $1,347,0004 bd3 ba2.6k sqft969 Flying Geese Way, Blanchard, ID 83804For Sale
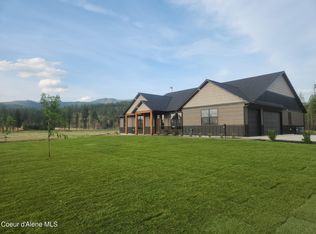 MLS ID #26-5082, Renee Bentley, NextHome 365 Realty. Coeur d'Alene MLS
 - $999,0004 bd3 ba2.7k sqft181 E Deer Meadow Ln, Blanchard, ID 83804For Sale
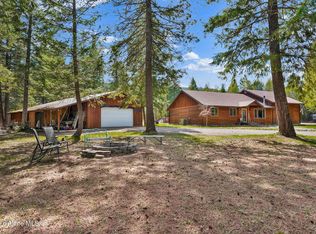 MLS ID #26-2944, Courtney Lampert, NextHome 365 Realty. Coeur d'Alene MLS
 - $1,725,0003 bd3 ba2.3k sqft3284 Blanchard Cutoff Rd, Blanchard, ID 83804For SaleMLS ID #26-6665, Denise Mai, Windermere/Coeur d'Alene Realty Inc. Coeur d'Alene MLS
- $1,549,9003 bd2 ba2k sqft1657 W Highway 54, Spirit Lake, ID 83869For SaleMLS ID #26-3349, Matt Sullivan, CENTURY 21 Beutler & Associates. Coeur d'Alene MLS
- $1,499,0004 bd3 ba2.6k sqft7308 E Greyridge Rd, Athol, ID 83801For SaleMLS ID #26-7050, Kevin Rodland, Northwest Realty Group. Coeur d'Alene MLS
- $1,580,0004 bd2 ba3.2k sqft95 Twin Rivers Rd, Athol, ID 83801For SaleMLS ID #26-3036, Brittany Cowan, CENTURY 21 Beutler & Associates. Coeur d'Alene MLS
- $1,500,0003 bd2 ba2.1k sqft91 Moonlight Ln, Newport, WA 99156For SaleMLS ID #202516638, Cambria Henry, Haven Real Estate Group. SMLS as distributed by MLS GRID
- $1,200,0003 bd2 ba2.7k sqft5525 W Coeur D Alene Dr, Spirit Lake, ID 83869For SaleMLS ID #26-6483, Juliana Crawford, Keller Williams Realty Coeur d'Alene. Coeur d'Alene MLS
- $1,245,0003 bd3 ba2.2k sqft2500 E Marnett Rd, Athol, ID 83801For SaleMLS ID #26-6517, Jared Andrew English, Congress Realty, Inc.. Coeur d'Alene MLS
- $1,060,0003 bd2 ba1.6k sqft31083 N Spitfire St, Spirit Lake, ID 83869For SaleMLS ID #26-7031, Bonnie Martinelli, Silvercreek Realty Group, LLC. Coeur d'Alene MLS
- $1,295,0003 bd2 ba2k sqft26658 N Channy Way, Athol, ID 83801For SaleMLS ID #26-6494, Michael Dean Williams, Coldwell Banker Schneidmiller Realty. Coeur d'Alene MLS
- $1,495,0002 bd3 ba2.7k sqft90 Bonnie Ln, Sagle, ID 83860For SaleMLS ID #26-5209, Lisa Davies, NextHome Living the Northwest. Coeur d'Alene MLS
- $1,249,0003 bd3 ba3.3k sqft1029 Sun Valley Dr, Careywood, ID 83809For Sale
 MLS ID #20260725, Maegan Barrett, RE/MAX CENTENNIAL. SELMLS
 - $1,575,0003 bd4 ba3.2k sqft24102 N Derting Rd, Hayden Lake, ID 83835For SaleMLS ID #26-3602, Mary Gronley, Windermere/Coeur d'Alene Realty Inc. Coeur d'Alene MLS
- $1,200,0004 bd2 ba2.7k sqft8924 E Black Bear Rd, Athol, ID 83801For SaleMLS ID #26-6110, Ed Morrow, Kelly Right Real Estate. Coeur d'Alene MLS
- $1,500,0004 bd3 ba1.9k sqft417 Silica Ln, Oldtown, ID 83822For SaleMLS ID #20261320, Karen Battenschlag, TOMLINSON SOTHEBY`S INTL. REAL. SELMLS
- $1,325,0003 bd3 ba2.7k sqft12495 N Walden Loop, Rathdrum, ID 83858For SaleMLS ID #26-4237, Rebecca Maurer, Coldwell Banker Schneidmiller Realty. Coeur d'Alene MLS
- $1,400,0003 bd2 ba2.9k sqft261 Hawkwind Trl, Cocolalla, ID 83813For SaleMLS ID #20261148, Fabiola Ferris, TOMLINSON SOTHEBY`S INTL. REAL. SELMLS
