Experience elevated waterfront living on the pristine shores of Lake Pend Oreille. This tastefully and extensively renovated 2468 sq ft residence with 1152 sq ft detached garage and ADU (on .71 acres) blends refined comfort with the kind of natural beauty that defines North Idaho. Expansive windows frame sweeping lake and mountain views, filling the home with light and creating a seamless connection between indoor living and the outdoors. Designed for both relaxation and entertaining, the home features generous living spaces, a well-appointed kitchen, and inviting gathering areas that open to the waterfront. Step outside to an expansive deck, lush yard, outdoor patio, and private dock—perfect for early morning coffee, afternoon boating, or sunset evenings on the water. Here, lake life isn’t a getaway—it’s your everyday. Adding flexibility and value, the detached accessory dwelling unit offers ideal accommodations for guests, extended family, or potential rental income, all while maintaining privacy from the main residence. Located just 15 minutes from downtown Sandpoint, you’ll enjoy the perfect balance of tranquility and convenience—close to dining, shopping, marinas, and year-round recreation, yet tucked away in your own private waterfront retreat. Whether it’s boating in the summer, cozy fireside winters, or simply soaking in the views, this is more than a home—it’s a lifestyle defined by the water.
For sale
$2,500,000
239 Pierce Ln, Sagle, ID 83860
2beds
3baths
2,468sqft
Single Family Residence
Built in 1986
0.71 Acres Lot
$2,258,800 Zestimate®
$1,013/sqft
$-- HOA
What's special
Private waterfront retreatPrivate dockGenerous living spacesCozy fireside wintersExpansive windowsLush yardOutdoor patio
- 157 days
- 401
- 9
Zillow last checked:
Listing updated:
Listed by:
Teague Mullen 208-255-6650,
REALM PARTNERS, LLC,
Tom Puckett
Source: SELMLS,MLS#: 20261081
Facts & features
Interior
Bedrooms & bathrooms
- Bedrooms: 2
- Bathrooms: 3
- Main level bedrooms: 1
Rooms
- Room types: Office, Den, Gourmet Kitchen, Master Bedroom, Utility Room
Primary bedroom
- Description: Lake Views, Private Fireplace, Ensuite Bath
- Level: Main
Bedroom 2
- Description: Bright, Vaulted Ceilings, Wood Floor, Ensuite Bath
- Level: Second
Dining room
- Description: Off Kitchen, Spacious, Open
- Level: Main
Kitchen
- Description: Spacious, Abundance of Storage, Bright
- Level: Main
Living room
- Description: Lake views, Vaulted ceilings, Sliders to deck
- Level: Main
Office
- Description: Lake Views, Mini Split, Natural Light
- Level: Second
Heating
- Electric, Natural Gas, Propane, Stove, Ductless
Cooling
- Air Conditioning
Appliances
- Included: Built In Microwave, Dishwasher, Dryer, Range/Oven, Refrigerator, Washer
- Laundry: Main Level
Features
- Walk-In Closet(s), High Speed Internet, Ceiling Fan(s), Insulated, Storage, Tongue and groove ceiling
- Flooring: Wood
- Windows: Insulated Windows, Vinyl
- Basement: None
- Has fireplace: Yes
- Fireplace features: Free Standing, Glass Doors, Gas, Propane, 3+ Fireplaces
Interior area
- Total structure area: 2,468
- Total interior livable area: 2,468 sqft
- Finished area above ground: 2,468
- Finished area below ground: 0
Property
Parking
- Total spaces: 2
- Parking features: 2 Car Detached, Electricity, Insulated, Separate Exit, Workshop in Garage, Garage Door Opener, Asphalt, On Street, Off Street, Storage, Open, Enclosed
- Garage spaces: 2
- Has uncovered spaces: Yes
Features
- Levels: Two
- Stories: 2
- Patio & porch: Deck
- Exterior features: Fire Pit
- Has view: Yes
- View description: Mountain(s), Water
- Has water view: Yes
- Water view: Water
- Waterfront features: Lake, Water Frontage Location(Main), Beach Front(Dock, Lawn/Grass, Level), Water Access Type(Private), Water Access Location(Main), Water Access, Water Navigation(Docks, Motor Boat, Paddle Boats, FLOAT PLANE)
- Body of water: Lake Pend Oreille
Lot
- Size: 0.71 Acres
- Features: 10 to 15 Miles to City/Town, Irrigation System, Landscaped, Level, Sprinklers, Mature Trees, Southern Exposure
Details
- Additional structures: Detached, Second Residence
- Parcel number: RP57N02W359021A
- Zoning description: Suburban
Construction
Type & style
- Home type: SingleFamily
- Architectural style: Craftsman
- Property subtype: Single Family Residence
Materials
- Frame, T1-11
- Foundation: Concrete Perimeter
- Roof: Composition
Condition
- Resale
- New construction: No
- Year built: 1986
- Major remodel year: 2025
Utilities & green energy
- Sewer: Septic Tank
- Water: Community
- Utilities for property: Electricity Connected, Natural Gas Connected, Phone Connected, Wireless
Community & HOA
HOA
- Has HOA: No
Location
- Region: Sagle
Financial & listing details
- Price per square foot: $1,013/sqft
- Tax assessed value: $1,379,915
- Annual tax amount: $5,796
- Date on market: 5/6/2026
- Listing terms: Cash, Conventional
- Ownership: Fee Simple
- Electric utility on property: Yes
- Road surface type: Paved
Estimated market value
$2,258,800
$2.15M - $2.37M
$2,519/mo
Price history
| Date | Event | Price |
|---|---|---|
| 5/6/2026 | Listed for sale | $2,500,000$1,013/sqft |
Source:  SELMLS #20261081 Report a problem SELMLS #20261081 Report a problem | ||
Public tax history
| Year | Property taxes | Tax assessment |
|---|---|---|
| 2025 | $5,796 +7.9% | $1,379,915 +4.9% |
| 2024 | $5,371 +0.8% | $1,315,465 +10% |
| 2023 | $5,329 -18.6% | $1,195,397 -16.2% |
| 2022 | $6,549 +17.2% | $1,427,152 +78.2% |
| 2021 | $5,587 +21.9% | $800,687 +33.1% |
| 2020 | $4,583 -5% | $601,408 -0.7% |
| 2019 | $4,823 | $605,485 +9.4% |
| 2018 | $4,823 +2.2% | $553,477 -3.3% |
| 2017 | $4,717 +14.1% | $572,390 -0.5% |
| 2016 | $4,133 | $575,240 +3.6% |
| 2015 | $4,133 -12.2% | $555,300 -0.4% |
| 2014 | $4,707 | $557,800 -9.8% |
| 2011 | -- | $618,670 |
| 2010 | -- | -- |
| 2009 | -- | -- |
Find assessor info on the county website
Monthly payment
Est. payment
Payment breakdown
Explore the cost of this home by adjusting the details. Changes won't be saved.Climate risks
Neighborhood: 83860
Nearby schools
Schools provided by the listing agent
- Elementary: Sagle
- Middle: Sandpoint
- High: Sandpoint
Source: SELMLS. This data may not be complete. We recommend contacting the local school district to confirm school assignments for this home.
Similar homes
- $2,650,0003 bd3 ba1.8k sqft169 Lakeshore Dr, Sagle, ID 83860For Sale
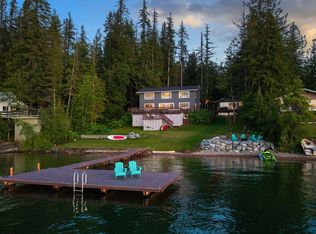
 MLS ID #20261749, Jake Humble, eXp REALTY LLC. SELMLS
 - $2,659,0004 bd3 ba3.4k sqft417 Comeback Bay Ln, Sagle, ID 83860For Sale
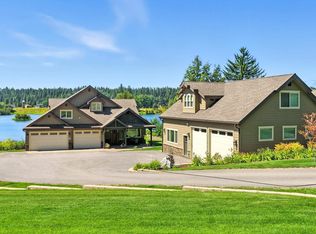 MLS ID #20262017, Charesse Moore, EVERGREEN REALTY. SELMLS
 - $2,275,0003 bd2 ba2.8k sqft6162 Eureka Rd, Sagle, ID 83860For Sale
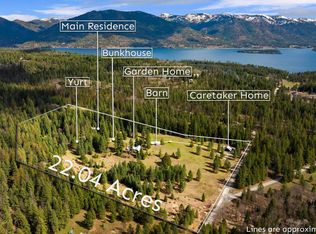 MLS ID #20262292, William Mitchell, EVERGREEN REALTY. SELMLS
 - $2,000,0003 bd2 ba2.5k sqft2583 Lakeshore Dr, Sagle, ID 83860For Sale
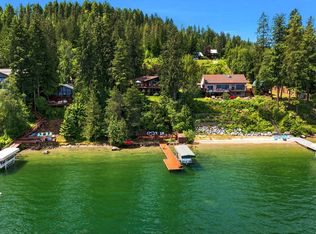 MLS ID #20261629, Jeremy Brown, NORTHWEST REALTY GROUP. SELMLS
 - $1,449,5004 bd3 ba3.1k sqft16 Hawkins Rd, Sagle, ID 83860For SaleMLS ID #20262059, Mark Whitt, Windermere/Coeur d'Alene Realt. SELMLS
- $1,250,0003 bd2 ba2k sqft150 Denali Rd, Sagle, ID 83860For SaleMLS ID #20261752, Yvonne Arnold, ARNOLD CONSULTING, INC. SELMLS
- $2,550,0003 bd3 ba2.7k sqft294 Rincon Dr, Sandpoint, ID 83864For SaleMLS ID #20261366, Cindy Bond, eXp REALTY LLC. SELMLS
- $1,425,0003 bd3 ba3.2k sqft71 Buck Rdg, Sagle, ID 83860For SaleMLS ID #20261843, Debbie Keeley, JOHN L SCOTT, INC. SELMLS
- $1,725,0004 bd3 ba3.5k sqft1013 Mountain View Dr, Sandpoint, ID 83864For SaleMLS ID #20262382, Christina Pedersen, PUREWEST REAL ESTATE. SELMLS
- $1,895,0005 bd2 ba3k sqft95 Nancy Rd, Sandpoint, ID 83864For SaleMLS ID #20252251, Shelley Healy, CENTURY 21 RIVERSTONE. SELMLS
- $1,495,0002 bd3 ba2.9k sqft462 Kirby Mountain Rd #20.81, Hope, ID 83836For SaleMLS ID #20261588, Erik Envik, REALTY PLUS. SELMLS
- $1,999,9995 bd4 ba2.6k sqft49 Snowplow Rd, Sandpoint, ID 83864For SaleMLS ID #20261920, Scott Bortz, REALM PARTNERS, LLC. SELMLS
- $2,380,0002 bd3 ba1.6k sqft802 Sandpoint Ave #8301, Sandpoint, ID 83864For SaleMLS ID #20262361, Tom Puckett, REALM PARTNERS, LLC. SELMLS
- $2,000,0003 bd2 ba3.1k sqft956 Carr Creek Rd, Sandpoint, ID 83864For SaleMLS ID #20261294, Wayne Peterson, IDAHO LUXE. SELMLS
- $3,350,0004 bd5 ba3.5k sqft639 Ames Way, Dover, ID 83825For SaleMLS ID #20262223, Laurie Thorpe, PUREWEST REAL ESTATE. SELMLS
- $1,875,0003 bd3 ba3k sqft355-533 Olympic Dr, Sandpoint, ID 83864For SaleMLS ID #20262204, Michelle Sadewic, CENTURY 21 RIVERSTONE. SELMLS
