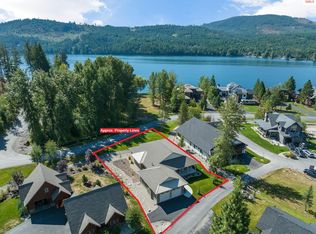
Elevate your expectations and experience exceptional design and superior craftsmanship in this stunning Dover Bay residence, perfectly positioned just one tier from the water. A spacious, level entry with unique rock wall opens to an airy floor plan with vaulted ceilings, a custom fireplace, 3 bedrooms, 2.5 baths and views of the Pend Oreille. The chef's kitchen features a central island, full-length quartz countertops, pantry, abundant custom cabinetry, Thermador and Sub-Zero appliances. An inviting three sided enclosed patio offers outdoor living space and the ideal place to unwind. The main suite is a true retreat, complete with its own fireplace, dual walk in closets, a luxurious bath, and a private patio to take in northern mountain views. Two generous guest bedrooms are thoughtfully situated on the opposite side of the home for added privacy. Live the four-season resort lifestyle with the marina and fitness center just moments away, close to Sandpoint and Schweitzer Mountain.
For sale
Price cut: $135K (9/23)
$1,295,000
403 Slaveck, Dover, ID 83825
3beds
2baths
2,400sqft
Single Family Residence
Built in 2023
0.31 Acres Lot
$-- Zestimate®
$540/sqft
$153/mo HOA
What's special
Custom fireplaceChef-inspired kitchenCentral islandTwo generous guest bedroomsLuxurious bathFull-length quartz countertopsThermador and sub-zero appliances
- 199 days
- 362
- 26
Zillow last checked:
Listing updated:
Listed by:
Jackie Suarez 208-290-5888,
CENTURY 21 RIVERSTONE
Source: SELMLS,MLS#: 20260653
Facts & features
Interior
Bedrooms & bathrooms
- Bedrooms: 3
- Bathrooms: 2
- Main level bathrooms: 3
- Main level bedrooms: 3
Rooms
- Room types: Other Additional Room 1, Utility Room
Primary bedroom
- Description: Fireplace/Two Walk In Closets/Private Patio
- Level: Main
Bedroom 2
- Description: Large Closet/Attached Bath
- Level: Main
Bedroom 3
- Description: Large Closet/Attached Bath
- Level: Main
Bathroom 1
- Description: Main Suite/Soaking Tub/Walkin Shower/Water Closet
- Level: Main
Bathroom 2
- Description: Jack & Jill Bath Between Bedrooms 2 And 3
- Level: Main
Bathroom 3
- Description: Posh Powder Room
- Level: Main
Dining room
- Description: Oak Floors/Water Views/Open to Kitchen
- Level: Main
Kitchen
- Description: Thermador/Subzero/Pantry/Quartz/Oak Cab's & Floor
- Level: Main
Living room
- Description: Vaulted Ceiling/Rock Fireplace/Leads to Patio
- Level: Main
Heating
- Natural Gas
Cooling
- Central Air, Air Conditioning
Appliances
- Included: Cooktop, Dishwasher, Oven, Refrigerator
- Laundry: Main Level, Large Laundry/Sink/Cabinets At Garage Entry
Features
- Soaking Tub, Pantry, Storage, Vaulted Ceiling(s)
- Flooring: Wood
- Doors: French Doors
- Windows: Double Pane Windows, Insulated Windows, Vinyl, Window Coverings, Motorized Win. Covering
- Basement: None
- Number of fireplaces: 2
- Fireplace features: Built In Fireplace, Gas, 2 Fireplaces
Interior area
- Total structure area: 2,400
- Total interior livable area: 2,400 sqft
- Finished area above ground: 2,400
- Finished area below ground: 0
Video & virtual tour
Property
Parking
- Total spaces: 2
- Parking features: 2 Car Attached, Electricity, Insulated, Garage Door Opener, Asphalt
- Attached garage spaces: 2
- Has uncovered spaces: Yes
Features
- Levels: One
- Stories: 1
- Patio & porch: Covered Patio, Covered Porch
- Pool features: Community
- Spa features: Community
- Has view: Yes
- View description: Mountain(s), Water
- Has water view: Yes
- Water view: Water
- Waterfront features: Water Access Type(Community Access), Water Access Location(Main), Water Access
- Body of water: Pend Oreille River
Lot
- Size: 0.31 Acres
- Features: City Lot, In Town, 1 Mile or Less to County Road, Landscaped, Level, Southern Exposure
Details
- Parcel number: RPD37676B207A0A
- Zoning description: Residential
Construction
Type & style
- Home type: SingleFamily
- Architectural style: Craftsman
- Property subtype: Single Family Residence
Materials
- Frame, Wood Siding
- Foundation: Concrete Perimeter
- Roof: Composition
Condition
- Resale
- New construction: No
- Year built: 2023
Details
- Builder name: Bob Turnbull
Utilities & green energy
- Sewer: Community
- Water: Community
- Utilities for property: Electricity Connected, Natural Gas Connected, Garbage Available
Community & HOA
Community
- Features: Sport Court, Trail System
- Subdivision: Dover Bay
HOA
- Has HOA: Yes
- Services included: Common Area Maint.
- HOA fee: $460 quarterly
Location
- Region: Dover
Financial & listing details
- Price per square foot: $540/sqft
- Tax assessed value: $888,202
- Annual tax amount: $4,216
- Date on market: 4/1/2026
- Listing terms: Cash, Conventional, FHA, VA Loan
- Ownership: Fee Simple
- Electric utility on property: Yes
- Road surface type: Paved
Estimated market value
Not available
Estimated sales range
Not available
$3,182/mo
Price history
| Date | Event | Price |
|---|---|---|
| 9/23/2026 | Price change | $1,295,000-9.4%$540/sqft |
Source:  SELMLS #20260653 Report a problem SELMLS #20260653 Report a problem | ||
| 6/27/2026 | Price change | $1,430,000-4.6%$596/sqft |
Source: SELMLS #20260653 Report a problem | ||
| 5/2/2026 | Price change | $1,499,000-4.8%$625/sqft |
Source:  Coeur d'Alene MLS #26-2998 Report a problem Coeur d'Alene MLS #26-2998 Report a problem | ||
| 4/1/2026 | Listed for sale | $1,575,000$656/sqft |
Source: SELMLS #20260653 Report a problem | ||
Public tax history
| Year | Property taxes | Tax assessment |
|---|---|---|
| 2025 | $4,216 +154.5% | $888,202 +148.1% |
| 2024 | $1,656 +25.2% | $358,000 +30.8% |
| 2023 | $1,323 +77.8% | $273,600 +94.9% |
| 2022 | $744 -20.2% | $140,400 +20% |
| 2021 | $932 +22.5% | $117,000 +30% |
| 2020 | $761 -4.6% | $90,000 |
| 2019 | $798 | $90,000 |
Find assessor info on the county website
Monthly payment
Est. payment
Payment breakdown
Explore the cost of this home by adjusting the details. Changes won't be saved.Climate risks
Neighborhood: 83825
Nearby schools
Schools provided by the listing agent
- Elementary: Washington
- Middle: Sandpoint
- High: Sandpoint
Source: SELMLS. This data may not be complete. We recommend contacting the local school district to confirm school assignments for this home.
Similar homes
- $1,195,0004 bd2 ba2k sqft405 Slaveck, Dover, ID 83825For Sale
 MLS ID #26-9918, Stefanie Huggard, eXp Realty. Coeur d'Alene MLS
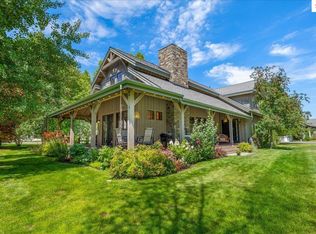
 - $995,0004 bd3 ba2.3k sqft509 Becker Ln, Dover, ID 83825For Sale
 MLS ID #20261529, Paul Reizen, PUREWEST REAL ESTATE. SELMLS
 - $1,165,0003 bd2 ba1.5k sqft563 Lakeshore Ave, Dover, ID 83825For Sale
 MLS ID #20261082, Laurie Thorpe, PUREWEST REAL ESTATE. SELMLS
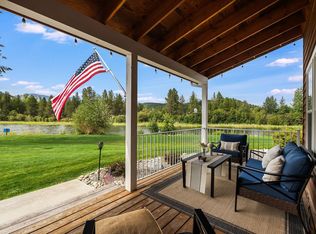
 - $943,9003 bd2 ba1.5k sqft52 Pomrankey Ln, Dover, ID 83825For Sale
 MLS ID #20262045, John Stark, REALM PARTNERS, LLC. SELMLS
 - $725,0003 bd3 ba1.7k sqft408 Becker Ln, Dover, ID 83825For SaleMLS ID #20261407, Peter Moorman, KELLER WILLIAMS REALTY. SELMLS
- $1,289,0003 bd3 ba2.8k sqft701 6th Ave, Sandpoint, ID 83864For SaleMLS ID #20262321, Christopher Neu, TOMLINSON SOTHEBY`S INTL. REAL. SELMLS
- $1,395,0003 bd3 ba3.2k sqft71 Buck Rdg, Sagle, ID 83860For SaleMLS ID #20261843, Debbie Keeley, JOHN L SCOTT, INC. SELMLS
- $1,250,0003 bd2 ba2k sqft150 Denali Rd, Sagle, ID 83860For SaleMLS ID #20261752, Yvonne Arnold, ARNOLD CONSULTING, INC. SELMLS
- $1,449,5004 bd3 ba3.1k sqft16 Hawkins Rd, Sagle, ID 83860For SaleMLS ID #20262059, Mark Whitt, Windermere/Coeur d'Alene Realt. SELMLS
- $950,0004 bd3 ba2.2k sqft24 Shiras Dr, Sandpoint, ID 83864For SaleMLS ID #20262352, Shirin Lamp, YAAK'S REAL ESTATE OUTPOST LLC. SELMLS
- $1,100,0004 bd3 ba2.7k sqft453 Birch Haven Dr, Sagle, ID 83860For SaleMLS ID #20260974, Nedra Kanavel, REAL BROKER LLC. SELMLS
- $1,328,0003 bd4 ba2.8k sqft1255 Hickey Rd, Sandpoint, ID 83864For SaleMLS ID #20262279, Paige Pierce, BERKSHIRE HATHAWAY JACKLIN REAL ESTATE. SELMLS
- $710,0003 bd2 ba1.4k sqft93 Broten Way, Sagle, ID 83860For SaleMLS ID #20262451, Sarah Mitchell, TOMLINSON SOTHEBY`S INTL. REAL. SELMLS
- $770,0004 bd2 ba2.4k sqft1205 Wooded Acres Dr, Sagle, ID 83860For SaleMLS ID #20262355, Janna Busch, CENTURY 21 BEUTLER & ASSOCIATES. SELMLS
