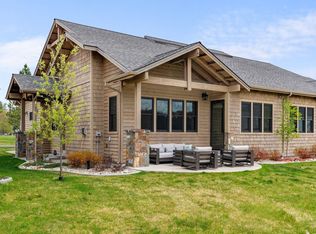
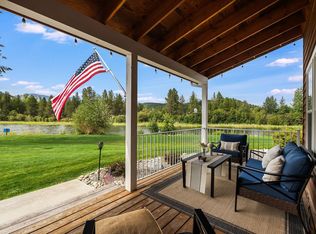
Rare opportunity to own a beautifully appointed, single-level duplex in the highly sought-after Marina Town community at Dover Bay. This main-level, 3-bedroom, 2-bath home offers stunning water views, private beach access and seamless indoor-outdoor living—perfect for those seeking both relaxation and adventure in North Idaho. An open-concept layout filled with natural light from expansive windows features upscale finishes such as quartz countertops, custom lighting and a cozy gas fireplace. The spacious living area flows effortlessly onto a large waterfront patio, ideal for entertaining or unwinding while overlooking the serene landscape. From here, enjoy direct access to a shared lawn and the exclusive Marina Town private beach. An oversized, detached 2-car garage offers ample space for vehicles, recreational gear and storage, with an additional private, enclosed patio off the back bedroom. Located just minutes from downtown Sandpoint and a short drive to Schweitzer Mountain Resort, residents enjoy premium amenities such as a private marina with seasonal boat slips, a waterfront restaurant, fitness center, swimming pool and miles of scenic trails. HOA covers exterior maintenance and grounds for lock-and-leave convenience, making this property ideal as a full-time residence, vacation home or income-generating rental.
For sale
$1,165,000
563 Lakeshore Ave, Dover, ID 83825
3beds
2baths
1,528sqft
Condominium
Built in 2019
-- sqft lot
$-- Zestimate®
$762/sqft
$739/mo HOA
What's special
Cozy gas fireplaceBeautifully appointed single-level duplexUpscale finishesStunning water viewsExpansive windowsPrivate beach accessQuartz countertops
- 164 days
- 216
- 12
Zillow last checked:
Listing updated:
Listed by:
Laurie Thorpe 208-204-8305,
PUREWEST REAL ESTATE,
Abigail Thorpe
Source: SELMLS,MLS#: 20261082
Facts & features
Interior
Bedrooms & bathrooms
- Bedrooms: 3
- Bathrooms: 2
- Main level bathrooms: 2
- Main level bedrooms: 3
Rooms
- Room types: Utility Room
Primary bedroom
- Description: Primary Suite
- Level: Main
Bedroom 2
- Description: Access To Back Patio
- Level: Main
Bedroom 3
- Level: Main
Bathroom 1
- Level: Main
Bathroom 2
- Level: Main
Dining room
- Level: Main
Kitchen
- Level: Main
Living room
- Level: Main
Heating
- Electric, Natural Gas
Cooling
- Central Air, Air Conditioning
Appliances
- Included: Dishwasher, Disposal, Dryer, Freezer, Range Hood, Microwave, Range/Oven, Refrigerator, Washer
- Laundry: Main Level, Storage And Drying Rod
Features
- Ceiling Fan(s), Insulated
- Windows: Double Pane Windows, Sliders
- Basement: None
- Number of fireplaces: 1
- Fireplace features: Built In Fireplace, Gas, 1 Fireplace
Interior area
- Total structure area: 1,528
- Total interior livable area: 1,528 sqft
- Finished area above ground: 1,528
- Finished area below ground: 0
Video & virtual tour
Property
Parking
- Total spaces: 2
- Parking features: 2 Car Detached, Off Street, Open
- Garage spaces: 2
- Has uncovered spaces: Yes
Features
- Patio & porch: Covered Patio, Patio
- Pool features: Community
- Has view: Yes
- View description: Water
- Has water view: Yes
- Water view: Water
- Waterfront features: Secondary Waterfront, Water Frontage Location(Main), Beach Front(Sandy), Water Access Type(Private), Water Access Location(Main), Water Access
- Body of water: Pend Oreille River
Lot
- Features: City Lot, In Town, Landscaped, Level, Sprinklers, Southern Exposure
Details
- Parcel number: RPD73150033020A
- Zoning description: Residential
Construction
Type & style
- Home type: Condo
- Architectural style: Craftsman
- Property subtype: Condominium
Materials
- Frame, Masonite, Shake Siding, Wood Siding
- Foundation: Concrete Perimeter
- Roof: Composition
Condition
- Resale
- New construction: No
- Year built: 2019
Utilities & green energy
- Sewer: Community
- Water: Public
- Utilities for property: Electricity Connected, Natural Gas Connected, Phone Connected, Garbage Available, Fiber
Community & HOA
Community
- Features: Sport Court
- Subdivision: Dover Bay
HOA
- Has HOA: Yes
- Services included: Snow, Grounds, Sewer, Wat
- HOA fee: $2,216 quarterly
Location
- Region: Dover
Financial & listing details
- Price per square foot: $762/sqft
- Tax assessed value: $1,184,200
- Annual tax amount: $5,072
- Date on market: 5/6/2026
- Listing terms: Cash, Conventional
- Ownership: Fee Simple
- Electric utility on property: Yes
- Road surface type: Paved
Estimated market value
Not available
Estimated sales range
Not available
Not available
Price history
| Date | Event | Price |
|---|---|---|
| 5/6/2026 | Listed for sale | $1,165,000$762/sqft |
Source:  Coeur d'Alene MLS #26-4499 Report a problem Coeur d'Alene MLS #26-4499 Report a problem | ||
Public tax history
| Year | Property taxes | Tax assessment |
|---|---|---|
| 2025 | $5,557 +9.6% | $1,184,200 +12.3% |
| 2024 | $5,072 -4% | $1,054,320 |
| 2023 | $5,282 +56.1% | $1,054,320 +74.7% |
| 2022 | $3,384 -25.7% | $603,560 +10% |
| 2021 | $4,556 +1.5% | $548,552 +7.8% |
| 2020 | $4,489 | $508,824 |
| 2019 | -- | -- |
Find assessor info on the county website
Monthly payment
Est. payment
Payment breakdown
Explore the cost of this home by adjusting the details. Changes won't be saved.Climate risks
Neighborhood: 83825
Nearby schools
Schools provided by the listing agent
- Elementary: Washington
- Middle: Sandpoint
- High: Sandpoint
Source: SELMLS. This data may not be complete. We recommend contacting the local school district to confirm school assignments for this home.

Similar homes
- $1,195,0004 bd2 ba2k sqft405 Slaveck, Dover, ID 83825For Sale
 MLS ID #26-9918, Stefanie Huggard, eXp Realty. Coeur d'Alene MLS
 - $943,9003 bd2 ba1.5k sqft52 Pomrankey Ln, Dover, ID 83825For Sale
 MLS ID #20262045, John Stark, REALM PARTNERS, LLC. SELMLS
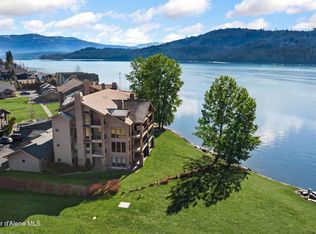
 - $990,0002 bd2 ba1.4k sqft651 Dover Bay Pkwy #102, Dover, ID 83825For Sale
 MLS ID #26-1851, Cindy Bond, eXp Realty. Coeur d'Alene MLS
 - $669,0002 bd2 ba1.3k sqft511 Guthrie Pl Unit 503, Dover, ID 83825For Sale
 MLS ID #26-9896, Chad Hall, The Experience Northwest. Coeur d'Alene MLS
 - $619,0003 bd3 ba1.3k sqft224 Pomrankey Ln, Dover, ID 83825For SaleMLS ID #20262075, Paul Ertel, RIGHT CHOICE REALTY GROUP, LLC. SELMLS
- $1,150,0003 bd2 ba1.2k sqft88 Blooming Flower Ct #303, Sandpoint, ID 83864For SaleMLS ID #20262458, Scott Bortz, REALM PARTNERS, LLC. SELMLS
- $725,0003 bd3 ba1.7k sqft408 Becker Ln, Dover, ID 83825For SaleMLS ID #20261407, Peter Moorman, KELLER WILLIAMS REALTY. SELMLS
- $1,250,0003 bd2 ba2k sqft150 Denali Rd, Sagle, ID 83860For SaleMLS ID #20261752, Yvonne Arnold, ARNOLD CONSULTING, INC. SELMLS
- $1,099,0004 bd2 ba2.2k sqft13259 Baldy Mountain Rd, Sandpoint, ID 83864For SaleMLS ID #20261027, Whitney Pappas, REAL BROKER LLC. SELMLS
- $600,0003 bd2 ba1.9k sqft659 & 663 Spades Rd, Sagle, ID 83860For SaleMLS ID #20262433, Natalie Leatherman, TOMLINSON SOTHEBY`S INTL. REAL. SELMLS
- $1,285,0002 bd2 ba1.5k sqft402 Sandpoint Ave Suite 225, Sandpoint, ID 83864For SaleMLS ID #20262311, Christopher K. Chambers, TOMLINSON SOTHEBY`S INTL. REAL. SELMLS
- $950,0004 bd3 ba2.2k sqft24 Shiras Dr, Sandpoint, ID 83864For SaleMLS ID #20262352, Shirin Lamp, YAAK'S REAL ESTATE OUTPOST LLC. SELMLS
- $710,0003 bd2 ba1.4k sqft93 Broten Way, Sagle, ID 83860For SaleMLS ID #20262451, Sarah Mitchell, TOMLINSON SOTHEBY`S INTL. REAL. SELMLS
- $695,0003 bd2 ba1.6k sqft596 Overlake View Rd, Cocolalla, ID 83813For SaleMLS ID #20262439, Mark Hall, MARK HALL REAL ESTATE. SELMLS
- $1,275,0002 bd2 ba1.5k sqft412 Sandpoint Ave Ste 131, Sandpoint, ID 83864For SaleMLS ID #20260660, Bill Schaudt, TOMLINSON SOTHEBY`S INTL. REAL. SELMLS
- $895,0002 bd2 ba1.5k sqft503-203 W Cedar St, Sandpoint, ID 83864New ConstructionMLS ID #20261590, Christopher K. Chambers, TOMLINSON SOTHEBY`S INTL. REAL. SELMLS
