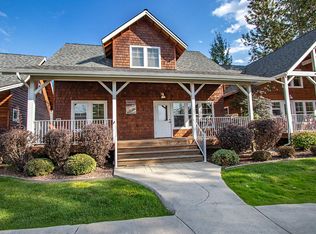
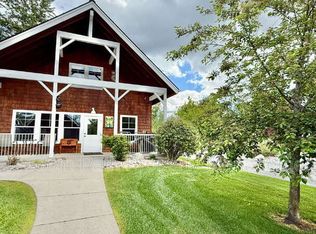
Move-in ready Dover Bay bungalow in one of North Idaho’s most desirable waterfront communities! This highly sought-after 3-bedroom, 3-bath home features a main-floor primary suite, central air, gas fireplace insert, and an upstairs bonus/flex space. Enjoy the walk-out balcony and scenic views, plus the ease of having all kitchen appliances, washer/dryer, water softener, and furniture included. HOA dues cover landscaping and exterior building maintenance for truly low-maintenance living. Dover Bay offers over 9 miles of walking and biking trails, parks, open space, beaches, a 274-slip marina, waterfront dining, market/café, and fitness center. Boating, kayaking, paddleboarding, hiking and biking are all at your doorstep, with Schweitzer Mountain and downtown Sandpoint just minutes away. Perfect as a full-time residence, vacation retreat, or investment opportunity.
For sale
$629,000
224 Pomrankey Ln, Dover, ID 83825
3beds
3baths
1,384sqft
Single Family Residence
Built in 2009
2,178 Square Feet Lot
$-- Zestimate®
$454/sqft
$509/mo HOA
What's special
Gas fireplace insertFurniture includedWalk-out balconyScenic viewsCentral airMain-floor primary suite
- 46 days
- 304
- 19
Zillow last checked:
Listing updated:
Listed by:
Paul Ertel 208-755-5959,
RIGHT CHOICE REALTY GROUP, LLC
Source: SELMLS,MLS#: 20262075
Facts & features
Interior
Bedrooms & bathrooms
- Bedrooms: 3
- Bathrooms: 3
- Main level bathrooms: 2
- Main level bedrooms: 2
Rooms
- Room types: Master Bedroom
Primary bedroom
- Level: Main
Bedroom 2
- Level: Main
Bedroom 3
- Level: Second
Bathroom 1
- Level: Main
Bathroom 2
- Level: Main
Bathroom 3
- Level: Second
Kitchen
- Level: Main
Living room
- Level: Main
Heating
- Fireplace(s), Forced Air, Natural Gas, Stove
Cooling
- Central Air, Air Conditioning
Appliances
- Included: Built In Microwave, Dishwasher, Disposal, Dryer, Range/Oven, Refrigerator, Washer, Water Softener
- Laundry: Laundry Room, Second Level
Features
- Walk-In Closet(s), High Speed Internet
- Windows: Double Pane Windows, Insulated Windows, Vinyl
- Basement: None
- Has fireplace: Yes
- Fireplace features: Insert, Gas
Interior area
- Total structure area: 1,384
- Total interior livable area: 1,384 sqft
- Finished area above ground: 1,384
- Finished area below ground: 0
Property
Parking
- Total spaces: 1
- Parking features: Carport, Asphalt, Assigned
- Carport spaces: 1
- Has uncovered spaces: Yes
Features
- Levels: Two
- Stories: 2
- Patio & porch: Covered, Covered Porch
- Exterior features: Balcony
- Has view: Yes
- View description: Mountain(s), Panoramic
Lot
- Size: 2,178 Square Feet
- Features: City Lot, 1 Mile or less to City/Town, 1 Mile or Less to County Road, Landscaped, Level, Sprinklers, Corner Lot, Mature Trees
Details
- Parcel number: RPD37674B10100A
- Zoning description: Residential
Construction
Type & style
- Home type: SingleFamily
- Property subtype: Single Family Residence
Materials
- Frame, Shake Siding, Wood Siding
- Foundation: Concrete Perimeter
- Roof: Composition
Condition
- Resale
- New construction: No
- Year built: 2009
Utilities & green energy
- Sewer: Public Sewer
- Water: Public
- Utilities for property: Electricity Connected, Natural Gas Connected, Garbage Available, Cable Connected, Wireless
Community & HOA
Community
- Subdivision: Dover Bay
HOA
- Has HOA: Yes
- Services included: Grounds, Sewer, Trash, Wa
- HOA fee: $1,527 quarterly
Location
- Region: Dover
Financial & listing details
- Price per square foot: $454/sqft
- Tax assessed value: $601,740
- Annual tax amount: $2,353
- Date on market: 8/20/2026
- Listing terms: Cash, Conventional, FHA, VA Loan
- Ownership: Fee Simple
- Electric utility on property: Yes
- Road surface type: Paved
Estimated market value
Not available
Estimated sales range
Not available
Not available
Price history
| Date | Event | Price |
|---|---|---|
| 8/20/2026 | Listed for sale | $629,000$454/sqft |
Source:  Coeur d'Alene MLS #26-8592 Report a problem Coeur d'Alene MLS #26-8592 Report a problem | ||
Public tax history
| Year | Property taxes | Tax assessment |
|---|---|---|
| 2025 | $2,137 +16.8% | $601,740 +14.1% |
| 2024 | $1,830 -17% | $527,260 -17.7% |
| 2023 | $2,205 +23.2% | $641,008 +49.8% |
| 2022 | $1,790 +2.7% | $427,867 +33.5% |
| 2021 | $1,743 -0.2% | $320,591 +12.6% |
| 2020 | $1,746 -4% | $284,591 +0.1% |
| 2019 | $1,820 | $284,309 +11.7% |
| 2018 | $1,820 -15.8% | $254,424 +13.6% |
| 2017 | $2,161 | $223,970 +2.9% |
| 2016 | -- | $217,700 |
| 2015 | -- | $217,700 -1.2% |
| 2014 | -- | $220,440 |
| 2013 | -- | $220,440 |
| 2012 | -- | -- |
| 2011 | -- | $227,250 |
| 2010 | -- | -- |
| 2009 | -- | -- |
Find assessor info on the county website
Monthly payment
Est. payment
Payment breakdown
Explore the cost of this home by adjusting the details. Changes won't be saved.Climate risks
Neighborhood: 83825
Nearby schools
Schools provided by the listing agent
- Elementary: Washington
- Middle: Sandpoint
- High: Sandpoint
Source: SELMLS. This data may not be complete. We recommend contacting the local school district to confirm school assignments for this home.

Similar homes
- $662,0003 bd2 ba1.3k sqft34 Hitchcock Dr, Dover, ID 83825For Sale
 MLS ID #25-2450, Kathy West, Windermere/Coeur d'Alene Realty Inc. Coeur d'Alene MLS
 - $669,0002 bd2 ba1.3k sqft511 Guthrie Pl Unit 503, Dover, ID 83825For Sale
 MLS ID #26-9896, Chad Hall, The Experience Northwest. Coeur d'Alene MLS
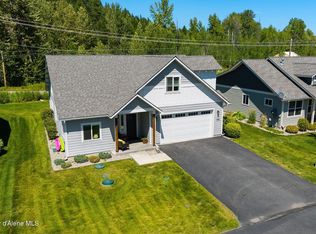
 - $599,9993 bd2 ba1.9k sqft87 Hanson Ct, Dover, ID 83825For Sale
 MLS ID #26-7528, Peter Moorman, Keller Williams Realty Coeur d'Alene. Coeur d'Alene MLS
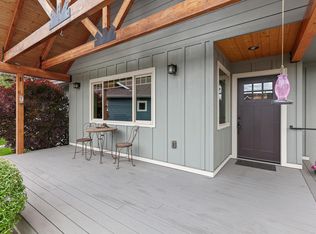
 - $599,0002 bd2 ba1.3k sqft123 Hanson Ct, Dover, ID 83825For Sale
 MLS ID #20261456, Charlene Matheson, KELLER WILLIAMS REALTY. SELMLS
 - $725,0003 bd3 ba1.7k sqft408 Becker Ln, Dover, ID 83825For SaleMLS ID #20261407, Peter Moorman, KELLER WILLIAMS REALTY. SELMLS
- $569,0002 bd2 ba1k sqft232 Pomrankey Ln, Dover, ID 83825For SaleMLS ID #20260716, Monique Thielman, CENTURY 21 Waterfront. SELMLS
- $730,0002 bd2 ba1.2k sqft502 Hornby Pl, Dover, ID 83825For SaleMLS ID #20261075, Jackie Suarez, CENTURY 21 RIVERSTONE. SELMLS
- $649,0003 bd3 ba1.7k sqft190 Sunny Shores Loop, Sagle, ID 83860For SaleMLS ID #20262144, Ty Hall, PUREWEST REAL ESTATE. SELMLS
- $625,0003 bd2 ba1.5k sqft1518 Autumn Ln, Sandpoint, ID 83864For SaleMLS ID #20262255, Teresa Downs, CENTURY 21 RIVERSTONE. SELMLS
- $425,0002 bd1 ba908 sqft306 Washington Ave, Dover, ID 83825For SaleMLS ID #20262141, Alison Murphy, NORTHWEST REALTY GROUP. SELMLS
- $599,0003 bd2 ba1.7k sqft909 Northview Dr, Sandpoint, ID 83864For SaleMLS ID #20262186, Alison Murphy, NORTHWEST REALTY GROUP. SELMLS
- $625,0002 bd1 ba1.4k sqft794 Wild Turkey Rd, Sandpoint, ID 83864For SaleMLS ID #20261806, Zach Bauer, CENTURY 21 RIVERSTONE. SELMLS
- $689,0002 bd1 ba1k sqft83 Copper Ridge Rd, Sagle, ID 83860For SaleMLS ID #20262391, Charesse Moore, EVERGREEN REALTY. SELMLS
- $650,0003 bd2 ba1.6k sqft345 Tamarack Ln, Sagle, ID 83860For SaleMLS ID #20262252, Doug Gunter, TOMLINSON SOTHEBY`S INTL. REAL. SELMLS
- $619,0003 bd2 ba1.4k sqft707 Forest Ave, Sandpoint, ID 83864For SaleMLS ID #20261564, Scott Bortz, REALM PARTNERS, LLC. SELMLS
