Investors take note! Rare waterfront opportunity! Unlock the potential of this 5bd/2bath, 2368 sqft, 2 level waterfront home on Fry Creek! Appx. 115 feet of protected private waterfrontage, with easy boat access into Lake Pend Oreille and the Pend Oreille River! Located in a highly desired area, just 4 miles south of Downtown Sandpoint and 15 miles from Schweitzer Mtn Ski Resort. Serene setting on a .45 acre lot with a variety of mature fruit trees, perennial gardens, a huge lawn and brick patio for entertaining, with gentle access to the water's edge. Private Artisan Well with a Well Log stating 50 GPM's, community sewer and natural gas on-site. This home was originally built in 1965 and has been very well maintained, with only 2 separate owners over the years. The roof has recently been replaced, with some additional renovations and updating, this property will truly shine! Don't miss out on this waterfront gem!
Sold
Price Unknown
155 Birch Haven Dr, Sagle, ID 83860
5beds
2baths
2,368sqft
Single Family Residence
Built in 1965
0.45 Acres Lot
$974,100 Zestimate®
$--/sqft
$3,122 Estimated rent
Home value
$974,100
$867,000 - $1.11M
$3,122/mo
Zestimate® history
Owner options
List your home for rent
$3,122/mo
Rent Zestimate®
Find your next renter with Zillow Rental Manager. Plus, with online applications, you can quickly screen prospective tenants – for free.
$3,122/mo
Rent Zestimate®
Refinance and save
Refinancing to a lower rate could help reduce your monthly payments and save thousands over the life of the loan.
Explore your selling options
Work with a Zillow partner agent
Leverage their expertise and Zillow's premium Showcase listings to get your home seen by more buyers.
Get startedList with your own agent
Get your home in front of millions of buyers by listing it on Zillow.
Learn how to do itSell it yourself
Take full control of how buyers see your home on Zillow by listing For Sale by Owner (FSBO).
List your homeWhat's special
Zillow last checked:
Listing updated:
Listed by:
Erin Cooper 208-255-8231,
PUREWEST REAL ESTATE
Source: SELMLS,MLS#: 20241818
Facts & features
Interior
Bedrooms & bathrooms
- Bedrooms: 5
- Bathrooms: 2
- Main level bathrooms: 2
- Main level bedrooms: 3
Rooms
- Room types: Storage Room, Den, Family Room
Primary bedroom
- Description: Walk-In Closet And Attached 3/4 Bath
- Level: Main
Bedroom 2
- Description: Overlooking The Backyard, Across From 3/4 Bath
- Level: Main
Bedroom 3
- Description: Original Wood Floors, Built-In Cabs, Desk Set Up
- Level: Main
Bedroom 4
- Level: Lower
Bathroom 1
- Description: 3/4 Bath With Walk-In Shower
- Level: Main
Bathroom 2
- Description: Full Bath
- Level: Main
Dining room
- Description: Designated dining area off of the Kitchen
- Level: Main
Family room
- Description: Large room, natural gas fireplace, walkout door
- Level: Lower
Kitchen
- Description: Peninsula bar seating, wood cabinets, gas range
- Level: Main
Living room
- Description: Brick wood fireplace, huge picture window
- Level: Main
Heating
- Baseboard, Fireplace(s), Forced Air, Natural Gas, Furnace
Appliances
- Included: Dishwasher, Dryer, Range Hood, Range/Oven, Refrigerator, Washer, Water Filter
- Laundry: Laundry Room, Lower Level, Large Walk-In Room W/ Ample Storage Space
Features
- High Speed Internet, Ceiling Fan(s), Insulated, Storage
- Doors: Storm Door(s)
- Windows: Aluminum Frames, Window Coverings, Wood Frames
- Basement: Daylight,Full,Separate Entry,Slab,Walk-Out Access
- Number of fireplaces: 2
- Fireplace features: Brick, Built In Fireplace, Free Standing, Glass Doors, Insert, Gas, Stone, Wood Burning, 2 Fireplaces
Interior area
- Total structure area: 2,368
- Total interior livable area: 2,368 sqft
- Finished area above ground: 1,288
- Finished area below ground: 1,080
Property
Parking
- Total spaces: 1
- Parking features: Attached, Electricity, Workshop in Garage, Workbench, Garage Door Opener, Concrete, Off Street
- Attached garage spaces: 1
- Has uncovered spaces: Yes
Features
- Levels: Two
- Stories: 2
- Patio & porch: Patio, Porch
- Has view: Yes
- View description: Water
- Has water view: Yes
- Water view: Water
- Waterfront features: Lake, Water Frontage Location(Tributary), Beach Front(Lawn/Grass, Level, Sloped), Water Access Type(Private), Water Access Location(Tributary), Water Access, Water Navigation(Docks, Motor Boat)
- Body of water: Lake Pend Oreille,Fry Creek
Lot
- Size: 0.45 Acres
- Features: 1 to 5 Miles to City/Town, Landscaped, Level, Sloped, Mature Trees, Southern Exposure
Details
- Additional structures: Pumphouse, Shed(s)
- Parcel number: RP000260020020A
- Zoning description: Suburban
- Other equipment: Satellite Dish
Construction
Type & style
- Home type: SingleFamily
- Property subtype: Single Family Residence
Materials
- Frame, Recycled/Bio-Based Insulation, Wood Siding
- Foundation: Concrete Perimeter
- Roof: Composition
Condition
- Resale
- New construction: No
- Year built: 1965
Utilities & green energy
- Sewer: Community
- Water: Well
- Utilities for property: Electricity Connected, Natural Gas Connected, Phone Connected, Garbage Available, Cable Connected, Fiber, Wireless
Community & HOA
Community
- Security: Security System
HOA
- Has HOA: No
Location
- Region: Sagle
Financial & listing details
- Tax assessed value: $1,215,321
- Annual tax amount: $1,552
- Date on market: 7/16/2024
- Ownership: Fee Simple
- Electric utility on property: Yes
- Road surface type: Paved
Price history
| Date | Event | Price |
|---|---|---|
| 9/16/2024 | Sold | -- |
Source:  SELMLS #20241818 Report a problem SELMLS #20241818 Report a problem | ||
| 8/15/2024 | Pending sale | $999,000$422/sqft |
Source:  Coeur d'Alene MLS #24-7228 Report a problem Coeur d'Alene MLS #24-7228 Report a problem | ||
| 8/9/2024 | Price change | $999,000-16.4%$422/sqft |
Source: SELMLS #20241818 Report a problem | ||
| 7/24/2024 | Price change | $1,195,000-7.7%$505/sqft |
Source: Coeur d'Alene MLS #24-7228 Report a problem | ||
| 7/16/2024 | Listed for sale | $1,295,000-7.2%$547/sqft |
Source: SELMLS #20241818 Report a problem | ||
| 7/11/2024 | Listing removed | -- |
Source: Coeur d'Alene MLS #24-4534 Report a problem | ||
| 6/7/2024 | Price change | $1,395,000-3.8%$589/sqft |
Source: Coeur d'Alene MLS #24-4534 Report a problem | ||
| 5/23/2024 | Listed for sale | $1,450,000$612/sqft |
Source: Coeur d'Alene MLS #24-4534 Report a problem | ||
| 5/19/2024 | Pending sale | $1,450,000$612/sqft |
Source: Coeur d'Alene MLS #24-4534 Report a problem | ||
| 5/16/2024 | Listed for sale | $1,450,000$612/sqft |
Source: Coeur d'Alene MLS #24-4534 Report a problem | ||
Public tax history
| Year | Property taxes | Tax assessment |
|---|---|---|
| 2024 | $4,292 +284.5% | $1,215,321 +81.9% |
| 2023 | $1,116 -58.4% | $668,198 +4% |
| 2022 | $2,681 +48.4% | $642,339 +26.8% |
| 2021 | $1,807 -7.5% | $506,580 +7.7% |
| 2020 | $1,953 -3.2% | $470,411 -1.1% |
| 2019 | $2,016 | $475,831 +14% |
| 2018 | $2,016 +14.8% | $417,510 +12.1% |
| 2017 | $1,756 -9.1% | $372,429 |
| 2016 | $1,932 | $372,429 +1.4% |
| 2015 | $1,932 -20.6% | $367,341 |
| 2014 | $2,434 | $367,341 +15.3% |
| 2013 | -- | $318,543 |
| 2012 | -- | $318,543 |
| 2011 | -- | $318,543 |
| 2010 | -- | -- |
| 2009 | -- | -- |
Find assessor info on the county website
Neighborhood: 83860
Nearby homes
- $1,031,9003 bd3 ba2.1k sqft137 Birch Haven Dr, Sagle, ID 83860Off Market

- $1,040,8003 bd3 ba2.9k sqft240 Birch Banks Rd, Sagle, ID 83860Off Market
- $3,200,0004 bd4 ba4k sqft37 Birch Haven Dr, Sagle, ID 83860For Sale
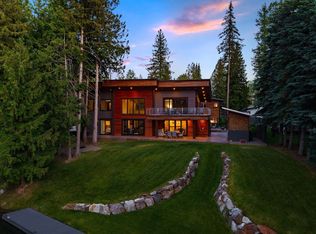
- $309,647-- bd-- ba-- sqftBirch Haven Dr, Sagle, ID 83860Off Market
- $1,250,4004 bd3 ba3.4k sqft193 Birch Haven Dr, Sagle, ID 83860Off Market
- $867,2002 bd2 ba1.1k sqft51 Birch Haven Dr, Sagle, ID 83860Off Market
- $2,235,4004 bd4 ba3.2k sqft270 Birch Banks Rd, Sagle, ID 83860Off Market
- $919,2003 bd2 ba2.3k sqft65 Birch Haven Dr, Sagle, ID 83860Off Market
Nearby schools
GreatSchools rating
- 8/10Sagle Elementary SchoolGrades: PK-6Distance: 2.3 mi
- 7/10Sandpoint Middle SchoolGrades: 7-8Distance: 3 mi
- 5/10Sandpoint High SchoolGrades: 9-12Distance: 2.9 mi
Schools provided by the listing agent
- Elementary: Sagle
- Middle: Sandpoint
- High: Sandpoint
Source: SELMLS. This data may not be complete. We recommend contacting the local school district to confirm school assignments for this home.
Sell for more on Zillow
Get a Zillow Showcase℠ listing at no additional cost and you could sell for .
$974,100
2% more
+$19,482
With Zillow Showcase(estimated)
$993,582
- Idaho
- Bonner County
- Sagle
- 83860
- 155 Birch Haven Dr
Nearby cities
Nearby zip codes
Other Sagle Topics
