Extraordinary custom waterfront home on 2.56 private acres overlooking Ellisport Bay on Lake Pend Oreille. This stunning retreat welcomes you through custom double doors into a grand living room featuring vaulted ceilings, exposed wood beams, a floor-to-ceiling rock fireplace, and panoramic lake views. The gourmet kitchen is the centerpiece of the home with live-edge granite counters & backsplash, large island, dual sinks, double ovens, and spacious dining area. The primary suite offers two walk-in closets & natural stone shower with dual shower heads, while the second suite includes a large closet & jetted tub. Outside, enjoy the ultimate North Idaho waterfront lifestyle with ~150 feet of level lake frontage, private dock with boat & jet ski lifts, expansive covered & open deck, custom railings, triple outdoor fireplace, patio, fountain & fenced garden. The heated detached 3-car garage with half bath provides ample space. A rare opportunity to own a premier Lake Pend Oreille estate.
For sale
$2,900,000
55 La Vita Bella Ln, Hope, ID 83836
2beds
3baths
2,436sqft
:
Get pre-qualified$17,192/mo
Single Family Residence
Built in 2005
2.56 Acres Lot
$2,773,900 Zestimate®
$1,190/sqft
$-- HOA
What's special
Custom waterfront homeTriple outdoor fireplaceFloor-to-ceiling rock fireplaceSpacious dining areaPanoramic lake viewsFenced gardenLarge island
- 9 days |
- 919 |
- 51 |
Likely to sell faster than
Zillow last checked:
Listing updated:
Listed by:
Will Rhodes 208-518-7123,
KELLER WILLIAMS CDA
Source: SELMLS,MLS#: 20261884
Facts & features
Interior
Bedrooms & bathrooms
- Bedrooms: 2
- Bathrooms: 3
- Main level bathrooms: 3
- Main level bedrooms: 2
Rooms
- Room types: Storage Room, Den, Utility Room
Primary bedroom
- Level: Main
Bedroom 2
- Level: Main
Bathroom 1
- Level: Main
Bathroom 2
- Level: Main
Bathroom 3
- Level: Main
Dining room
- Level: Main
Family room
- Level: Main
Kitchen
- Level: Main
Living room
- Level: Main
Heating
- Radiant, Electric, Fireplace(s), Wood
Appliances
- Included: Cooktop, Dishwasher, Disposal, Dryer, Range Hood, Microwave, Oven, Refrigerator, Washer
- Laundry: Main Level
Features
- Wired for Sound, Pantry, Storage, Vaulted Ceiling(s)
- Flooring: Wood
- Windows: Vinyl
- Basement: None
- Has fireplace: Yes
- Fireplace features: Outside, Built In Fireplace, Insert, Wood Burning
Interior area
- Total structure area: 2,436
- Total interior livable area: 2,436 sqft
- Finished area above ground: 2,436
- Finished area below ground: 0
Video & virtual tour
Property
Parking
- Total spaces: 3
- Parking features: 3+ Car Detached, Bath Facil., Double Doors, Electricity, Heated Garage, Insulated, Workshop in Garage, Garage Door Opener, RV / Boat Garage, Open, Enclosed
- Has garage: Yes
- Has uncovered spaces: Yes
Features
- Levels: One
- Stories: 1
- Patio & porch: Covered, Deck, Patio
- Exterior features: Fire Pit
- Has spa: Yes
- Spa features: Bath, Private
- Fencing: Fenced
- Has view: Yes
- View description: Mountain(s), Panoramic, Water
- Has water view: Yes
- Water view: Water
- Waterfront features: Lake, Water Frontage Location(Main), Beach Front(Boat Lift, Dock, Lawn/Grass, Level, Sloped), Water Access Type(Private), Water Access Location(Main), Water Access
- Body of water: Lake Pend Oreille
Lot
- Size: 2.56 Acres
- Features: 1 to 5 Miles to City/Town, Landscaped, Level, Sprinklers
Details
- Additional structures: Gazebo
- Parcel number: RP0025100005B0A
- Zoning description: Residential
Construction
Type & style
- Home type: SingleFamily
- Property subtype: Single Family Residence
Materials
- Frame, Wood Siding
- Foundation: Concrete Perimeter
- Roof: Composition
Condition
- Resale
- New construction: No
- Year built: 2005
Utilities & green energy
- Sewer: Septic Tank
- Water: Well
- Utilities for property: Electricity Connected, Natural Gas Connected
Community & HOA
Community
- Security: Security System, Fire Sprinkler System
HOA
- Has HOA: No
Location
- Region: Hope
Financial & listing details
- Price per square foot: $1,190/sqft
- Tax assessed value: $3,474,535
- Annual tax amount: $10,230
- Date on market: 7/24/2026
- Listing terms: Cash, Conventional, VA Loan
- Ownership: Fee Simple
- Electric utility on property: Yes
- Road surface type: Gravel
Estimated market value
$2,773,900
$2.64M - $2.91M
$3,415/mo
Price history
| Date | Event | Price |
|---|---|---|
| 7/24/2026 | Listed for sale | $2,900,000-3.2%$1,190/sqft |
Source:  Coeur d'Alene MLS #26-7630 Report a problem Coeur d'Alene MLS #26-7630 Report a problem | ||
| 7/24/2026 | Listing removed | $2,995,000$1,229/sqft |
Source: Coeur d'Alene MLS #26-6419 Report a problem | ||
| 6/20/2026 | Listed for sale | $2,995,000$1,229/sqft |
Source: Coeur d'Alene MLS #26-6419 Report a problem | ||
Public tax history
| Year | Property taxes | Tax assessment |
|---|---|---|
| 2024 | $11,842 +37.3% | $3,474,535 +37.5% |
| 2023 | $8,626 -21.1% | $2,527,106 +1% |
| 2022 | $10,934 +13.4% | $2,502,881 +63.3% |
| 2021 | $9,640 +9.9% | $1,532,632 +19.7% |
| 2020 | $8,770 -5.8% | $1,280,703 -1.7% |
| 2019 | $9,312 | $1,302,572 +32.7% |
| 2018 | $9,312 +47.3% | $981,887 +12.8% |
| 2017 | $6,323 -9.2% | $870,123 +5.5% |
| 2016 | $6,965 | $824,527 +4.5% |
| 2015 | $6,965 +3.3% | $788,860 0% |
| 2014 | $6,741 | $789,170 +4.2% |
| 2013 | -- | $757,620 -0.1% |
| 2012 | -- | $758,310 -0.3% |
| 2011 | -- | $760,470 |
| 2010 | -- | -- |
| 2009 | -- | -- |
Find assessor info on the county website
Monthly payment
Est. payment
Payment breakdown
Explore the cost of this home by adjusting the details. Changes won't be saved.Climate risks
Neighborhood: 83836
Nearby schools
GreatSchools rating
- 8/10Hope Elementary SchoolGrades: PK-6Distance: 1.6 mi
- 5/10Clark Fork Jr-Sr High SchoolGrades: 7-12Distance: 7.8 mi
Schools provided by the listing agent
- Elementary: Hope
- Middle: Clark Fork
- High: Clark Fork
Source: SELMLS. This data may not be complete. We recommend contacting the local school district to confirm school assignments for this home.
- $3,934,3003 bd4 ba4k sqft108 La Vita Bella Ln, Hope, ID 83836Off Market
- $2,483,4002 bd1 ba780 sqft745 Red Fir Rd, Hope, ID 83836Off Market
- $1,675,3002 bd2 ba648 sqft905 Red Fir Rd, Hope, ID 83836Off Market
- $4,878,1005 bd4 ba6.6k sqft907 Red Fir Rd, Hope, ID 83836Off Market
- $3,459,9004 bd4 ba4.6k sqft24 W Bay Wood Ln, Hope, ID 83836Off Market
- $--4 bd3 ba2.1k sqft23 W Bay Wood Ln, Hope, ID 83836Sold
- $--3 bd4 ba4k sqft25 Red Fir Trl, Hope, ID 83836Sold
- $984,1004 bd3 ba2.1k sqft23 Bay Shore Way, Hope, ID 83836Off Market
A local agent can set up tours, give advice and negotiate with sellers.
A local lender can help you make sure your offer is ready when you are.
Similar homes
- $1,600,0004 bd3 ba3.4k sqft235 Kiebert Loop, Hope, ID 83836For Sale
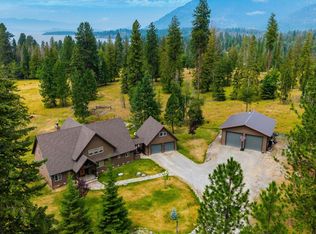
 MLS ID #20261730, Jolena Overland, PUREWEST REAL ESTATE. SELMLS
 - $1,500,0004 bd3 ba3.2k sqft1542 Peninsula Rd, Hope, ID 83836For Sale
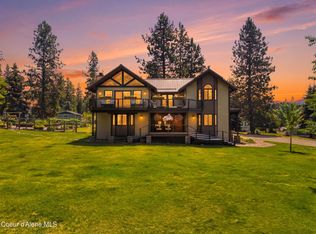 MLS ID #26-7143, Seth Horst, Finding Freedom Idaho. Coeur d'Alene MLS
 - $1,600,0002 bd3 ba2.9k sqft462 Kirby Mountain Rd, Hope, ID 83836For Sale
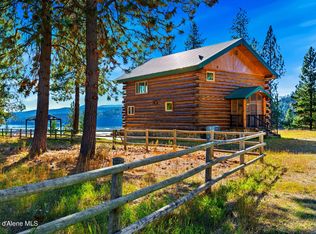 MLS ID #26-6384, Erik Envik, Realty Plus, INC. Coeur d'Alene MLS
 - $2,450,0003 bd2 ba2.8k sqft6162 Eureka Rd, Sagle, ID 83860For Sale
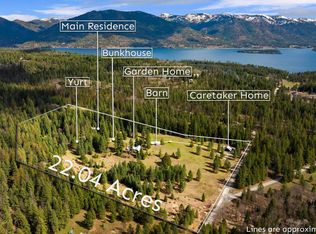 MLS ID #20260737, William Mitchell, EVERGREEN REALTY. SELMLS
 - $2,100,0001 bd2 ba1.3k sqft1898 Eagen Mountain Dr, Hope, ID 83836For SaleMLS ID #20261705, Mary Fraser, TOMLINSON SOTHEBY`S INTL. REAL. SELMLS
- $2,850,0003 bd3 ba1.8k sqft169 Lakeshore Dr, Sagle, ID 83860For SaleMLS ID #20261749, Jake Humble, eXp REALTY LLC. SELMLS
- $2,550,0003 bd3 ba2.7k sqft294 Rincon Dr, Sandpoint, ID 83864For SaleMLS ID #20261366, Cindy Bond, eXp REALTY LLC. SELMLS
- $2,500,0002 bd3 ba2.4k sqft239 Pierce Ln, Sagle, ID 83860For SaleMLS ID #20261081, Teague Mullen, REALM PARTNERS, LLC. SELMLS
- $1,600,0002 bd3 ba2.9k sqft462 Kirby Mountain Rd #20.81, Hope, ID 83836For SaleMLS ID #20261588, Erik Envik, REALTY PLUS. SELMLS
- $2,950,0005 bd4 ba3.1k sqft1671 Wooded Acres Dr, Sagle, ID 83860For SaleMLS ID #26-2954, John Bender, REAL BROKER LLC. Coeur d'Alene MLS
- $1,450,0003 bd2 ba1.7k sqft1935 Eagen Mountain Dr, Hope, ID 83836New ConstructionMLS ID #20260101, Toby Atencio, RE/MAX CENTENNIAL. SELMLS
- $2,199,0005 bd4 ba2.6k sqft49 Snowplow Rd, Sandpoint, ID 83864For SaleMLS ID #20261920, Scott Bortz, REALM PARTNERS, LLC. SELMLS
- $2,230,0004 bd3 ba3.6k sqft457 Gypsy Bay Rd, Sagle, ID 83860For SaleMLS ID #26-2510, Benjamin Scott Geanetta, REAL BROKER LLC. Coeur d'Alene MLS
- $1,500,0003 bd3 ba2.6k sqft90 Riverview Cir, Sandpoint, ID 83864For SaleMLS ID #20261110, Julie Nolan, KELLER WILLIAMS REALTY. SELMLS
- $1,465,0004 bd3 ba3.1k sqft16 Hawkins Rd, Sagle, ID 83860For SaleMLS ID #20261296, Mark Whitt, Windermere/Coeur d'Alene Realt. SELMLS
- $2,000,0003 bd2 ba3.1k sqft956 Carr Creek Rd, Sandpoint, ID 83864For SaleMLS ID #20261294, Wayne Peterson, IDAHO LUXE. SELMLS
- $2,700,0003 bd4 ba1.9k sqft1770 Garfield Bay Rd, Sagle, ID 83860For SaleMLS ID #26-5298, Edward Erickson, Keller Williams Realty Coeur d'Alene. Coeur d'Alene MLS
- $4,100,0002 bd3 ba2.5k sqft145 Cedar Dr, Bayview, ID 83803For SaleMLS ID #20260520, Teresa Downs, CENTURY 21 RIVERSTONE. SELMLS
- $1,750,0003 bd2 ba3.3k sqft177 Hawkins Spur Rd, Sagle, ID 83860For SaleMLS ID #20260797, Dyno Wahl, TOMLINSON SOTHEBY`S INTL. REAL. SELMLS
- $2,000,0003 bd2 ba2.5k sqft2583 Lakeshore Dr, Sagle, ID 83860For SaleMLS ID #20261629, Jeremy Brown, NORTHWEST REALTY GROUP. SELMLS
