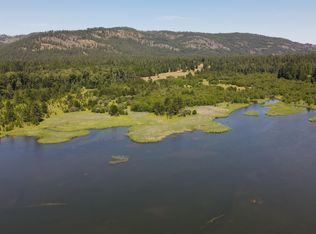
Lakefront Paradise on Lake Pend Oreille –3.68 Acres with Two Homes & Two Docks! Escape to your own private sanctuary on Lake Pend Oreille, where 3.68 acres of pristine land meet 700 feet of stunning lakefront. Nestled among the mountains, this secluded retreat offers breathtaking views, peace, and tranquility like no other. With two homes on the property, there’s plenty of space for family, friends, or a vacation rental opportunity. Enjoy direct water access with two private docks, perfect for boating, fishing, or simply soaking in the lake’s beauty. Whether you’re looking for a serene getaway, an investment property, or a dream lakefront estate, this rare offering combines privacy, space, and unparalleled natural beauty. Don’t miss this chance to own a slice of paradise on Idaho’s largest and most beautiful lake! Appointment only
For sale
$4,100,000
145 Cedar Dr, Bayview, ID 83803
2beds
3baths
2,534sqft
Single Family Residence
Built in 2009
3.68 Acres Lot
$-- Zestimate®
$1,618/sqft
$-- HOA
What's special
Nestled among the mountainsBreathtaking views
- 213 days
- 646
- 27
Zillow last checked:
Listing updated:
Listed by:
Teresa Downs 208-290-1756,
CENTURY 21 RIVERSTONE
Source: SELMLS,MLS#: 20260520
Facts & features
Interior
Bedrooms & bathrooms
- Bedrooms: 2
- Bathrooms: 3
- Main level bathrooms: 2
- Main level bedrooms: 1
Primary bedroom
- Level: Main
Bathroom 1
- Level: Main
Bathroom 2
- Level: Main
Bathroom 3
- Level: Lower
Dining room
- Level: Main
Kitchen
- Level: Main
Living room
- Level: Main
Heating
- Electric, Wall Furnace
Appliances
- Included: Built In Microwave, Dryer, Range Hood, Range/Oven, Refrigerator, Washer
Features
- Ceiling Fan(s), Insulated, Vaulted Ceiling(s), Tongue and groove ceiling
- Windows: Double Pane Windows, Sliders, Triple Pane Windows, Window Coverings
Interior area
- Total structure area: 2,534
- Total interior livable area: 2,534 sqft
- Finished area above ground: 2,534
- Finished area below ground: 0
Property
Features
- Levels: One
- Stories: 1
- Patio & porch: Covered Porch
- Exterior features: Fire Pit
- Has view: Yes
- View description: Mountain(s), Panoramic, Water
- Has water view: Yes
- Water view: Water
- Waterfront features: Lake, Water Frontage Location(Main), Beach Front(Dock, Lawn/Grass, Level, Rocky, Sandy), Water Access Type(Private), Water Access Location(Main), Water Access, Water Navigation(Docks, Motor Boat, FLOAT PLANE)
- Body of water: Lake Pend Oreille
Lot
- Size: 3.68 Acres
- Features: 15 or more Miles to City/Town, 1 or more miles to County Road, Brdrs Pub. Land, Level, Sloped, Wooded, Mature Trees, Southern Exposure
Details
- Additional structures: Detached, Guest House, Shed(s)
- Parcel number: RP00158001001AA
- Zoning description: Ag / Forestry
Construction
Type & style
- Home type: SingleFamily
- Architectural style: Cottage
- Property subtype: Single Family Residence
Materials
- Frame, Fiber Cement
- Foundation: Concrete Perimeter
- Roof: Metal
Condition
- Resale
- New construction: No
- Year built: 2009
Utilities & green energy
- Gas: No Info
- Sewer: Septic Tank
- Water: Well
- Utilities for property: Electricity Connected
Community & HOA
Community
- Security: Security System
HOA
- Has HOA: No
Location
- Region: Bayview
Financial & listing details
- Price per square foot: $1,618/sqft
- Tax assessed value: $1,206,657
- Annual tax amount: $4,397
- Date on market: 3/13/2026
- Listing terms: Cash, Conventional
- Ownership: Fee Simple
- Electric utility on property: Yes
Estimated market value
Not available
Estimated sales range
Not available
Not available
Price history
| Date | Event | Price |
|---|---|---|
| 3/13/2026 | Listed for sale | $4,100,000$1,618/sqft |
Source:  SELMLS #20260520 Report a problem SELMLS #20260520 Report a problem | ||
| 2/7/2026 | Listing removed | $4,100,000$1,618/sqft |
Source:  Coeur d'Alene MLS #25-1153 Report a problem Coeur d'Alene MLS #25-1153 Report a problem | ||
| 2/7/2025 | Listed for sale | $4,100,000$1,618/sqft |
Source: Coeur d'Alene MLS #25-1153 Report a problem | ||
Public tax history
| Year | Property taxes | Tax assessment |
|---|---|---|
| 2025 | $4,397 +10.6% | $1,206,657 +12% |
| 2024 | $3,974 -8.8% | $1,077,537 -3.2% |
| 2023 | $4,358 -4.1% | $1,112,728 +4.2% |
| 2022 | $4,546 -18.9% | $1,067,547 +18.5% |
| 2021 | $5,605 -2.6% | $900,747 +4.4% |
| 2020 | $5,754 +1.9% | $863,012 +7.7% |
| 2019 | $5,644 | $801,596 -3.2% |
| 2018 | $5,644 +18.3% | $828,102 +29.6% |
| 2017 | $4,771 | $638,732 +22.5% |
| 2016 | -- | $521,398 +6.8% |
| 2015 | -- | $488,088 -0.9% |
| 2014 | -- | $492,420 +2% |
| 2013 | -- | $482,974 +35.5% |
| 2012 | -- | $356,324 -37.9% |
| 2011 | -- | $573,425 |
| 2010 | -- | -- |
| 2009 | -- | -- |
Find assessor info on the county website
Monthly payment
Est. payment
Payment breakdown
Explore the cost of this home by adjusting the details. Changes won't be saved.Climate risks
Neighborhood: 83803
Nearby schools
Schools provided by the listing agent
- Elementary: Hope
- Middle: Clark Fork
- High: Clark Fork
Source: SELMLS. This data may not be complete. We recommend contacting the local school district to confirm school assignments for this home.
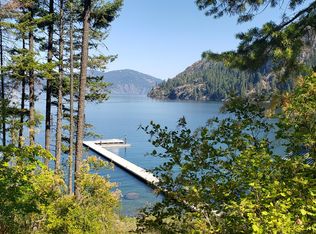
Similar homes
- $3,970,0004 bd3 ba3.7k sqft417 Ravenwood Dr, Sandpoint, ID 83864For Sale
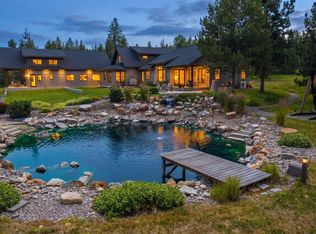
 MLS ID #20262164, Tom Puckett, REALM PARTNERS, LLC. SELMLS
 - $3,975,0004 bd4 ba3.4k sqft645 E River Run Dr, Laclede, ID 83841For Sale
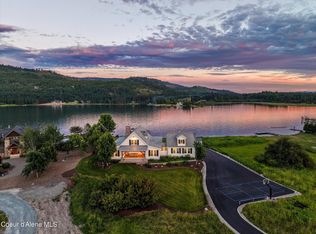 MLS ID #26-7824, Cindy Bond, eXp Realty. Coeur d'Alene MLS
 - $2,275,0003 bd2 ba2.8k sqft6162 Eureka Rd, Sagle, ID 83860For Sale
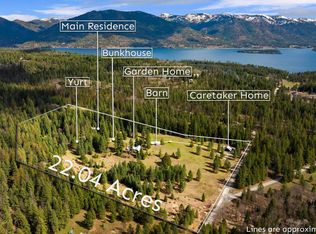 MLS ID #20262292, William Mitchell, EVERGREEN REALTY. SELMLS
 - $3,995,0003 bd1 ba1.3k sqft3216 Dufort Rd, Sagle, ID 83860For Sale
 MLS ID #20261311, Julie Nolan, KELLER WILLIAMS REALTY. SELMLS
 - $2,659,0004 bd3 ba3.4k sqft417 Comeback Bay Ln, Sagle, ID 83860For SaleMLS ID #20262017, Charesse Moore, EVERGREEN REALTY. SELMLS
- $2,500,0002 bd3 ba2.4k sqft239 Pierce Ln, Sagle, ID 83860For SaleMLS ID #20261081, Teague Mullen, REALM PARTNERS, LLC. SELMLS
- $2,650,0003 bd3 ba1.8k sqft169 Lakeshore Dr, Sagle, ID 83860For SaleMLS ID #20261749, Jake Humble, eXp REALTY LLC. SELMLS
- $3,350,0004 bd5 ba3.5k sqft639 Ames Way, Dover, ID 83825For SaleMLS ID #20262223, Laurie Thorpe, PUREWEST REAL ESTATE. SELMLS
- $4,950,0003 bd3 ba3.5k sqft172 Elk Hills Rd, Sandpoint, ID 83864For SaleMLS ID #20261623, Teague Mullen, REALM PARTNERS, LLC. SELMLS
- $2,100,0001 bd2 ba1.3k sqft1898 Eagen Mountain Dr, Hope, ID 83836For SaleMLS ID #20261705, Mary Fraser, TOMLINSON SOTHEBY`S INTL. REAL. SELMLS
- $2,850,0003 bd2 ba2.3k sqft412 Sandpoint Ave Ste 332, Sandpoint, ID 83864For SaleMLS ID #20262047, Cindy Bond, eXp REALTY LLC. SELMLS
- $4,490,0003 bd3 ba2.2k sqft802 Sandpoint Ave #8304, Sandpoint, ID 83864New ConstructionMLS ID #20261661, Tom Puckett, REALM PARTNERS, LLC. SELMLS
- $2,380,0002 bd3 ba1.6k sqft802 Sandpoint Ave #8301, Sandpoint, ID 83864For SaleMLS ID #20262361, Tom Puckett, REALM PARTNERS, LLC. SELMLS
