Downtown Proximity. Extraordinary Flexibility. Unexpected Privacy. Hidden in plain sight near the heart of beautiful Sandpoint, this property is unlike any other. Encompassing multiple residential, professional, and creative spaces surrounding an expansive private courtyard, this remarkable mixed-use property offers something increasingly difficult to find: the freedom to live, work, create, and invest all in one place. Few properties offer this many ways to own and use them. Live in one residence and lease the rest. Bring your business home. Create a private in-town compound combining residence, studio, shop, and workspace. Complete the upper level to unlock additional potential, or approach the entire property as a diversified investment. The property features 5 distinct units/spaces with innovative improvements designed to accommodate diverse concepts, including movable walls, ADA features, roughed-in elevators, and more. A stunning and incomparable property--a rare gem!
Active
$2,995,000
815 Pine St, Sandpoint, ID 83864
2beds
5baths
7,546sqft
Single Family Residence
Built in 2013
7,405 Square Feet Lot
$-- Zestimate®
$397/sqft
$-- HOA
What's special
Expansive private courtyardRoughed-in elevatorsMovable wallsAda features
- 22 days
- 622
- 32
Zillow last checked:
Listing updated:
Listed by:
Mary Fraser 208-920-0625,
Tomlinson Sotheby's International Realty (Idaho)
Source: Coeur d'Alene MLS,MLS#: 26-9245
Facts & features
Interior
Bedrooms & bathrooms
- Bedrooms: 2
- Bathrooms: 5
- Main level bathrooms: 3
- Main level bedrooms: 1
Heating
- Natural Gas, Radiant, See Remarks
Appliances
- Included: Water Softener, Washer, Refrigerator, Microwave, Disposal, Dishwasher
- Laundry: Washer Hookup
Features
- Fireplace, High Speed Internet, Smart Thermostat
- Flooring: Wood, Carpet, Concrete
- Basement: None
- Has fireplace: Yes
- Common walls with other units/homes: 2+ Common Walls
Interior area
- Total structure area: 7,546
- Total interior livable area: 7,546 sqft
Property
Parking
- Parking features: Garage - Attached
- Has attached garage: Yes
Accessibility
- Accessibility features: Exterior Handicap Access, Handicap Facility
Features
- Patio & porch: Deck
- Exterior features: Fire Pit, Lighting, Water Feature, See Remarks
- Has view: Yes
- View description: Mountain(s), Territorial, City, Neighborhood
Lot
- Size: 7,405 Square Feet
- Features: Corner Lot, Level
Details
- Additional structures: Workshop, See Remarks
- Parcel number: RPS024500C0120A
- Zoning: Res
Construction
Type & style
- Home type: SingleFamily
- Property subtype: Single Family Residence
- Attached to another structure: Yes
Materials
- Frame
- Foundation: Concrete Perimeter, Slab
- Roof: Metal
Condition
- Year built: 2013
Utilities & green energy
- Sewer: Public Sewer
- Water: Public
Green energy
- Energy efficient items: Windows
Community & HOA
Community
- Subdivision: N/A
HOA
- Has HOA: No
Location
- Region: Sandpoint
Financial & listing details
- Price per square foot: $397/sqft
- Annual tax amount: $6,033
- Date on market: 9/9/2026
- Road surface type: Paved
Estimated market value
Not available
Estimated sales range
Not available
Not available
Price history
| Date | Event | Price |
|---|---|---|
| 9/9/2026 | Listed for sale | $2,995,000+1573.2%$397/sqft |
Source:  Coeur d'Alene MLS #26-9245 Report a problem Coeur d'Alene MLS #26-9245 Report a problem | ||
| 3/27/2010 | Listing removed | $179,000$24/sqft |
Source: Tomlinson Real Estate Report a problem | ||
| 2/12/2010 | Listed for sale | $179,000$24/sqft |
Source: Tomlinson Real Estate Report a problem | ||
Public tax history
Tax history is unavailable.
Monthly payment
Est. payment
Payment breakdown
Explore the cost of this home by adjusting the details. Changes won't be saved.Climate risks
Neighborhood: 83864

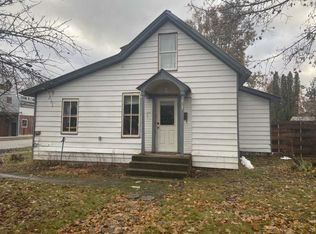
Similar homes
- $3,970,0003 bd3 ba3.7k sqft417 Ravenwood Dr, Sandpoint, ID 83864For Sale
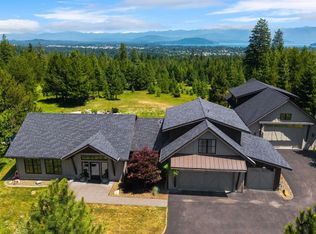
 MLS ID #20262164, Tom Puckett, REALM PARTNERS, LLC. SELMLS
 - $3,200,0004 bd4 ba4k sqft37 Birch Haven Dr, Sagle, ID 83860For Sale
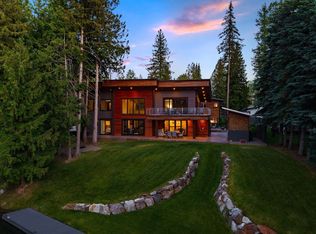 MLS ID #20261649, Tom Puckett, REALM PARTNERS, LLC. SELMLS
 - $2,150,0003 bd4 ba5.2k sqft191 Indian Meadows Rd, Sandpoint, ID 83864For Sale
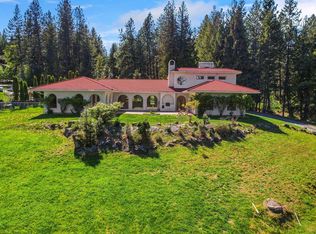 MLS ID #20261285, Teague Mullen, REALM PARTNERS, LLC. SELMLS
 - $2,790,0004 bd5 ba3.8k sqft1028 S Idaho Club Dr, Sandpoint, ID 83864For Sale
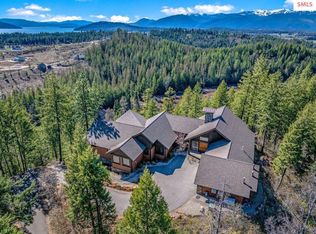 MLS ID #20260921, Jeff Gove, IDAHO CLUB REALTY, LLC. SELMLS
 - $2,950,0005 bd4 ba5k sqft100 Bonita Bay Dr #1-2, Sagle, ID 83860For SaleMLS ID #20260414, Eric Skinner, CENTURY 21 RIVERSTONE. SELMLS
- $1,795,0004 bd4 ba4.4k sqft1198 Mountain View Dr, Sandpoint, ID 83864For SaleMLS ID #20260783, Alison Murphy, NORTHWEST REALTY GROUP. SELMLS
- $2,795,0005 bd5 ba4.7k sqft75 Buck Rdg, Sagle, ID 83860For SaleMLS ID #20261207, Michelle Sadewic, CENTURY 21 RIVERSTONE. SELMLS
- $2,300,0005 bd4 ba5k sqft100 Bonita Bay Dr Lot 1, Sagle, ID 83860For SaleMLS ID #20261468, Eric Skinner, CENTURY 21 RIVERSTONE. SELMLS
- $3,549,0004 bd4 ba5.2k sqft877 Heath Lake Rd, Sagle, ID 83860For SaleMLS ID #20260689, Jackie Suarez, CENTURY 21 RIVERSTONE. SELMLS
- $1,899,0005 bd3 ba3.9k sqft542 Granite Ridge Dr, Sandpoint, ID 83864New ConstructionMLS ID #20261863, Tammie Houston, SILVERCREEK REALTY GROUP. SELMLS
- $2,599,0004 bd4 ba4k sqft108 Marie Victoria Ct, Sandpoint, ID 83864New ConstructionMLS ID #20252242, Jeff Gove, IDAHO CLUB REALTY, LLC. SELMLS
- $3,875,0003 bd5 ba4.3k sqft304 Blizzard Dr, Sandpoint, ID 83864For SaleMLS ID #20261249, Alison Murphy, NORTHWEST REALTY GROUP. SELMLS
- $1,750,0004 bd3 ba4.2k sqft867 Midas Dr, Sagle, ID 83860For SaleMLS ID #20260741, Jolena Overland, PUREWEST REAL ESTATE. SELMLS
- $1,500,0003 bd4 ba3.9k sqft951 Lakeview Blvd, Hope, ID 83836For SaleMLS ID #20261907, Teague Mullen, REALM PARTNERS, LLC. SELMLS
- $2,049,0005 bd5 ba5.2k sqft433 Campbell Point Rd, Laclede, ID 83841For SaleMLS ID #20261280, Carrie Lagrace, TOMLINSON SOTHEBY`S INTL. REAL. SELMLS
