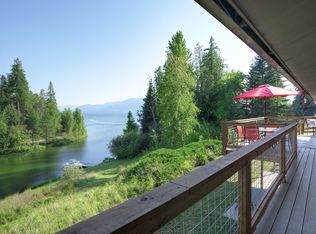
PROJECT GRANITE RIDGE | LUXERY NEW CONSTRUCTION BELOW SCHWEITZER MOUNTAIN RESORT....Experience elevated mountain living in one of North Idaho's most coveted locations. Project Granite Ridge is an exceptional custom home, thoughtfully designed and scheduled for completion in early 2027, just minutes from the world-renowned Schweitzer Mountain Resort. Perfectly positioned to capture sweeping views of Lake Pend Oreille, the Selle Valley, and the Cabinet Mountain Range, this architectural masterpiece offers approximately 3,940 square feet of luxurious living space featuring 4+ bedrooms, 3.5 bathrooms, a private office, gym/bonus room, and an oversized two-car garage. The thoughtfully designed open floor plan features soaring ceilings, a chef's kitchen, spacious gathering areas, and designer finishes throughout, creating an inviting space equally suited for entertaining or quiet evenings surrounded by nature. Situated in the sought-after Granite Ridge community, this homesite offers
New construction
Price increase: $91K (10/7)
$1,899,000
542 Granite Ridge Dr, Sandpoint, ID 83864
5beds
3baths
3,940sqft
Single Family Residence
Built in 2027
0.39 Acres Lot
$1,846,400 Zestimate®
$482/sqft
$60/mo HOA
What's special
Oversized two-car garageOpen floor planLuxurious living spaceDesigner finishes throughoutPrivate officeSoaring ceilingsSpacious gathering areas
- 81 days
- 326
- 18
Zillow last checked:
Listing updated:
Listed by:
Tammie Houston 208-377-0422,
SILVERCREEK REALTY GROUP
Source: SELMLS,MLS#: 20261863
Facts & features
Interior
Bedrooms & bathrooms
- Bedrooms: 5
- Bathrooms: 3
- Main level bathrooms: 1
- Main level bedrooms: 1
Primary bedroom
- Level: Main
Bedroom 2
- Level: Lower
Bedroom 3
- Level: Lower
Bedroom 4
- Level: Lower
Bathroom 1
- Level: Main
Bathroom 2
- Level: Lower
Bathroom 3
- Level: Lower
Dining room
- Level: Main
Family room
- Level: Lower
Kitchen
- Level: Main
Living room
- Level: Main
Heating
- Electric, Forced Air, Stove
Cooling
- Air Conditioning
Appliances
- Included: Cooktop, Dishwasher, Disposal, Microwave, Range/Oven, Refrigerator
Features
- Pantry, Storage
- Basement: Walk-Out Access
- Has fireplace: Yes
- Fireplace features: Insert
Interior area
- Total structure area: 3,940
- Total interior livable area: 3,940 sqft
- Finished area above ground: 1,970
- Finished area below ground: 1,970
Property
Parking
- Total spaces: 2
- Parking features: 2 Car Attached, 2-Assigned
- Attached garage spaces: 2
Features
- Levels: Three Or More
- Stories: 3
- Patio & porch: Covered, Covered Patio
- Exterior features: Fire Pit
- Has view: Yes
- View description: Mountain(s), Water
- Has water view: Yes
- Water view: Water
Lot
- Size: 0.39 Acres
- Features: 1 to 5 Miles to City/Town, 1 Mile or Less to County Road, Sloped
Details
- Parcel number: RP036620020060A
- Zoning description: Ag / Suburban
- Other equipment: Satellite Dish
Construction
Type & style
- Home type: SingleFamily
- Architectural style: Contemporary
- Property subtype: Single Family Residence
Materials
- Frame, Wood Siding
- Foundation: Concrete Perimeter
Condition
- Under Construction
- New construction: Yes
- Year built: 2027
Details
- Builder name: Elevated Development
Utilities & green energy
- Electric: To Property Line
- Gas: No Info
- Sewer: Community
- Water: Community
Community & HOA
HOA
- Has HOA: Yes
- HOA fee: $180 quarterly
Location
- Region: Sandpoint
Financial & listing details
- Price per square foot: $482/sqft
- Tax assessed value: $195,000
- Annual tax amount: $764
- Date on market: 7/22/2026
Estimated market value
$1,846,400
$1.75M - $1.94M
$4,904/mo
Price history
| Date | Event | Price |
|---|---|---|
| 10/7/2026 | Price change | $1,990,000+4.8%$505/sqft |
Source:  Coeur d'Alene MLS #26-7025 Report a problem Coeur d'Alene MLS #26-7025 Report a problem | ||
| 7/8/2026 | Listed for sale | $1,899,000+1551.3%$482/sqft |
Source: Coeur d'Alene MLS #26-7025 Report a problem | ||
| 5/21/2025 | Sold | -- |
Source:  SELMLS #20242894 Report a problem SELMLS #20242894 Report a problem | ||
| 4/21/2025 | Pending sale | $115,000$29/sqft |
Source: Coeur d'Alene MLS #24-11417 Report a problem | ||
| 3/28/2025 | Price change | $115,000-3.4%$29/sqft |
Source: SELMLS #20242894 Report a problem | ||
| 12/30/2024 | Listed for sale | $119,000$30/sqft |
Source: SELMLS #20242894 Report a problem | ||
| 10/24/2024 | Listing removed | $119,000$30/sqft |
Source: SELMLS #20242418 Report a problem | ||
| 10/24/2024 | Price change | $119,000-4%$30/sqft |
Source: SELMLS #20242418 Report a problem | ||
| 9/25/2024 | Listed for sale | $124,000$31/sqft |
Source: SELMLS #20242418 Report a problem | ||
| 9/1/2024 | Listing removed | $124,000$31/sqft |
Source: Coeur d'Alene MLS #24-5538 Report a problem | ||
| 7/19/2024 | Price change | $124,000-4.6%$31/sqft |
Source: Coeur d'Alene MLS #24-5538 Report a problem | ||
| 6/10/2024 | Listed for sale | $130,000-3.7%$33/sqft |
Source: Coeur d'Alene MLS #24-5538 Report a problem | ||
| 6/1/2024 | Listing removed | -- |
Source: SELMLS #20231484 Report a problem | ||
| 5/8/2024 | Price change | $135,000-3.6%$34/sqft |
Source: Coeur d'Alene MLS #23-5065 Report a problem | ||
| 4/21/2024 | Price change | $140,000-3.4%$36/sqft |
Source: Coeur d'Alene MLS #23-5065 Report a problem | ||
| 1/9/2024 | Price change | $145,000-6.5%$37/sqft |
Source: Coeur d'Alene MLS #23-5065 Report a problem | ||
| 10/14/2023 | Price change | $155,000-6.1%$39/sqft |
Source: Coeur d'Alene MLS #23-5065 Report a problem | ||
| 9/30/2023 | Price change | $165,000-7.8%$42/sqft |
Source: Coeur d'Alene MLS #23-5065 Report a problem | ||
| 7/18/2023 | Price change | $179,000-2.5%$45/sqft |
Source: SELMLS #20231484 Report a problem | ||
| 6/29/2023 | Price change | $183,600-10%$47/sqft |
Source: Coeur d'Alene MLS #23-5065 Report a problem | ||
| 6/7/2023 | Listed for sale | $204,000+95.2%$52/sqft |
Source: Coeur d'Alene MLS #23-5065 Report a problem | ||
| 6/4/2021 | Pending sale | $104,500$27/sqft |
Source: Coeur d'Alene MLS #20-7421 Report a problem | ||
| 4/4/2021 | Listed for sale | $104,500$27/sqft |
Source: Coeur d'Alene MLS #20-7421 Report a problem | ||
| 4/4/2021 | Pending sale | $104,500$27/sqft |
Source: Coeur d'Alene MLS #20-7421 Report a problem | ||
| 3/9/2021 | Listing removed | -- |
Source: Coeur d'Alene MLS #20-7421 Report a problem | ||
| 3/8/2021 | Pending sale | $104,500$27/sqft |
Source: Coeur d'Alene MLS #20-7421 Report a problem | ||
Public tax history
| Year | Property taxes | Tax assessment |
|---|---|---|
| 2025 | $764 -0.2% | $195,000 |
| 2024 | $766 -6.1% | $195,000 |
| 2023 | $815 +79.2% | $195,000 +100% |
| 2022 | $455 -12.7% | $97,500 +30% |
| 2021 | $521 +8.1% | $75,000 +25% |
| 2020 | $482 -5.5% | $60,000 |
| 2019 | $510 | $60,000 |
| 2018 | $510 +36% | $60,000 +50% |
| 2017 | $375 +0.7% | $40,000 |
| 2016 | $372 | $40,000 |
| 2015 | $372 -2.1% | $40,000 |
| 2014 | $380 | $40,000 +33.3% |
| 2013 | -- | $30,000 -40% |
| 2011 | -- | $50,000 |
| 2010 | -- | -- |
| 2009 | -- | -- |
Find assessor info on the county website
Monthly payment
Est. payment
Payment breakdown
Explore the cost of this home by adjusting the details. Changes won't be saved.Climate risks
Neighborhood: 83864
Nearby schools
Schools provided by the listing agent
- Elementary: Farmin/Stidwell
- Middle: Sandpoint
- High: Sandpoint
Source: SELMLS. This data may not be complete. We recommend contacting the local school district to confirm school assignments for this home.
Similar homes
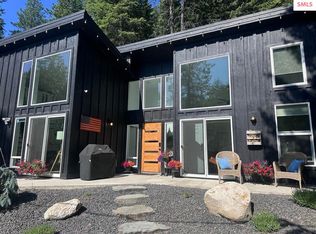
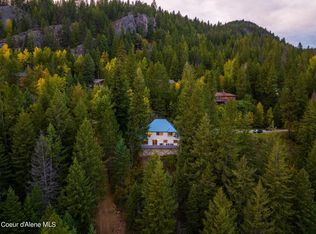
- $1,725,0004 bd3 ba3.5k sqft1013 Mountain View Dr, Sandpoint, ID 83864For Sale
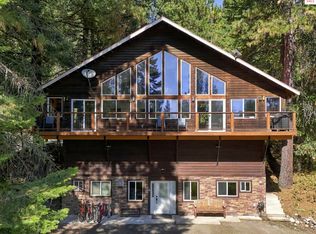
 MLS ID #20262382, Christina Pedersen, PUREWEST REAL ESTATE. SELMLS
 - $1,800,0004 bd3 ba4.4k sqft25 Inspiration Way, Sandpoint, ID 83864For Sale
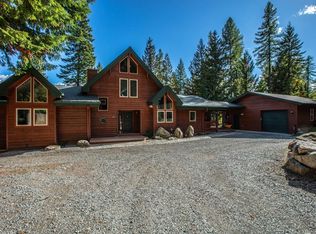 MLS ID #20262392, Carrie Lagrace, TOMLINSON SOTHEBY`S INTL. REAL. SELMLS
 - $1,895,0005 bd2 ba3k sqft95 Nancy Rd, Sandpoint, ID 83864For Sale
 MLS ID #20252251, Shelley Healy, CENTURY 21 RIVERSTONE. SELMLS
 - $1,625,0004 bd4 ba3.4k sqft474 Granite Ridge Rd E, Sandpoint, ID 83864For Sale
 MLS ID #20261221, Whitney Pappas, REAL BROKER LLC. SELMLS
 - $1,795,0004 bd4 ba4.4k sqft1198 Mountain View Dr, Sandpoint, ID 83864For SaleMLS ID #20260783, Alison Murphy, NORTHWEST REALTY GROUP. SELMLS
- $1,999,9995 bd4 ba2.6k sqft49 Snowplow Rd, Sandpoint, ID 83864For SaleMLS ID #20261920, Scott Bortz, REALM PARTNERS, LLC. SELMLS
- $1,875,0003 bd3 ba3k sqft355-533 Olympic Dr, Sandpoint, ID 83864For SaleMLS ID #20262204, Michelle Sadewic, CENTURY 21 RIVERSTONE. SELMLS
- $1,797,0005 bd4 ba3.2k sqft76 Caseys Ln, Samuels, ID 83864For SaleMLS ID #20261685, Brittney Abbott, CENTURY 21 RIVERSTONE. SELMLS
- $1,430,0005 bd4 ba4.1k sqft1104 Birch St, Sandpoint, ID 83864For SaleMLS ID #20261267, Jolena Overland, PUREWEST REAL ESTATE. SELMLS
- $2,150,0003 bd4 ba5.2k sqft191 Indian Meadows Rd, Sandpoint, ID 83864For SaleMLS ID #20261285, Teague Mullen, REALM PARTNERS, LLC. SELMLS
- $2,000,0003 bd2 ba3.1k sqft956 Carr Creek Rd, Sandpoint, ID 83864For SaleMLS ID #20261294, Wayne Peterson, IDAHO LUXE. SELMLS
- $950,0004 bd3 ba2.2k sqft24 Shiras Dr, Sandpoint, ID 83864For SaleMLS ID #20262352, Shirin Lamp, YAAK'S REAL ESTATE OUTPOST LLC. SELMLS
- $1,595,0003 bd3 ba3.6k sqft672 Hopkins Rd, Sandpoint, ID 83864For SaleMLS ID #20261997, Christopher K. Chambers, TOMLINSON SOTHEBY`S INTL. REAL. SELMLS
- $2,550,0003 bd3 ba2.7k sqft294 Rincon Dr, Sandpoint, ID 83864For SaleMLS ID #20261366, Cindy Bond, eXp REALTY LLC. SELMLS
- $2,150,0004 bd3 ba3.4k sqftNka Reformation Dr, Sandpoint, ID 83864New ConstructionMLS ID #20261986, Luke Webster, eXp REALTY LLC. SELMLS
- $1,400,0003 bd3 ba2.1k sqft27 Osprey Ln, Sandpoint, ID 83864New ConstructionMLS ID #20262403, Teague Mullen, REALM PARTNERS, LLC. SELMLS
- $1,200,0004 bd4 ba4k sqft101 Farmer Dr, Sandpoint, ID 83864For SaleMLS ID #20262016, Nancy Dooley, CENTURY 21 RIVERSTONE. SELMLS
