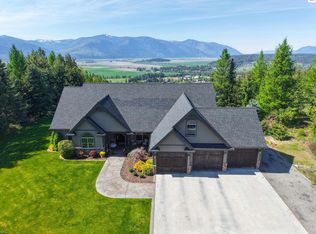
Designed for the views, this custom home built in 2024 situated on 3.7 acres in a highly sought after location. A welcoming covered patio and entryway that opens to the living rooms with its wall of windows and fireplace. Gourmet kitchen, Quartz counters & island complimented with high-end appliances and a generous pantry. Transition to the dining room with access to the fabulous outdoor living areas with ample entertaining areas overlooking the breathtaking views and your own private paradise. Luxurious master w/sitting/office area, direct access to the covered deck & a deluxe bathroom, walk-in tiled shower, tub & generous closet. Two additional bedrooms with walk-in closets, guest bathroom and spacious laundry room. Oversized 2-car garage, RV parking, storage building and space for a future shop. Central heat & AC (natural gas). Majestic Selkirk Mountain range and valley views and bird’s eye views of the river. Quality finishes & meticulously cared for home (see attached details!) A short distance to downtown. Private setting with magical sunrises & sunsets!
For sale
Price cut: $20K (8/20)
$1,177,000
455 Scenic Dr, Bonners Ferry, ID 83805
3beds
2baths
1,976sqft
Single Family Residence
Built in 2023
3.75 Acres Lot
$1,138,000 Zestimate®
$596/sqft
$38/mo HOA
What's special
Rv parkingStorage buildingQuality finishesPrivate paradiseGourmet kitchenQuartz counters and islandHigh-end appliances
- 83 days
- 280
- 21
Zillow last checked:
Listing updated:
Listed by:
Charesse Moore 208-255-6060,
EVERGREEN REALTY
Source: SELMLS,MLS#: 20261930
Facts & features
Interior
Bedrooms & bathrooms
- Bedrooms: 3
- Bathrooms: 2
- Main level bathrooms: 2
- Main level bedrooms: 3
Rooms
- Room types: Gourmet Kitchen, Master Bedroom, Storage Room, Utility Room
Primary bedroom
- Description: Stunning Views, Sitting Room And Deck Access
- Level: Main
Bedroom 2
- Description: Views! Second Bedroom & Walk-In Closet
- Level: Main
Bedroom 3
- Description: Third Bedroom & Walk-In Closet
- Level: Main
Bathroom 1
- Description: Master Bathroom Custom Tile Shower & Soaking Tub
- Level: Main
Bathroom 2
- Description: Guest Bathroom Custom Throughout
- Level: Main
Dining room
- Description: Open design with a wall of windows
- Level: Main
Kitchen
- Description: Customized, walk-in pantry & Quartz counters
- Level: Main
Living room
- Description: Stunning views and a cozy fireplace
- Level: Main
Heating
- Natural Gas, Furnace
Cooling
- Central Air, Air Conditioning
Appliances
- Included: Built In Microwave, Dishwasher, Dryer, Range/Oven, Refrigerator, Washer, Tankless Water Heater
- Laundry: Laundry Room, Main Level, Large With Built-In Cabinets
Features
- Entrance Foyer, Walk-In Closet(s), Pantry
- Flooring: Carpet
- Windows: Double Pane Windows, Window Coverings
- Basement: None
- Number of fireplaces: 1
- Fireplace features: Built In Fireplace, Mantel, 1 Fireplace
Interior area
- Total structure area: 1,976
- Total interior livable area: 1,976 sqft
- Finished area above ground: 1,976
- Finished area below ground: 0
Property
Parking
- Total spaces: 2
- Parking features: 2 Car Attached, Double Doors, Electricity, Insulated, Separate Exit, Garage Door Opener, Asphalt
- Attached garage spaces: 2
- Has uncovered spaces: Yes
Features
- Levels: One
- Stories: 1
- Patio & porch: Covered, Covered Patio
- Exterior features: RV Hookup
- Has view: Yes
- View description: Mountain(s), Panoramic, Water
- Has water view: Yes
- Water view: Water
Lot
- Size: 3.75 Acres
- Features: 1 to 5 Miles to City/Town, 1 Mile or Less to County Road, Landscaped, Level, Sloped, Surveyed
Details
- Additional structures: Shed(s)
- Parcel number: RP003150000050A
- Zoning: Rural Res sub
- Zoning description: Residential
Construction
Type & style
- Home type: SingleFamily
- Architectural style: Contemporary
- Property subtype: Single Family Residence
Materials
- Frame
- Foundation: Concrete Perimeter
- Roof: Composition
Condition
- Resale
- New construction: No
- Year built: 2023
Utilities & green energy
- Sewer: Septic Tank
- Water: Community
- Utilities for property: Electricity Connected, Natural Gas Connected, Phone Connected
Community & HOA
HOA
- Has HOA: No
- Services included: Road Maintenance
- HOA fee: $450 annually
Location
- Region: Bonners Ferry
Financial & listing details
- Price per square foot: $596/sqft
- Tax assessed value: $801,210
- Annual tax amount: $2,715
- Date on market: 7/31/2026
- Listing terms: Cash, Conventional, VA Loan
- Ownership: Fee Simple
- Electric utility on property: Yes
- Road surface type: Paved
Estimated market value
$1,138,000
$1.08M - $1.19M
$2,557/mo
Price history
| Date | Event | Price |
|---|---|---|
| 8/20/2026 | Price change | $1,177,000-1.7%$596/sqft |
Source:  SELMLS #20261930 Report a problem SELMLS #20261930 Report a problem | ||
| 7/31/2026 | Listed for sale | $1,197,000$606/sqft |
Source: SELMLS #20261930 Report a problem | ||
Public tax history
| Year | Property taxes | Tax assessment |
|---|---|---|
| 2025 | $2,774 +385.9% | $801,210 +2.4% |
| 2024 | $571 +608.7% | $782,290 +256.6% |
| 2023 | $81 -30.3% | $219,390 +1460.4% |
| 2022 | $116 +10.1% | $14,060 -0.2% |
| 2021 | $105 +15.1% | $14,090 -0.4% |
| 2020 | $91 -5.4% | $14,150 +64.2% |
| 2019 | $96 +5.7% | $8,620 +0.3% |
| 2018 | $91 -6.9% | $8,590 +0.4% |
| 2017 | $98 -90% | $8,560 -90% |
| 2016 | $981 | $85,550 |
| 2015 | $981 -0.7% | $85,550 |
| 2014 | $989 | $85,550 |
| 2013 | -- | $85,550 |
| 2012 | -- | $85,550 -15.9% |
| 2011 | -- | $101,720 |
| 2010 | -- | -- |
Find assessor info on the county website
Monthly payment
Est. payment
Payment breakdown
Explore the cost of this home by adjusting the details. Changes won't be saved.Climate risks
Neighborhood: 83805
Nearby schools
Schools provided by the listing agent
- Elementary: Bonners Ferry
- Middle: Bonners Ferry
- High: Bonners Ferry
Source: SELMLS. This data may not be complete. We recommend contacting the local school district to confirm school assignments for this home.

Similar homes
- $1,289,0004 bd3 ba2.5k sqft265 Scenic Dr, Bonners Ferry, ID 83805For Sale

 MLS ID #20260164, Isaac Carey, ERA-SHELMAN REALTY. SELMLS
 - $947,7004 bd3 ba2.7k sqft493 Scenic Dr, Bonners Ferry, ID 83805For Sale
 MLS ID #20262178, Darlene Schneider, PACE-KERBY REAL ESTATE, INC. SELMLS
 - $1,600,0003 bd3 ba2.9k sqft263 Birdpoint Rd, Bonners Ferry, ID 83805For Sale
 MLS ID #26-10317, Jared Mielke, Silvercreek Realty Group, LLC. Coeur d'Alene MLS
 - $1,099,9902 bd3 ba2.2k sqft153 Ocean Front Pl, Naples, ID 83847For Sale
 MLS ID #26-5551, Marina Stuart, Silvercreek Realty Group, LLC. Coeur d'Alene MLS
 - $635,0003 bd2 ba2.2k sqft7077 Funkhouser St, Bonners Ferry, ID 83805For SaleMLS ID #20262222, Adriana Rice, CENTURY 21 FOUR SEASONS REALTY. SELMLS
- $1,200,0002 bd2 ba1.7k sqft309 Pywell Rd, Bonners Ferry, ID 83805For SaleMLS ID #20261547, Rick Dinning, DINNING REAL ESTATE. SELMLS
- $1,295,0004 bd3 ba2.7k sqft516 Culvert Ln, Bonners Ferry, ID 83805For SaleMLS ID #20261009, Adriana Rice, CENTURY 21 FOUR SEASONS REALTY. SELMLS
- $625,0004 bd2 ba2.8k sqft295 Glacier Rd, Bonners Ferry, ID 83805For SaleMLS ID #20260786, Isaac Carey, ERA-SHELMAN REALTY. SELMLS
- $599,0003 bd3 ba2.7k sqft1684 Lions Den Rd, Bonners Ferry, ID 83805For SaleMLS ID #20262236, Jeff Jones, COLDWELL BANKER NORTH WOODS REALTY. SELMLS
- $625,0004 bd2 ba2.8k sqft551 Star Rd, Bonners Ferry, ID 83805For SaleMLS ID #20261378, Jenny Graham, NEXTHOME 365 REALTY. SELMLS
- $849,0003 bd3 ba2.9k sqft515172 Highway 95, Bonners Ferry, ID 83805For SaleMLS ID #20261392, Brittney Abbott, CENTURY 21 RIVERSTONE. SELMLS
- $849,0004 bd5 ba2.5k sqft845 Cougar Rd, Naples, ID 83847For SaleMLS ID #20260648, C.j. Tuma, COLDWELL BANKER NORTH WOODS REALTY. SELMLS
- $696,5003 bd2 ba1.6k sqft202 Marydel Ln, Bonners Ferry, ID 83805For SaleMLS ID #20262195, C.j. Tuma, COLDWELL BANKER NORTH WOODS REALTY. SELMLS
- $999,9953 bd3 ba2.7k sqft396 Latigo Ln, Naples, ID 83847For SaleMLS ID #20261046, Jolena Overland, PUREWEST REAL ESTATE. SELMLS
- $1,327,0003 bd3 ba2.3k sqft265 Little Thunder Rd, Sandpoint, ID 83864For SaleMLS ID #20262096, Julie Nolan, KELLER WILLIAMS REALTY. SELMLS
- $899,9002 bd1 ba1.6k sqft269 Dove Rd, Bonners Ferry, ID 83805For SaleMLS ID #20262203, Kaite Gorman, KELLY RIGHT REAL ESTATE OF IDAHO. SELMLS
- $849,0003 bd3 ba2.5k sqft124 Brown Creek Rd, Naples, ID 83847For SaleMLS ID #20260874, Alison Murphy, NORTHWEST REALTY GROUP. SELMLS
