Located on 32+ acres on the North Bench in Bonners Ferry, this property features a 1,753-square-foot, single-story log sided home with two bedrooms, two full bathrooms, a dedicated home office, and a four-season sunroom. The interior includes custom cabinetry throughout, a gourmet kitchen, a pantry, laundry/mudroom, and a living room with freestanding wood stove. The primary bedroom offers porch access, a jetted tub, and a walk-in shower. Outside, a covered front porch provides panoramic views of the Kootenai River Valley and the Selkirk Mountains. The acreage is divided into a 4.5-acre fenced, income-producing fruit and nut orchard with over 150 mature trees, 11 acres of established hay ground, and the remaining balance in timberland. It is supported by a productive 25 GPM private well and features lavender landscaping (enough to distill and make lavender oil). Outbuildings and vehicle storage include an attached two-car garage, a large 30' X 32' carport, RV hookup site, a 40' x 40' steel-frame building with roll-up doors, and a 60' x 35' fabric hoop building for RV and heavy equipment storage.
For sale
$1,200,000
309 Pywell Rd, Bonners Ferry, ID 83805
2beds
2baths
1,753sqft
Single Family Residence
Built in 2008
32.34 Acres Lot
$-- Zestimate®
$685/sqft
$-- HOA
What's special
Attached two-car garageFour-season sunroomWalk-in showerRv hookup siteDedicated home officeGourmet kitchenTwo bedrooms
- 95 days
- 373
- 21
Zillow last checked:
Listing updated:
Listed by:
Rick Dinning 208-290-1267,
DINNING REAL ESTATE
Source: SELMLS,MLS#: 20261547
Facts & features
Interior
Bedrooms & bathrooms
- Bedrooms: 2
- Bathrooms: 2
- Main level bathrooms: 2
- Main level bedrooms: 2
Rooms
- Room types: Sun room, Office, Den, Master Bedroom, Sunroom, Utility Room
Primary bedroom
- Level: Main
Bedroom 2
- Level: Main
Bathroom 1
- Level: Main
Bathroom 2
- Level: Main
Dining room
- Level: Main
Kitchen
- Level: Main
Living room
- Level: Main
Office
- Level: Main
Heating
- Electric, Heat Pump, Stove
Cooling
- Central Air
Appliances
- Included: Dishwasher, Dryer, Range Hood, Microwave, Range/Oven, Refrigerator, Washer
- Laundry: Laundry Room, Main Level
Features
- Pantry
- Basement: None
- Has fireplace: Yes
- Fireplace features: Stove, Wood Burning
Interior area
- Total structure area: 1,753
- Total interior livable area: 1,753 sqft
- Finished area above ground: 1,753
- Finished area below ground: 0
Property
Parking
- Total spaces: 4
- Parking features: 2 Car Attached, 2 Car Carport, RV Access/Parking, Garage Door Opener, RV / Boat Garage
- Attached garage spaces: 2
- Carport spaces: 2
- Covered spaces: 4
Features
- Levels: One
- Stories: 1
- Patio & porch: Breezeway, Covered Porch, Porch
- Exterior features: RV Hookup
- Has spa: Yes
- Spa features: Bath
- Fencing: Partial
- Has view: Yes
- View description: Mountain(s), Panoramic
Lot
- Size: 32.34 Acres
- Features: 15 or more Miles to City/Town, Irrigation System, Landscaped, Level, Rolling Slope, Timber, Wooded, Mature Trees, Southern Exposure
Details
- Additional structures: Workshop, Shed(s), See Remarks
- Parcel number: RP64N01E201200A
- Zoning description: Ag / Forestry
Construction
Type & style
- Home type: SingleFamily
- Architectural style: Log Cabin,Ranch
- Property subtype: Single Family Residence
Materials
- Frame, Log Siding
- Foundation: Slab
Condition
- Resale
- New construction: No
- Year built: 2008
Utilities & green energy
- Gas: No Info
- Sewer: Septic Tank
- Water: Well
- Utilities for property: Electricity Connected, Phone Connected
Community & HOA
HOA
- Has HOA: No
Location
- Region: Bonners Ferry
Financial & listing details
- Price per square foot: $685/sqft
- Tax assessed value: $585,860
- Annual tax amount: $2,342
- Date on market: 6/16/2026
- Listing terms: Cash, Conventional
- Ownership: Fee Simple
- Electric utility on property: Yes
Estimated market value
Not available
Estimated sales range
Not available
Not available
Price history
| Date | Event | Price |
|---|---|---|
| 6/16/2026 | Listed for sale | $1,200,000$685/sqft |
Source:  SELMLS #20261547 Report a problem SELMLS #20261547 Report a problem | ||
Public tax history
| Year | Property taxes | Tax assessment |
|---|---|---|
| 2025 | $2,444 +8% | $585,860 +0.8% |
| 2024 | $2,263 -5.3% | $581,050 +4.1% |
| 2023 | $2,389 -8.3% | $558,430 +4.5% |
| 2022 | $2,604 +16.8% | $534,510 +63.6% |
| 2021 | $2,230 -13.7% | $326,660 +5.9% |
| 2020 | $2,584 -0.2% | $308,570 +21.6% |
| 2019 | $2,589 +0.2% | $253,820 +5.7% |
| 2018 | $2,584 +14% | $240,160 +16.3% |
| 2017 | $2,266 +6.4% | $206,570 +8.4% |
| 2016 | $2,131 | $190,530 +245.9% |
| 2015 | $2,131 +2.8% | $55,090 +1.7% |
| 2014 | $2,073 | $54,170 -1.6% |
| 2012 | -- | $55,040 |
Find assessor info on the county website
Monthly payment
Est. payment
Payment breakdown
Explore the cost of this home by adjusting the details. Changes won't be saved.Climate risks
Neighborhood: 83805
Nearby schools
Schools provided by the listing agent
- Elementary: Mt. Hall
- Middle: Boundary County
- High: Bonners Ferry
Source: SELMLS. This data may not be complete. We recommend contacting the local school district to confirm school assignments for this home.
Similar homes
- $1,100,0002 bd1 ba2.1k sqft5692 Meadow Creek Rd, Bonners Ferry, ID 83805Active
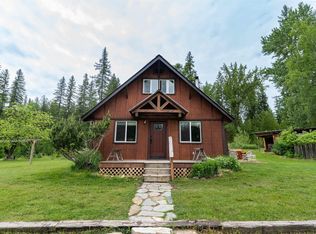 MLS ID #98989399, Austin Callison, Hayden Outdoors Real Estate. IMLS
 - $749,0003 bd2 ba1.6k sqft202 Marydel Ln, Bonners Ferry, ID 83805For Sale

 MLS ID #20262195, C.j. Tuma, COLDWELL BANKER NORTH WOODS REALTY. SELMLS
 - $1,177,0003 bd2 ba1.9k sqft455 Scenic Dr, Bonners Ferry, ID 83805For Sale
 MLS ID #20261930, Charesse Moore, EVERGREEN REALTY. SELMLS
 - $944,9002 bd1 ba1.6k sqft269 Dove Rd, Bonners Ferry, ID 83805For Sale
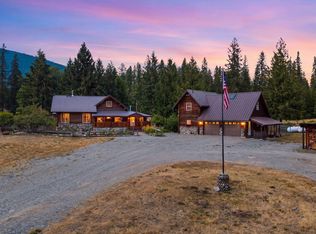 MLS ID #20262203, Kaite Gorman, KELLY RIGHT REAL ESTATE OF IDAHO. SELMLS
 - $1,289,0004 bd3 ba2.5k sqft265 Scenic Dr, Bonners Ferry, ID 83805For SaleMLS ID #20260164, Isaac Carey, ERA-SHELMAN REALTY. SELMLS
- $649,0002 bd1 ba1.2k sqft5574 Moyie River Rd, Bonners Ferry, ID 83805For SaleMLS ID #20261038, C.j. Tuma, COLDWELL BANKER NORTH WOODS REALTY. SELMLS
- $635,0003 bd2 ba2.2k sqft7077 Funkhouser St, Bonners Ferry, ID 83805For SaleMLS ID #20262222, Adriana Rice, CENTURY 21 FOUR SEASONS REALTY. SELMLS
- $879,0004 bd5 ba2.5k sqft845 Cougar Rd, Naples, ID 83847For SaleMLS ID #20260648, C.j. Tuma, COLDWELL BANKER NORTH WOODS REALTY. SELMLS
- $625,0003 bd3 ba1.6k sqft14 Whispering Ln, Moyie Springs, ID 83845For SaleMLS ID #20261480, Darlene Schneider, PACE-KERBY REAL ESTATE, INC. SELMLS
- $709,9004 bd2 ba2k sqft86 Nuthatch Ln, Moyie Springs, ID 83845For SaleMLS ID #20260257, Matt Linscott, LANA KAY REALTY. SELMLS
