Luxury Living w/ Exceptional Rim Lot Views in Highly Sought-After Paradise Valley location. Thoughtfully designed 3834sf 4BD 2.5BA Rancher on 5.05 park-like acres w/ a birds eye view of the scenic Kootenai River Valley & majestic Selkirk Mtn range. This elegant craftsman features vaulted clgs, floor to clg windows, stacked rock FP (Nat Gas), Gourmet Kit w/ granite counters, SS appliances, lg Island & sep Brkfst Bar, M suite w/ lg W/I closet, dble Quartz vanities & custom tiled W/I shower. BDs 2 & 3 have full Jack-n-Jill bath. Att, oversized Gar w/ Bonus Rm (BD 4) above. Det 30x30 shop w/ dry bar, lg TV, full bath, W&D & full-length lean-to/RV cover w/ full hookups & sep Septic. All surrounded by lush, professionally designed landscaping w/ lg boulder retaining walls, paver patios front & back, sprinkler system & hard-wired lighting. Custom timber framed entrance. Covered back patio w/ private hot tub & fire pit. Asphalt drive. Nat Gas FA, Central AC, mini split in bonus rm & Nat Gas heater in shop. Starlink Internet & so much more. Your private N Idaho escape awaits. Call today!
Sold
Price Unknown
237 Scenic Dr, Bonners Ferry, ID 83805
4beds
3baths
3,834sqft
Single Family Residence
Built in 2015
5.05 Acres Lot
$1,278,700 Zestimate®
$--/sqft
$2,845 Estimated rent
Home value
$1,278,700
Estimated sales range
Not available
$2,845/mo
Zestimate® history
Owner options
List your home for rent
$2,845/mo
Rent Zestimate®
Find your next renter with Zillow Rental Manager. Plus, with online applications, you can quickly screen prospective tenants – for free.
$2,845/mo
Rent Zestimate®
Refinance and save
$400/mo
Est. payment
Refinancing to a lower rate could help reduce your monthly payments and save thousands over the life of the loan.
$400/mo
Est. payment
Explore your selling options
Work with a Zillow partner agent
Leverage their expertise and Zillow's premium Showcase listings to get your home seen by more buyers.
Get startedList with your own agent
Get your home in front of millions of buyers by listing it on Zillow.
Learn how to do itSell it yourself
Take full control of how buyers see your home on Zillow by listing For Sale by Owner (FSBO).
List your homeWhat's special
Zillow last checked:
Listing updated:
Listed by:
Darlene Schneider 208-290-7159,
PACE-KERBY REAL ESTATE, INC,
Trevor Schneider 208-610-8211
Bought with:
Darlene Schneider, DB39636
PACE-KERBY REAL ESTATE, INC
Trevor Schneider, SP44321
Source: SELMLS,MLS#: 20260935
Facts & features
Interior
Bedrooms & bathrooms
- Bedrooms: 4
- Bathrooms: 3
- Main level bathrooms: 3
- Main level bedrooms: 3
Rooms
- Room types: Bonus Room, Gourmet Kitchen, Great Room, Master Bedroom, Mud Room, Special Rooms (See Remarks), Utility Room
Primary bedroom
- Description: Back Patio & Hottub Access, Walk-In Closet, M Bath
- Level: Main
Bedroom 2
- Description: Phenomenal Views- Attached Jack-N-Jill Bath
- Level: Main
Bedroom 3
- Description: Lawn & Garden Views- Att Jack-N-Jill Bath
- Level: Main
Bedroom 4
- Description: Sizable Bonus Rm/Bd Above Garage
- Level: Second
Bathroom 1
- Description: Half Bath Off Garage Entry
- Level: Main
Bathroom 2
- Description: Full Jac-N-Jill Bath W/ Dble Sinks, Quartz Counter
- Level: Main
Bathroom 3
- Description: Dble Vanities W/ Quartz Counter, Tile W/I Shower
- Level: Main
Dining room
- Description: Abundant Windows overlooking valley & mtns
- Level: Main
Kitchen
- Description: SS Appliances, Induction Cooktop, Wall Oven
- Level: Main
Living room
- Description: Vault Clgs, flr to clg windows, breathtaking views
- Level: Main
Heating
- Fireplace(s), Forced Air, Natural Gas, See Remarks, Ductless
Cooling
- Central Air, Air Conditioning
Appliances
- Included: Beverage Refrigerator, Built In Microwave, Cooktop, Dishwasher, Disposal, Dryer, Range Hood, Oven, Refrigerator, Washer
- Laundry: Laundry Room, Main Level, Adjacent To M Suite- Sizable W/ Counter & Sink
Features
- Entrance Foyer, Walk-In Closet(s), High Speed Internet, Wired for Sound, Ceiling Fan(s), Insulated, Pantry, Storage, Vaulted Ceiling(s), Sound System
- Flooring: See Remarks
- Windows: Double Pane Windows, Insulated Windows, Sliders, Vinyl, Window Coverings
- Basement: None,Slab
- Has fireplace: Yes
- Fireplace features: Built In Fireplace, Blower Fan, Glass Doors, Mantel, Gas, Stone
Interior area
- Total structure area: 3,834
- Total interior livable area: 3,834 sqft
- Finished area above ground: 3,834
- Finished area below ground: 0
Property
Parking
- Total spaces: 2
- Parking features: 2 Car Attached, Double Doors, Electricity, Insulated, Separate Exit, Other, Garage Door Opener, Asphalt, Enclosed
- Attached garage spaces: 2
- Has uncovered spaces: Yes
Accessibility
- Accessibility features: Handicap Accessible, Roll-in Shower
Features
- Levels: One and One Half
- Stories: 1
- Patio & porch: Covered Patio, Covered Porch, See Remarks
- Exterior features: Fire Pit, RV Hookup
- Has spa: Yes
- Spa features: Private
- Has view: Yes
- View description: Mountain(s), Panoramic
Lot
- Size: 5.05 Acres
- Features: In Town, 1 Mile or Less to County Road, Benched, Landscaped, Level, Sloped, Sprinklers, Surveyed, Wooded, Other, Mature Trees
Details
- Additional structures: Workshop, See Remarks
- Parcel number: RP62N01E348260A
- Zoning description: Rural
- Other equipment: Satellite Dish
Construction
Type & style
- Home type: SingleFamily
- Architectural style: Craftsman
- Property subtype: Single Family Residence
Materials
- Frame, Recycled/Bio-Based Insulation, Fiber Cement, Masonite, Shake Siding
- Foundation: Slab
- Roof: Composition
Condition
- Resale
- New construction: No
- Year built: 2015
Utilities & green energy
- Sewer: Septic Tank
- Water: Community
- Utilities for property: Electricity Connected, Natural Gas Connected, Phone Connected, Garbage Available, DSL, Wireless
Community & HOA
Community
- Security: Fire Sprinkler System
HOA
- Has HOA: Yes
- Services included: Road Maintenance
- HOA fee: $400 annually
Location
- Region: Bonners Ferry
Financial & listing details
- Tax assessed value: $1,285,810
- Annual tax amount: $4,474
- Date on market: 6/1/2026
- Listing terms: Cash, Conventional, FHA, VA Loan
- Ownership: Fee Simple
- Electric utility on property: Yes
- Road surface type: Paved
Price history
| Date | Event | Price |
|---|---|---|
| 5/29/2026 | Sold | -- |
Source:  SELMLS #20260935 Report a problem SELMLS #20260935 Report a problem | ||
| 4/29/2026 | Pending sale | $1,275,000$333/sqft |
Source:  Coeur d'Alene MLS #26-3910 Report a problem Coeur d'Alene MLS #26-3910 Report a problem | ||
| 4/24/2026 | Listed for sale | $1,275,000$333/sqft |
Source: Coeur d'Alene MLS #26-3910 Report a problem | ||
| 11/2/2022 | Sold | -- |
Source: eXp Realty #150763090 Report a problem | ||
Public tax history
| Year | Property taxes | Tax assessment |
|---|---|---|
| 2025 | $4,611 +9.6% | $1,285,810 +1.9% |
| 2024 | $4,205 -23.8% | $1,262,370 -3.3% |
| 2023 | $5,516 +1.5% | $1,305,910 -0.4% |
| 2022 | $5,434 +14.4% | $1,310,860 +69.7% |
| 2021 | $4,751 -10.6% | $772,360 +6.8% |
| 2020 | $5,315 +2.1% | $723,460 +21.7% |
| 2019 | $5,204 -2.1% | $594,370 +6.8% |
| 2018 | $5,315 +5.2% | $556,320 +3.6% |
| 2017 | $5,051 +363% | $537,120 +1083.6% |
| 2016 | $1,091 | $45,380 |
| 2015 | $1,091 +104.8% | $45,380 |
| 2014 | $533 | $45,380 |
| 2013 | -- | $45,380 |
| 2012 | -- | $45,380 -10% |
| 2011 | -- | $50,420 |
| 2010 | -- | -- |
Find assessor info on the county website
Neighborhood: 83805
Nearby homes
- $1,289,0004 bd3 ba2.5k sqft265 Scenic Dr, Bonners Ferry, ID 83805For Sale

- $1,114,8002 bd4 ba2.4k sqft191 Scenic Dr, Bonners Ferry, ID 83805Off Market
- $390,100-- bd-- ba-- sqft281 Scenic Dr, Bonners Ferry, ID 83805Off Market
- $704,8004 bd3 ba1.9k sqft6505 Tannenbaum Ln, Bonners Ferry, ID 83805Off Market
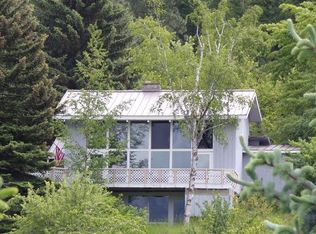
- $--4 bd3 ba3.3k sqft375 Scenic Dr, Bonners Ferry, ID 83805Sold
- $652,8004 bd3 ba3.6k sqft6486 Tannenbaum Cir, Bonners Ferry, ID 83805Off Market
- $1,036,8005 bd3 ba4.3k sqft85 Scenic Dr, Bonners Ferry, ID 83805Off Market
- $716,8004 bd3 ba2k sqft407 Scenic Dr, Bonners Ferry, ID 83805Off Market
Nearby schools
GreatSchools rating
- 5/10Valley View Elementary SchoolGrades: PK-5Distance: 0.7 mi
- 7/10Boundary County Middle SchoolGrades: 6-8Distance: 0.5 mi
- 2/10Bonners Ferry High SchoolGrades: 9-12Distance: 0.4 mi
Schools provided by the listing agent
- Elementary: Valley View
- Middle: Boundary County
- High: Bonners Ferry
Source: SELMLS. This data may not be complete. We recommend contacting the local school district to confirm school assignments for this home.
Sell for more on Zillow
Get a Zillow Showcase℠ listing at no additional cost and you could sell for .
$1,278,700
2% more
+$25,574
With Zillow Showcase(estimated)
$1,304,274
Sell for more on Zillow
Get a Zillow Showcase℠ listing at no additional cost and you could sell for .
$1,278,700
2% more
+$25,574
With Zillow Showcase(estimated)
$1,304,274
- Idaho
- Boundary County
- Bonners Ferry
- 83805
- 237 Scenic Dr
