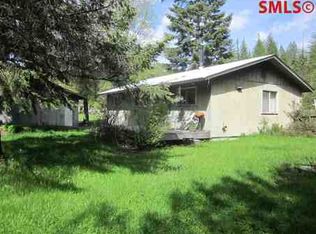
Set on more than an acre in Ponderay, this property pairs the feel of a North Idaho country retreat with the convenience of life within city limits. Held by the same owner for 55 years, the three-bedroom, one-bath home offers light-filled living spaces and a functional floor plan, ready for thoughtful updates. Mature fruit trees, established landscaping, and a spacious yard create an inviting setting with room to make it your own. With no CC&Rs, this is a rare opportunity to bring your vision to a place with enduring character. With acceptable offer, this house comes with a REDUCED RATE as low as 6.5% (APR 7.168%) as of 10/05/2026 through List & Lock™. This is a seller paid rate-buydown that reduces the buyer’s interest rate & monthly payment. Terms apply, see disclosures for more information.
Pending
Price cut: $9K (10/6)
$441,000
19 McManus Ln, Ponderay, ID 83852
3beds
1baths
1,344sqft
Single Family Residence
Built in 1971
1.02 Acres Lot
$423,200 Zestimate®
$328/sqft
$-- HOA
What's special
Functional easy-flowing floor planLight-filled living spacesMature fruit treesLarge established garden areaSpacious yard
- 69 days
- 740
- 49
Zillow last checked:
Listing updated:
Listed by:
Lisa Travers 714-715-1700,
TOMLINSON SOTHEBY`S INTL. REAL
Source: SELMLS,MLS#: 20262032
Facts & features
Interior
Bedrooms & bathrooms
- Bedrooms: 3
- Bathrooms: 1
- Main level bathrooms: 1
- Main level bedrooms: 3
Rooms
- Room types: Great Room, Utility Room
Primary bedroom
- Level: Main
Bedroom 2
- Level: Main
Bedroom 3
- Level: Main
Bathroom 1
- Level: Main
Dining room
- Level: Main
Family room
- Level: Main
Kitchen
- Level: Main
Heating
- Baseboard, Electric, Fireplace(s), Natural Gas
Appliances
- Included: Dishwasher, Dryer, Microwave, Range/Oven, Refrigerator, Washer
- Laundry: Laundry Room, Main Level
Features
- Ceiling Fan(s), Storage, Vaulted Ceiling(s)
- Flooring: Carpet
- Windows: Aluminum Frames, Double Pane Windows, Vinyl, Window Coverings
- Basement: None
- Number of fireplaces: 1
- Fireplace features: Blower Fan, Gas, Stone, Stove, 1 Fireplace
Interior area
- Total structure area: 1,344
- Total interior livable area: 1,344 sqft
- Finished area above ground: 1,344
- Finished area below ground: 0
Property
Parking
- Total spaces: 1
- Parking features: Attached, Electricity, Garage Door Opener, Gravel, Off Street
- Attached garage spaces: 1
- Has uncovered spaces: Yes
Features
- Levels: One
- Stories: 1
- Patio & porch: Covered
- Fencing: Fenced,Partial
Lot
- Size: 1.02 Acres
- Features: City Lot, In Town, Landscaped, Level, Southern Exposure
Details
- Parcel number: RPP00000030061A
- Zoning description: Rural
Construction
Type & style
- Home type: SingleFamily
- Architectural style: Ranch
- Property subtype: Single Family Residence
Materials
- Frame, Wood Siding
- Foundation: Concrete Perimeter
- Roof: Metal
Condition
- Resale
- New construction: No
- Year built: 1971
Utilities & green energy
- Sewer: Septic Tank
- Water: Community
- Utilities for property: Electricity Connected, Natural Gas Connected, Garbage Available
Community & HOA
HOA
- Has HOA: No
Location
- Region: Ponderay
Financial & listing details
- Price per square foot: $328/sqft
- Tax assessed value: $341,746
- Annual tax amount: $1,490
- Date on market: 8/13/2026
- Listing terms: Cash, Conventional
- Ownership: Fee Simple
- Electric utility on property: Yes
- Road surface type: Gravel
Estimated market value
$423,200
$402,000 - $444,000
$1,637/mo
Price history
| Date | Event | Price |
|---|---|---|
| 10/13/2026 | Pending sale | $441,000$328/sqft |
Source:  Coeur d'Alene MLS #26-8346 Report a problem | ||
| 10/6/2026 | Price change | $441,000-2%$328/sqft |
Source: Coeur d'Alene MLS #26-8346 Report a problem | ||
| 8/29/2026 | Price change | $450,000-7.2%$335/sqft |
Source: Coeur d'Alene MLS #26-8346 Report a problem | ||
| 8/13/2026 | Listed for sale | $485,000$361/sqft |
Source: Coeur d'Alene MLS #26-8346 Report a problem | ||
Public tax history
| Year | Property taxes | Tax assessment |
|---|---|---|
| 2025 | $1,490 +14.1% | $341,746 +10.4% |
| 2024 | $1,305 -1% | $309,538 -3.1% |
| 2023 | $1,319 -12.9% | $319,319 +8.9% |
| 2022 | $1,514 +16.8% | $293,319 +39.8% |
| 2021 | $1,296 +6.8% | $209,844 +13.7% |
| 2020 | $1,213 +5.2% | $184,480 +12.9% |
| 2019 | $1,153 | $163,380 +11.2% |
| 2018 | $1,153 +20.3% | $146,890 +5.8% |
| 2017 | $958 +2.9% | $138,814 +2.4% |
| 2016 | $931 | $135,614 |
| 2015 | $931 -1% | $135,614 +1.3% |
| 2014 | $940 | $133,862 |
| 2013 | -- | $133,862 |
| 2012 | -- | -- |
| 2011 | -- | $155,326 |
| 2010 | -- | -- |
| 2009 | -- | -- |
Find assessor info on the county website
Monthly payment
Est. payment
Payment breakdown
Explore the cost of this home by adjusting the details. Changes won't be saved.Climate risks
Neighborhood: 83852
Nearby schools
Schools provided by the listing agent
- Elementary: Kootenai
- Middle: Sandpoint
- High: Sandpoint
Source: SELMLS. This data may not be complete. We recommend contacting the local school district to confirm school assignments for this home.
Similar homes
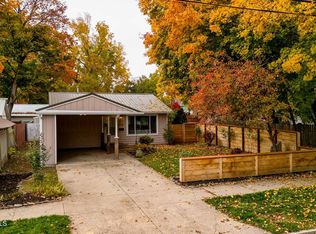
- $432,0002 bd1 ba840 sqft216 S 4th Ave, Sandpoint, ID 83864For Sale
 MLS ID #26-10344, Benjamin Scott Geanetta, REAL BROKER LLC. Coeur d'Alene MLS
- $439,0003 bd1 ba1.3k sqft1356 Sagle Rd, Sagle, ID 83860For Sale

 MLS ID #20260564, Chris Nicholson, KELLER WILLIAMS CDA. SELMLS
- $440,0002 bd1 ba1.7k sqft2307 Gold Creek Ridge Rd, Sandpoint, ID 83864For Sale
 MLS ID #20261663, Lela Kjell, TOMLINSON SOTHEBY`S INTL. REAL. SELMLS
- $399,0002 bd1 ba930 sqft632 Roberson Way, Sandpoint, ID 83864For Sale
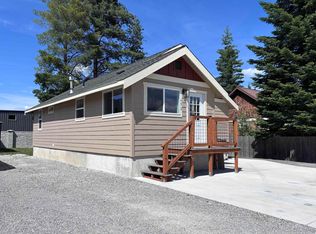 MLS ID #20261679, Kelly Harlicker, CENTURY 21 RIVERSTONE. SELMLS
- $475,0003 bd3 ba1.6k sqft148 Carnelian Ave, Ponderay, ID 83852New ConstructionMLS ID #20262385, Jake Humble, eXp REALTY LLC. SELMLS
- $398,0003 bd2 ba1.2k sqft3829 Upper Gold Creek Rd, Sandpoint, ID 83864For SaleMLS ID #20262468, Charesse Moore, EVERGREEN REALTY. SELMLS
- $537,1213 bd2 ba1.4k sqft1206 Honeysuckle Ave, Sandpoint, ID 83864For SaleMLS ID #20262349, Diane Walker, CENTURY 21 RIVERSTONE. SELMLS
- $425,0001 bd1 ba867 sqft385 Upland Dr, Sandpoint, ID 83864For SaleMLS ID #20261527, Carol Curtis, CENTURY 21 RIVERSTONE. SELMLS
- $449,0003 bd1 ba1.1k sqft1464 Hulett Hill Dr, Sandpoint, ID 83864For SaleMLS ID #20262318, Tyler Wagner, KELLER WILLIAMS REALTY. SELMLS
- $395,0002 bd1 ba977 sqft620 Washington Ave, Sandpoint, ID 83864For SaleMLS ID #20262163, Andy Feuling, ROOTS REALTY NW LLC. SELMLS
- $565,0003 bd3 ba2k sqft407 W 3rd Ave, Kootenai, ID 83840For SaleMLS ID #20261526, Cindy Kramer, RIGHT CHOICE REALTY GROUP, LLC. SELMLS
- $475,0004 bd3 ba1.6k sqft140 Carnelian Ave, Ponderay, ID 83852New ConstructionMLS ID #20261728, Jake Humble, eXp REALTY LLC. SELMLS
- $425,0002 bd1 ba908 sqft306 Washington Ave, Dover, ID 83825For SaleMLS ID #20262141, Alison Murphy, NORTHWEST REALTY GROUP. SELMLS
- $619,0003 bd2 ba1.4k sqft707 Forest Ave, Sandpoint, ID 83864For SaleMLS ID #20261564, Scott Bortz, REALM PARTNERS, LLC. SELMLS
- $529,9003 bd2 ba1.5k sqft1139 Jersey St, Sandpoint, ID 83864New ConstructionMLS ID #20262381, Marcello Conigliaro, NORTHWEST REALTY GROUP. SELMLS
- $489,0002 bd1 ba842 sqft720 N 3rd Ave APT 5, Sandpoint, ID 83864For SaleMLS ID #20262281, Erin Cooper, PUREWEST REAL ESTATE. SELMLS
- $595,0003 bd2 ba1.5k sqft318 Creekview Ct, Sandpoint, ID 83864For SaleMLS ID #20260891, Michelle Sadewic, CENTURY 21 RIVERSTONE. SELMLS
