OWNER FINANCING AVAILABLE! An excellent opportunity in the heart of Ponderay! This charming 2-bedroom, 1-bath cottage sitting on two city lots offers an open and inviting living space and a proven history as a successful Airbnb. Featuring a cozy breakfast nook, fireplace, newly installed hot tub and all furnishings included, the home is ready for its next owner, whether as a primary residence, vacation getaway, or investment property. The property also features outdoor space and alley access, offering additional possibilities for a garage or shop, subject to city approval. Conveniently located just minutes from downtown Sandpoint, Schweitzer Mountain Resort, shopping, restaurants, and beautiful Lake Pend Oreille. Adding to the area’s appeal is Ponderay’s exciting Lakeshore Connection Project, a planned railroad underpass and waterfront connection designed to improve pedestrian and bicycle access to Lake Pend Oreille and the Pend Oreille Bay Trail, as well as Ponderay Ice Skating Rink – The Pond. These community improvements offer an exciting vision for Ponderay’s future. With its established short-term rental history, convenient location, and seller financing available, this property offers flexibility and opportunity. Don’t miss your chance to be part of Ponderay’s evolving lakeside community.
For sale
$319,000
279 Birch Ave, Ponderay, ID 83852
2beds
1baths
871sqft
Single Family Residence
Built in 1910
6,969 Square Feet Lot
$312,000 Zestimate®
$366/sqft
$-- HOA
What's special
Newly installed hot tubAlley accessOutdoor spaceCozy breakfast nook
- 1 day
- 175
- 18
Likely to sell faster than
Zillow last checked:
Listing updated:
Listed by:
Vilma Mcdaniel 949-212-6610,
CENTURY 21 RIVERSTONE,
Suzie Hatfield 208-290-7945
Source: SELMLS,MLS#: 20262464
Facts & features
Interior
Bedrooms & bathrooms
- Bedrooms: 2
- Bathrooms: 1
- Main level bathrooms: 1
- Main level bedrooms: 2
Primary bedroom
- Level: Main
Bedroom 2
- Level: Main
Bathroom 1
- Level: Main
Dining room
- Level: Main
Family room
- Level: Main
Kitchen
- Level: Main
Living room
- Level: Main
Heating
- Forced Air
Cooling
- Wall Unit(s), Air Conditioning
Appliances
- Included: Dishwasher, Disposal, Freezer, Range Hood, Microwave, Oven, Refrigerator, Trash Compactor
Features
- Flooring: Carpet
- Windows: Vinyl
- Basement: None,Slab,Crawl Space
- Has fireplace: Yes
- Fireplace features: Built In Fireplace
Interior area
- Total structure area: 871
- Total interior livable area: 871 sqft
- Finished area above ground: 871
- Finished area below ground: 871
Property
Parking
- Parking features: No Garage, On Street, Off Street
- Has uncovered spaces: Yes
Features
- Levels: One
- Stories: 1
- Has spa: Yes
- Spa features: Private
Lot
- Size: 6,969 Square Feet
- Features: City Lot, In Town, Mature Trees
Details
- Parcel number: RPP0350025003AA
- Zoning description: Residential
Construction
Type & style
- Home type: SingleFamily
- Architectural style: Cottage
- Property subtype: Single Family Residence
Materials
- Frame, T1-11
- Roof: Metal
Condition
- Resale
- New construction: No
- Year built: 1910
- Major remodel year: 2024
Utilities & green energy
- Sewer: Public Sewer
- Water: Public
- Utilities for property: Electricity Connected, Natural Gas Connected, Phone Connected, Garbage Available
Community & HOA
HOA
- Has HOA: No
Location
- Region: Ponderay
Financial & listing details
- Price per square foot: $366/sqft
- Tax assessed value: $183,735
- Annual tax amount: $1,427
- Date on market: 10/16/2026
- Listing terms: Cash, Conventional, FHA, Contract
- Ownership: Fee Simple
- Electric utility on property: Yes
- Road surface type: Paved
Estimated market value
$312,000
$296,000 - $328,000
$1,473/mo
Price history
| Date | Event | Price |
|---|---|---|
| 10/16/2026 | Listed for sale | $319,000+14%$366/sqft |
Source:  Coeur d'Alene MLS #26-10289 Report a problem Coeur d'Alene MLS #26-10289 Report a problem | ||
| 6/7/2026 | Listing removed | $279,900$321/sqft |
Source: eXp Realty #26-1929 Report a problem | ||
| 3/18/2026 | Price change | $279,900-6.4%$321/sqft |
Source: Coeur d'Alene MLS #26-1929 Report a problem | ||
| 3/5/2026 | Listed for sale | $299,000-10.7%$343/sqft |
Source: Coeur d'Alene MLS #26-1929 Report a problem | ||
| 1/6/2026 | Listing removed | $335,000$385/sqft |
Source: eXp Realty #25-6132 Report a problem | ||
| 10/27/2025 | Price change | $335,000-4.3%$385/sqft |
Source: Coeur d'Alene MLS #25-6132 Report a problem | ||
| 7/9/2025 | Price change | $350,000-2.5%$402/sqft |
Source: Coeur d'Alene MLS #25-6132 Report a problem | ||
| 6/13/2025 | Listed for sale | $359,000+10.5%$412/sqft |
Source: Coeur d'Alene MLS #25-6132 Report a problem | ||
| 8/13/2024 | Listing removed | -- |
Source: Coeur d'Alene MLS #24-1049 Report a problem | ||
| 2/10/2024 | Listed for sale | $324,900+149.9%$373/sqft |
Source: Coeur d'Alene MLS #24-1049 Report a problem | ||
| 8/10/2022 | Pending sale | $130,000$149/sqft |
Source: Coeur d'Alene MLS #22-7912 Report a problem | ||
| 8/4/2022 | Listed for sale | $130,000$149/sqft |
Source: Coeur d'Alene MLS #22-7912 Report a problem | ||
Public tax history
| Year | Property taxes | Tax assessment |
|---|---|---|
| 2025 | $1,427 +8% | $183,735 +13.1% |
| 2024 | $1,321 -4.5% | $162,387 +0.1% |
| 2023 | $1,383 -37.6% | $162,241 -0.4% |
| 2022 | $2,218 -16.8% | $162,826 +56.1% |
| 2021 | $2,666 +131.3% | $104,298 +21.1% |
| 2020 | $1,152 -14% | $86,146 +2.4% |
| 2019 | $1,340 | $84,108 +30.8% |
| 2018 | $1,340 -37.4% | $64,318 +3.3% |
| 2017 | $2,140 | $62,280 +4.4% |
| 2016 | -- | $59,630 |
| 2015 | -- | $59,630 -9.4% |
| 2014 | -- | $65,810 |
| 2013 | -- | $65,810 |
| 2012 | -- | -- |
| 2011 | -- | $80,810 |
| 2010 | -- | -- |
| 2009 | -- | -- |
Find assessor info on the county website
Monthly payment
Est. payment
Payment breakdown
Explore the cost of this home by adjusting the details. Changes won't be saved.Climate risks
Neighborhood: 83852
Nearby schools
Schools provided by the listing agent
- Elementary: Kootenai
- Middle: Sandpoint
- High: Sandpoint
Source: SELMLS. This data may not be complete. We recommend contacting the local school district to confirm school assignments for this home.
Similar homes
- $299,5002 bd2 ba870 sqft50 Carnelian Ave #102, Ponderay, ID 83852New Construction
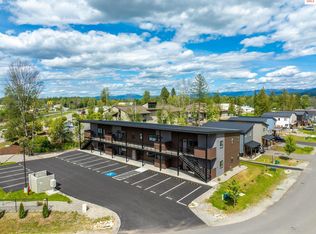
 MLS ID #20262020, Kortney Leavitt, REAL BROKER LLC. SELMLS
 - $399,0002 bd1 ba930 sqft632 Roberson Way, Sandpoint, ID 83864For Sale
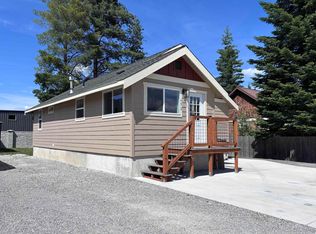 MLS ID #20261679, Kelly Harlicker, CENTURY 21 RIVERSTONE. SELMLS
 - $395,0002 bd1 ba977 sqft620 Washington Ave, Sandpoint, ID 83864For Sale
 MLS ID #20262163, Andy Feuling, ROOTS REALTY NW LLC. SELMLS
 - $315,0002 bd1 ba1k sqft963 Upper Samuels Rd, Sandpoint, ID 83864For Sale
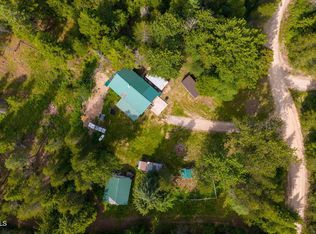 MLS ID #26-6294, Monica Tae Zylstra, RMG Real Estate. Coeur d'Alene MLS
 - $299,0002 bd2 ba1k sqft140 Snowgoose Ln #3, Sandpoint, ID 83864For SaleMLS ID #20261018, Courtney Nova, EVERGREEN REALTY. SELMLS
- $299,7502 bd1 ba850 sqft1313 N Division Ave Unit A, Sandpoint, ID 83864For SaleMLS ID #20260410, Jeremy Brown, NORTHWEST REALTY GROUP. SELMLS
- $398,0003 bd2 ba1.2k sqft3829 Upper Gold Creek Rd, Sandpoint, ID 83864For SaleMLS ID #20262468, Charesse Moore, EVERGREEN REALTY. SELMLS
- $425,0002 bd1 ba908 sqft306 Washington Ave, Dover, ID 83825For SaleMLS ID #20262141, Alison Murphy, NORTHWEST REALTY GROUP. SELMLS
- $289,7503 bd1 ba1k sqft1313 N Division Ave Unit C, Sandpoint, ID 83864For SaleMLS ID #20260411, Jeremy Brown, NORTHWEST REALTY GROUP. SELMLS
- $425,0001 bd1 ba867 sqft385 Upland Dr, Sandpoint, ID 83864For SaleMLS ID #20261527, Carol Curtis, CENTURY 21 RIVERSTONE. SELMLS
- $375,0002 bd1 ba750 sqft7 Timber Haven Rd, Sagle, ID 83860For SaleMLS ID #20262113, Tia Eagle, REALM PARTNERS, LLC. SELMLS
- $319,0001 bd1 ba859 sqft525 Big Hill Rd, Hope, ID 83836For SaleMLS ID #20261604, Fabiola Ferris, TOMLINSON SOTHEBY`S INTL. REAL. SELMLS
- $250,0001 bd-- ba960 sqft40 Laid Back Dr, Sandpoint, ID 83864For SaleMLS ID #20261503, Jackie Suarez, CENTURY 21 RIVERSTONE. SELMLS
- $195,0001 bd1 ba1.1k sqft2251 Hulett Hill Dr, Sandpoint, ID 83864For SaleMLS ID #20262105, Jackie Suarez, CENTURY 21 RIVERSTONE. SELMLS
- $449,0003 bd1 ba1.1k sqft1464 Hulett Hill Dr, Sandpoint, ID 83864For SaleMLS ID #20262318, Tyler Wagner, KELLER WILLIAMS REALTY. SELMLS
