MODERN BUNGALOW IN DOVER BAY | STYLISH REMODEL | RESORT AMENITIES & RENTAL POTENTIAL: Live the waterfront resort lifestyle in one of North Idaho's most coveted communities--Dover Bay. This impeccably remodeled bungalow is turn-key and packed with upgrades, style, comfort, and versatility on the scenic shores of the Pend Oreille River. Thoughtfully redesigned to maximize every inch, the home features engineered white oak floors, designer lighting, fresh interior paint, and two completely remodeled bathrooms. A custom steel ship ladder replaces the original staircase, creating more usable space and adding a bold architectural touch. The spacious loft offers endless flexibility--use it as a bedroom, office, second living area, or guest retreat. Enjoy peace of mind with recent upgrades including a new AC unit, tankless water heater, and a freshly painted, oversized front porch--ideal for entertaining or relaxing after a day on the lake. With exterior maintenance and landscaping covered by the HOA, you'll have more time to enjoy everything Dover Bay has to offer. Perfect for a full-time residence, vacation getaway, or income-producing rental short-term rentals are allowed this home offers unmatched flexibility and value. Dover Bay amenities include 9+ miles of walking and biking trails, a sandy community beach, 150 acres of preserved open space, and a 274-slip marina. Marina Village features a market, café, and a fitness club everything you need is right here. Turn the key, drop your bags, and start living the Dover Bay lifestyle.
For sale
$569,000
232 Pomrankey Ln, Spirit Lake, ID 83869
2beds
2baths
1,038sqft
Single Family Residence
Built in 2009
1,742 Square Feet Lot
$506,400 Zestimate®
$548/sqft
$499/mo HOA
What's special
- 95 days |
- 149 |
- 6 |
Zillow last checked:
Listing updated:
Listed by:
Monique Thielman 509-844-8181,
CENTURY 21 Waterfront
Source: SELMLS,MLS#: 20260716
Loading...
Facts & features
Interior
Bedrooms & bathrooms
- Bedrooms: 2
- Bathrooms: 2
- Main level bathrooms: 2
- Main level bedrooms: 2
Rooms
- Room types: Utility Room
Primary bedroom
- Level: Main
Bedroom 2
- Level: Main
Bathroom 1
- Level: Main
Bathroom 2
- Level: Main
Dining room
- Level: Main
Kitchen
- Level: Main
Living room
- Level: Main
Heating
- Fireplace(s), Forced Air, Natural Gas
Cooling
- See Remarks, Air Conditioning
Appliances
- Included: Dishwasher, Disposal, Microwave, Range/Oven, Refrigerator, Washer, Tankless Water Heater
Features
- Breakfast Nook, Ceiling Fan(s), Storage, Vaulted Ceiling(s)
- Windows: Double Pane Windows, Vinyl
- Basement: None
- Has fireplace: Yes
- Fireplace features: Insert, Gas
Interior area
- Total structure area: 1,038
- Total interior livable area: 1,038 sqft
- Finished area above ground: 1,038
- Finished area below ground: 0
Video & virtual tour
Property
Parking
- Total spaces: 1
- Parking features: Carport, Asphalt, Off Street
- Carport spaces: 1
- Has uncovered spaces: Yes
Features
- Patio & porch: Covered Porch
- Pool features: Community
- Spa features: Community
- Has view: Yes
- View description: Mountain(s), Water
- Has water view: Yes
- Water view: Water
- Waterfront features: Secondary Waterfront, Beach Front(Dock, Lawn/Grass, Boat Ramp/Launch), Water Access Type(Community Access), Water Access Location(Main), Water Access
- Body of water: Pend Oreille River
Lot
- Size: 1,742 Square Feet
- Features: City Lot, 1 Mile or less to City/Town, 1 Mile or Less to County Road, Landscaped, Level, Sprinklers
Details
- Parcel number: RPD37674B10120A
- Zoning description: Residential
Construction
Type & style
- Home type: SingleFamily
- Architectural style: Cabin,Cottage,Craftsman
- Property subtype: Single Family Residence
Materials
- Frame, Shake Siding, Wood Siding
- Foundation: Concrete Perimeter
- Roof: Composition
Condition
- Resale
- New construction: No
- Year built: 2009
- Major remodel year: 2022
Utilities & green energy
- Sewer: Public Sewer
- Water: Public
- Utilities for property: Electricity Connected, Natural Gas Connected
Community & HOA
Community
- Features: Playground, Sport Court, Tennis Court(s), Trail System
- Subdivision: Dover Bay
HOA
- Has HOA: Yes
- Services included: W/S/G, Ext Grounds
- HOA fee: $1,498 quarterly
Location
- Region: Spirit Lake
Financial & listing details
- Price per square foot: $548/sqft
- Annual tax amount: $2,522
- Date on market: 4/6/2026
- Listing terms: Cash, Conventional
- Ownership: Fee Simple
- Electric utility on property: Yes
Estimated market value
$506,400
$456,000 - $562,000
$2,168/mo
Price history
| Date | Event | Price |
|---|---|---|
| 4/6/2026 | Listed for sale | $569,000$548/sqft |
Source:  SELMLS #20260716 Report a problem SELMLS #20260716 Report a problem | ||
Public tax history
Tax history is unavailable.
Monthly payment
Est. payment$--/mo
Payment breakdown
Explore the cost of this home by adjusting the details. Changes won't be saved.All calculations are estimates and provided by Zillow, Inc. for informational purposes only. Actual amounts may vary.
HOA fees may include property taxes on listings classified as Co-Ops. Contact the listing agent and/or owner for fee details.
Mortgage interest rates are dependent on a number of factors, including credit score, down payment, and repayment length. Interest rate data provided by Zillow Group Marketplace, Inc. as of 1/1/1970 from various mortgage lenders with which we have lead or other similar arrangements; the Estimated Payment is an average of those rates.
See how much you could borrow to make a competitive offer.
Climate risks
Neighborhood: 83869
Nearby schools
GreatSchools rating
- 8/10Washington Elementary SchoolGrades: PK-6Distance: 2.9 mi
- 7/10Sandpoint Middle SchoolGrades: 7-8Distance: 2.6 mi
- 5/10Sandpoint High SchoolGrades: 9-12Distance: 2.4 mi
Schools provided by the listing agent
- Elementary: Washington
- Middle: Sandpoint
- High: Sandpoint
Source: SELMLS. This data may not be complete. We recommend contacting the local school district to confirm school assignments for this home.
- $569,0002 bd2 ba1k sqft232 Pomrankey Ln, Dover, ID 83825For Sale

- $538,5002 bd2 ba1.3k sqft228 Pomrankey Ln, Dover, ID 83825Off Market
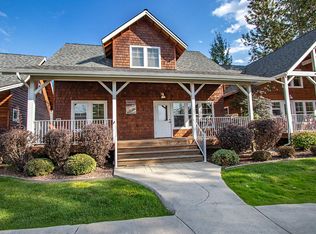
- $471,2001 bd1 ba783 sqft234 Pomrankey Ln, Dover, ID 83825Off Market
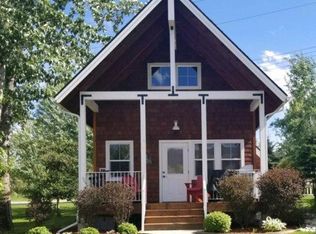
- $571,6003 bd3 ba1.3k sqft224 Pomrankey Ln, Dover, ID 83825Off Market
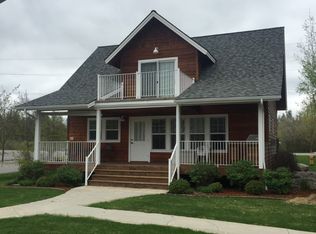
- $586,9003 bd3 ba1.5k sqft236 Pomrankey Ln, Dover, ID 83825Off Market
- $499,0002 bd2 ba780 sqft238 Pomrankey Ln, Dover, ID 83825For Sale
- $481,4002 bd2 ba780 sqft240 Pomrankey Ln, Dover, ID 83825Off Market
- $470,9002 bd2 ba780 sqft610 Pomrankey Loop, Dover, ID 83825Off Market
A local agent can set up tours, give advice and negotiate with sellers.
A local lender can help you make sure your offer is ready when you are.
Similar homes
- $569,0002 bd2 ba1k sqft232 Pomrankey Ln, Dover, ID 83825For SaleMLS ID #26-3061, Monique Thielman, Century 21 Waterfront. Coeur d'Alene MLS
- $675,0003 bd2 ba1.2k sqft43 Hitchcock Dr, Dover, ID 83825For Sale
 MLS ID #26-6874, Kristen Baldridge, CENTURY 21 Beutler & Associates. Coeur d'Alene MLS
 - $499,0002 bd2 ba780 sqft238 Pomrankey Ln, Dover, ID 83825For Sale
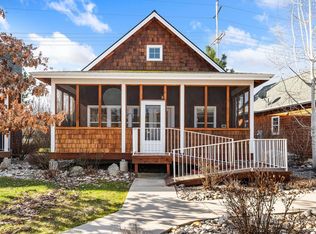
 MLS ID #20260669, Laurie Thorpe, PUREWEST REAL ESTATE. SELMLS
 - $625,0002 bd2 ba1.3k sqft123 Hanson Ct, Dover, ID 83825For Sale
 MLS ID #20261456, Charlene Matheson, KELLER WILLIAMS REALTY. SELMLS
 - $550,0003 bd1 ba1.1k sqft948 N Wrenco Rd, Sandpoint, ID 83864For SaleMLS ID #20261753, Conor Hammons, eXp REALTY LLC. SELMLS
- $662,0003 bd2 ba1.3k sqft34 Hitchcock Dr, Dover, ID 83825For SaleMLS ID #25-2450, Kathy West, Windermere/Coeur d'Alene Realty Inc. Coeur d'Alene MLS
- $429,9992 bd1 ba762 sqft203 Pomrankey Ln, Dover, ID 83825For SaleMLS ID #20261569, Julie Lynn, TERRITORY REAL ESTATE. SELMLS
- $674,9003 bd3 ba1.5k sqft209 Pomrankey Ln, Dover, ID 83825For SaleMLS ID #26-4279, Leah Cafferty, EXP Realty. Coeur d'Alene MLS
- $799,0002 bd2 ba1.2k sqft502 Hornby Pl, Dover, ID 83825For SaleMLS ID #20261075, Jackie Suarez, CENTURY 21 RIVERSTONE. SELMLS
- $375,0001 bd1 ba522 sqft242 Pomrankey Ln, Dover, ID 83825For SaleMLS ID #20261757, Amy Lightbody, REALM PARTNERS, LLC. SELMLS
- $589,0003 bd2 ba1.2k sqft106 Hidden Forest Way, Sandpoint, ID 83864For SaleMLS ID #20261760, Erin Cooper, PUREWEST REAL ESTATE. SELMLS
- $495,0001 bd1 ba690 sqft17 Hitchcock Dr, Dover, ID 83825For SaleMLS ID #20251131, Christopher K. Chambers, TOMLINSON SOTHEBY`S INTL. REAL. SELMLS
- $429,0001 bd1 ba522 sqft199 Pomrankey Ln, Dover, ID 83825For SaleMLS ID #20260997, Monique Thielman, CENTURY 21 Waterfront. SELMLS
- $749,0002 bd2 ba1.3k sqft500 Guthrie Pl #1304, Dover, ID 83825For Sale By Owner
- $699,9002 bd2 ba1.3k sqft511 Guthrie Pl Unit 503, Dover, ID 83825For SaleMLS ID #26-6221, Chad Hall, The Experience Northwest. Coeur d'Alene MLS
- $535,0003 bd2 ba1.4k sqft1206 Honeysuckle Ave, Sandpoint, ID 83864For SaleMLS ID #20261642, Diane Walker, CENTURY 21 RIVERSTONE. SELMLS
- $619,9003 bd1 ba1.1k sqft1042 N Wrenco Rd, Sandpoint, ID 83864For SaleMLS ID #26-6162, Chris Chambers, Tomlinson Sotheby's International Realty (Idaho). Coeur d'Alene MLS
- $810,0003 bd2 ba1.2k sqft34 Pomrankey Ln, Dover, ID 83825For SaleMLS ID #20260568, Jackie Suarez, CENTURY 21 RIVERSTONE. SELMLS
- $710,0002 bd2 ba1.3k sqft512 Guthrie Pl #701, Dover, ID 83825For SaleMLS ID #20260911, Greg Jolliffe, TOMLINSON SOTHEBY`S INTL. REAL. SELMLS
- $644,0003 bd2 ba1.4k sqft707 Forest Ave, Sandpoint, ID 83864For SaleMLS ID #20261564, Scott Bortz, REALM PARTNERS, LLC. SELMLS
- Idaho
- Bonner County
- Dover
- 83869
- 232 Pomrankey Ln
Nearby cities
Nearby zip codes
Other Dover Topics
