Experience exceptional value in one of Dover Bay’s most sought-after bungalows along the Pend Oreille River. With premium upgrades and thoughtful designer touches, this home blends comfort, style, and effortless Northwest living. Rich wood flooring, upgraded doors and trim, floating shelves, custom tile, and Clarino brushed quartz countertops elevate the interior. The kitchen shines with custom cabinetry, an apron-front sink, top-tier appliances, and a striking Italian ILVE range — ideal for both entertaining and everyday living. Two main-level bedrooms share a full bath, while the upstairs primary suite offers water views, dual closets, and a private bath. Enjoy the cozy fireplace indoors or unwind on the covered porch just steps from tennis courts, the fitness center, marina and resturant — all part of the four-season Dover Bay lifestyle. This bungalow has also proven to be a successful vacation rental, offering an excellent opportunity for future income potential if desired.
Sold
Price Unknown
20 Hitchcock Dr, Dover, ID 83825
3beds
2baths
1,320sqft
Single Family Residence
Built in 2021
1,742 Square Feet Lot
$653,500 Zestimate®
$--/sqft
$2,318 Estimated rent
Home value
$653,500
$575,000 - $745,000
$2,318/mo
Zestimate® history
Owner options
List your home for rent
$2,318/mo
Rent Zestimate®
Find your next renter with Zillow Rental Manager. Plus, with online applications, you can quickly screen prospective tenants – for free.
$2,318/mo
Rent Zestimate®
Refinance and save
$564/mo
Est. payment
Refinancing to a lower rate could help reduce your monthly payments and save thousands over the life of the loan.
$564/mo
Est. payment
Explore your selling options
Work with a Zillow partner agent
Leverage their expertise and Zillow's premium Showcase listings to get your home seen by more buyers.
Get startedList with your own agent
Get your home in front of millions of buyers by listing it on Zillow.
Learn how to do itSell it yourself
Take full control of how buyers see your home on Zillow by listing For Sale by Owner (FSBO).
List your homeWhat's special
Cozy fireplace indoorsThoughtful designer touchesClarino brushed quartz countertopsStriking italian ilve rangeApron-front sinkWater viewsTop-tier appliances
Zillow last checked:
Listing updated:
Listed by:
Doug Gunter 208-946-7875,
TOMLINSON SOTHEBY`S INTL. REAL
Bought with:
Beth Mulligan, SP50344
AVALON 24 REAL ESTATE
Source: SELMLS,MLS#: 20260460
Facts & features
Interior
Bedrooms & bathrooms
- Bedrooms: 3
- Bathrooms: 2
- Main level bathrooms: 2
- Main level bedrooms: 2
Rooms
- Room types: Master Bedroom, Storage Room, Utility Room
Primary bedroom
- Description: Water Views/2 Large Closets/Custom Wallpaper
- Level: Second
Bedroom 2
- Description: Large Closet/Adjacent Full Bath
- Level: Main
Bedroom 3
- Description: Large Closet/Adjacent Full Bath
- Level: Main
Bathroom 1
- Description: Full Bath/Custom Tile/Floating Vanity/Koehler
- Level: Main
Bathroom 2
- Description: En-Suite/Custom Shower/Floating Vanity/Koehler
- Level: Main
Dining room
- Description: Open to Kitchen/Wood Floors/Vaulted Ceiling
- Level: Main
Kitchen
- Description: Ilve Range/GE Cafe Refr/Fisher Paykel DW/Wine Refr
- Level: Main
Living room
- Description: Gas Fireplace/Custom Tile Surround
- Level: Main
Heating
- Fireplace(s), Forced Air, Natural Gas, Furnace
Cooling
- Central Air, Air Conditioning
Appliances
- Included: Beverage Refrigerator, Convection Oven, Dishwasher, Disposal, Dryer, Range Hood, Range/Oven, Refrigerator, Washer, Wine Cooler, Tankless Water Heater
- Laundry: Main Level, Stack Unit In Laundry Closet
Features
- High Speed Internet, Ceiling Fan(s), Insulated, Vaulted Ceiling(s)
- Flooring: Wood
- Windows: Insulated Windows, Vinyl
- Basement: None,Crawl Space
- Has fireplace: Yes
- Fireplace features: Insert, Gas
Interior area
- Total structure area: 1,320
- Total interior livable area: 1,320 sqft
- Finished area above ground: 1,320
- Finished area below ground: 0
Property
Parking
- Total spaces: 1
- Parking features: Carport, Asphalt, Assigned
- Carport spaces: 1
- Has uncovered spaces: Yes
Features
- Levels: Two
- Stories: 2
- Patio & porch: Covered Porch
- Pool features: Community
- Spa features: Community
- Has view: Yes
- View description: Mountain(s)
- Waterfront features: River, Water Access Type(Community Access), Water Access Location(Main), Water Access
- Body of water: Pend Oreille River
Lot
- Size: 1,742 Square Feet
- Features: City Lot, 1 to 5 Miles to City/Town, 1 Mile or Less to County Road, Irrigation System, Landscaped, Level, Sprinklers, Surveyed, Southern Exposure
Details
- Parcel number: RPD37674A1A660A
- Zoning description: Residential
Construction
Type & style
- Home type: SingleFamily
- Architectural style: Cottage,Craftsman
- Property subtype: Single Family Residence
Materials
- Frame, Shake Siding, Wood Siding
- Roof: Composition
Condition
- Resale
- New construction: No
- Year built: 2021
Utilities & green energy
- Sewer: Public Sewer
- Water: Public
- Utilities for property: Electricity Connected, Natural Gas Connected, Phone Connected, Garbage Available, Cable Connected, DSL, Broadband, Wireless
Community & HOA
Community
- Features: Community Center, Fitness Center, Tennis Court(s)
- Security: Fire Sprinkler System
HOA
- Has HOA: Yes
- Services included: Water, Sewer, Garbage, Inter
- HOA fee: $564 monthly
Location
- Region: Dover
Financial & listing details
- Tax assessed value: $528,553
- Annual tax amount: $2,639
- Date on market: 3/6/2026
- Listing terms: Cash, Conventional, FHA, VA Loan
- Ownership: Fee Simple
- Electric utility on property: Yes
- Road surface type: Paved
Price history
| Date | Event | Price |
|---|---|---|
| 4/16/2026 | Sold | -- |
Source:  SELMLS #20260460 Report a problem SELMLS #20260460 Report a problem | ||
| 3/20/2026 | Pending sale | $649,000$492/sqft |
Source: SELMLS #20260460 Report a problem | ||
| 3/6/2026 | Listed for sale | $649,000-5.8%$492/sqft |
Source:  Coeur d'Alene MLS #26-2002 Report a problem Coeur d'Alene MLS #26-2002 Report a problem | ||
| 1/26/2026 | Listing removed | -- |
Source: Owner Report a problem | ||
| 10/29/2025 | Price change | $689,000-1.4%$522/sqft |
Source: Owner Report a problem | ||
| 10/9/2025 | Listed for sale | $699,000+6.1%$530/sqft |
Source: Owner Report a problem | ||
| 11/2/2023 | Sold | -- |
Source: SELMLS #20231746 Report a problem | ||
| 9/27/2023 | Pending sale | $659,000$499/sqft |
Source: SELMLS #20231746 Report a problem | ||
| 9/20/2023 | Price change | $659,000-2.9%$499/sqft |
Source: SELMLS #20231746 Report a problem | ||
| 9/13/2023 | Price change | $679,000-2.9%$514/sqft |
Source: SELMLS #20231746 Report a problem | ||
| 8/28/2023 | Price change | $699,000-1.4%$530/sqft |
Source: SELMLS #20231746 Report a problem | ||
| 7/25/2023 | Price change | $709,000-4.1%$537/sqft |
Source: SELMLS #20231746 Report a problem | ||
| 6/30/2023 | Listed for sale | $739,000$560/sqft |
Source: SELMLS #20231746 Report a problem | ||
Public tax history
| Year | Property taxes | Tax assessment |
|---|---|---|
| 2024 | $2,639 -19.4% | $528,553 -17.3% |
| 2023 | $3,276 +271.9% | $639,307 +284.7% |
| 2022 | $881 -12.3% | $166,200 +31.9% |
| 2021 | $1,004 | $126,000 |
| 2020 | -- | -- |
Find assessor info on the county website
Neighborhood: 83825
Nearby homes
- $--3 bd2 ba1.1k sqft16 Hitchcock Dr, Dover, ID 83825Sold

- $510,9002 bd2 ba1k sqft23 Pomrankey Ln, Dover, ID 83825Off Market
- $662,0003 bd2 ba1.3k sqft34 Hitchcock Dr, Dover, ID 83825For Sale

- $--3 bd2 ba1.2k sqft27 Pomrankey Ln, Dover, ID 83825Sold
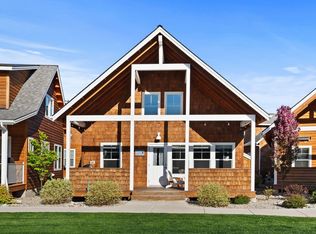
- $482,6001 bd2 ba895 sqft21 Pomrankey Ln, Dover, ID 83825Off Market
- $704,7003 bd2 ba1.8k sqft35 Pomrankey Ln, Dover, ID 83825Off Market
- $628,9003 bd2 ba1.5k sqft40 Hitchcock Dr, Dover, ID 83825Off Market
- $723,7002 bd2 ba1.5k sqft15 Hitchcock Dr, Dover, ID 83825Off Market
Nearby schools
GreatSchools rating
- 9/10Washington Elementary SchoolGrades: PK-6Distance: 3 mi
- 7/10Sandpoint Middle SchoolGrades: 7-8Distance: 2.6 mi
- 5/10Sandpoint High SchoolGrades: 9-12Distance: 2.5 mi
Schools provided by the listing agent
- Elementary: Washington
- Middle: Sandpoint
- High: Sandpoint
Source: SELMLS. This data may not be complete. We recommend contacting the local school district to confirm school assignments for this home.
Sell for more on Zillow
Get a Zillow Showcase℠ listing at no additional cost and you could sell for .
$653,500
2% more
+$13,070
With Zillow Showcase(estimated)
$666,570
- Idaho
- Bonner County
- Dover
- 83825
- 20 Hitchcock Dr
Nearby cities
Nearby zip codes
Other Dover Topics
