Skip main navigation
Closed
  • $365,000

    1025 Pinehurst Dr, Peachtree City, GA 30269

    2beds
    1,240sqft
    Single Family Residence
    Built in 1995
    0.25 Acres Lot
    $360,900 Zestimate®
    $294/sqft
    $2,126 Estimated rent

    Home value

    $360,900

    $325,000 - $401,000

    $2,126/mo

    Zestimate® history
    Loading
    Loading...

    Owner options

    List your home for rent

    $2,126/mo

    Rent Zestimate®

    Find your next renter with Zillow Rental Manager. Plus, with online applications, you can quickly screen prospective tenants – for free.

    Learn more

    $2,126/mo

    Rent Zestimate®

    Refinance and save

    $5,554/mo

    Est. payment

    Refinancing to a lower rate could help reduce your monthly payments and save thousands over the life of the loan.

    See today's rates

    $5,554/mo

    Est. payment

    Explore your selling options

    Work with a Zillow partner agent

    Leverage their expertise and Zillow's premium Showcase listings to get your home seen by more buyers.

    Get started

    List with your own agent

    Get your home in front of millions of buyers by listing it on Zillow.

    Learn how to do it

    Sell it yourself

    Take full control of how buyers see your home on Zillow by listing For Sale by Owner (FSBO).

    List your home

    What's special

    Modern finishesTwo car garageOpen-concept layoutStainless steel appliancesBrand new eat-in kitchenProfessional landscapingDesignated dining area
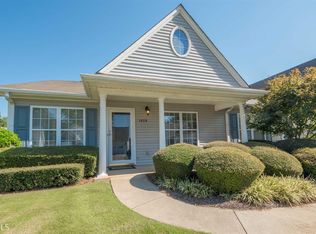
    Welcome to 1025 Pinehurst Drive - Peachtree City, GA Located in the Sought-After Village on the Green 55+ Neighborhood!!! Discover comfort, style, and easy living in this beautifully updated 2-bedroom, 2-bathroom home, ideally situated in one of Peachtree City's most desirable communities. Just steps away from Braelinn Country Club and nestled in a peaceful neighborhood with access to top-rated schools, 1025 Pinehurst Drive offers the perfect blend of convenience and charm. Step inside to a spacious open-concept layout featuring a huge family room with a designated dining area, perfect for relaxing or entertaining. The brand new eat-in kitchen is a showstopper, complete with stainless steel appliances, quartz countertops,, modern finishes, and plenty of space for casual meals and gatherings. Enjoy the elegance and durability of all-new Shaw Industries COREtec luxury vinyl plank flooring in Wheldon Oak, which flows seamlessly throughout the home, adding a touch of upscale sophistication. The primary suite is a true retreat with a large private bath, double vanities, a walk-in closet, and thoughtful design touches. The second full bathroom is conveniently located adjacent to the family room, perfect for guests or daily living. A laundry room at the rear of the home provides added practicality and privacy. Step outside to your brand new, secluded side patio, where professional landscaping creates a serene backdrop for your morning coffee or evening unwinding.The two car garage provides ample storage space, as does the floored attic space above it. With golf cart access to Peachtree City's extensive path system, close proximity to shopping, parks, and excellent schools, this home truly has it all. Whether you're downsizing, relocating, or just starting out, 1025 Pinehurst Drive is a rare find in a truly special neighborhood.

    Zillow last checked:

    Listing updated:

    Listed by:

    Denise Wilhelm 404-992-6070,

    BHHS Georgia Properties

    Bought with:

    Charlotte Evans, 282099

    Keller Williams Realty Atl. Partners

    Source: GAMLS,MLS#: 10534642MLS Logo

    Facts & features

    Interior

    Bedrooms & bathrooms
    • Bedrooms: 2
    • Bathrooms: 2
    • Full bathrooms: 2
    • Main level bathrooms: 2
    • Main level bedrooms: 2
    Rooms
    • Room types: Foyer, Great Room, Laundry
    Heating
    • Central, Forced Air, Natural Gas
    Cooling
    • Central Air, Electric
    Appliances
    • Included: Dishwasher, Gas Water Heater, Microwave, Oven/Range (Combo), Stainless Steel Appliance(s)
    • Laundry: In Hall
    Features
    • Master On Main Level, Split Bedroom Plan, Walk-In Closet(s)
    • Flooring: Laminate, Vinyl
    • Basement: None
    • Has fireplace: No
    • Common walls with other units/homes: 1 Common Wall
    Interior area
    • Total structure area: 1,240
    • Total interior livable area: 1,240 sqft
    • Finished area above ground: 1,240
    • Finished area below ground: 0

    Property

    Parking
    • Parking features: Attached, Garage, Kitchen Level
    • Has attached garage: Yes
    Features
    • Levels: One
    • Stories: 1
    Lot
    • Size: 0.25 Acres
    • Features: Open Lot
    Details
    • Parcel number: 060827034

    Construction

    Type & style
    • Home type: SingleFamily
    • Architectural style: Ranch,Traditional
    • Property subtype: Single Family Residence
    • Attached to another structure: Yes
    Materials
    • Vinyl Siding
    • Roof: Composition
    Condition
    • Resale
    • New construction: No
    • Year built: 1995

    Utilities & green energy

    • Sewer: Public Sewer
    • Water: Public
    • Utilities for property: Cable Available, Electricity Available, High Speed Internet, Natural Gas Available, Sewer Available, Sewer Connected, Underground Utilities, Water Available

    Community & HOA

    Community
    • Features: Street Lights
    • Subdivision: Village On The Green
    HOA
    • Has HOA: Yes
    • Services included: Management Fee
    • HOA fee: $3,300 annually
    Location
    • Region: Peachtree City

    Financial & listing details

    • Price per square foot: $294/sqft
    • Tax assessed value: $326,083
    • Annual tax amount: $3,553
    • Date on market: 6/2/2025
    • Cumulative days on market: 7 days
    • Listing agreement: Exclusive Right To Sell
    • Listing terms: Cash,Conventional,FHA,VA Loan
    • Electric utility on property: Yes

    Price history

    DateEventPrice
    6/24/2025Sold$365,000$294/sqft
    Source: GAMLS #10534642 Report a problem
    6/9/2025Pending sale$365,000$294/sqft
    Source: GAMLS #10534642 Report a problem
    6/2/2025Listed for sale$365,000+239.5%$294/sqft
    Source: GAMLS #10534642 Report a problem
    5/9/1997Sold$107,500+2.4%$87/sqft
    Source: Public Record Report a problem
    1/20/1997Sold$105,000+4.8%$85/sqft
    Source: Public Record Report a problem
    8/11/1995Sold$100,200$81/sqft
    Source: Public Record Report a problem

    Public tax history

    YearProperty taxesTax assessment
    2025$1,176 -1.5%$130,433 +7%
    2024$1,194 $121,900 +4.1%
    2023-- $117,120 +11.2%
    2022-- $105,360 +9.1%
    2021$973 +0.9%$96,600 +5%
    2020$964 +4.3%$92,040 +5.2%
    2019$925 +14.2%$87,480 +9.4%
    2018$810 -65%$79,960 +6.2%
    2017$2,314 +8%$75,320 +11.6%
    2016$2,142 $67,480 +6.9%
    2015$2,142 +5.5%$63,120 +7.9%
    2014$2,030 +4.3%$58,480 +2.3%
    2013$1,945 +1%$57,160 -0.7%
    2012$1,927 -7.8%$57,560 -7.9%
    2011$2,089 +1.3%$62,520
    2010$2,063 -5.2%$62,520 -3.6%
    2009$2,176 +10.8%$64,844
    2008$1,965 +5.4%$64,844
    2007$1,864 $64,844 +1.8%
    2006-- $63,688 +9.4%
    2005-- $58,208 +8.3%
    2004$1,541 $53,740 +3%
    2003-- $52,156 +5.3%
    2002$1,364 +1.7%$49,552 +7.1%
    2001$1,341 -7.3%$46,284 +3.5%
    2000$1,446 $44,736
    Find assessor info on the county website

    Neighborhood: 30269

    Nearby schools

    GreatSchools rating
    Schools provided by the listing agent
    • Elementary: Braelinn
    • Middle: Rising Starr
    • High: Starrs Mill

    Source: GAMLS. This data may not be complete. We recommend contacting the local school district to confirm school assignments for this home.

    Get a cash offer in 3 minutes
    Find out how much your home could sell for in as little as 3 minutes with a no-obligation cash offer.
    Estimated market value
    $360,900
    Get a cash offer in 3 minutes
    Find out how much your home could sell for in as little as 3 minutes with a no-obligation cash offer.
    Estimated market value
    $360,900