Looking for a charming, move-in-ready home in Old Southwest Reno with high-ticket updates and serious curb appeal? This 3-bedroom, 2-bathroom, 1,920-square-foot character home blends classic charm with major modern upgrades in one of the city's most desirable neighborhoods. **Top Features & Recent Upgrades** * **Remodeled Primary Suite:** Fully updated primary bathroom featuring a custom walk-in shower, dual sinks, new fixtures, and modern lighting. * **Big-Ticket Systems Completed:** Comes with updated electrical, a new/updated sewer line, newer energy-efficient windows, and a recently replaced roof for complete peace of mind. * **Original Character:** Beautiful hardwood floors throughout the main living areas and bedrooms. * **Famous Wildflower Garden:** Incredible front and backyard landscaping that transforms into a vibrant, neighborhood-favorite wildflower show every spring and summer. * **Driveway & Garage Upgrades:** Brand-new extra-wide driveway for extra parking, plus flexible washer/dryer setups (options for garage hookups or inside). Priced to sell and truly unique—homes with this level of character and updated infrastructure in Old Southwest don't stay on the market long. Contact the listing agent today to schedule a private tour!
Active under contract-show
Price cut: $25K (9/13)
$575,000
1025 Primrose St, Reno, NV 89509
3beds
1,920sqft
Single Family Residence
Built in 1946
7,405 Square Feet Lot
$567,800 Zestimate®
$299/sqft
$-- HOA
What's special
Modern lightingDual sinksRemodeled primary suiteFully updated primary bathroomCustom walk-in showerNew fixturesRecently replaced roof
- 28 days
- 2,717
- 95
Likely to sell faster than
Zillow last checked:
Listing updated:
Listed by:
Jonathan Wornardt S.48072 775-771-8800,
eXp Realty, LLC
Source: NNRMLS,MLS#: 260010855
Facts & features
Interior
Bedrooms & bathrooms
- Bedrooms: 3
- Bathrooms: 2
- Full bathrooms: 2
Heating
- Fireplace(s), Forced Air, Oil, Pellet Stove
Cooling
- Electric, Evaporative Cooling, Wall/Window Unit(s)
Appliances
- Included: Dishwasher, Disposal, Dryer, Electric Cooktop, Electric Oven, Electric Range, Oven, Refrigerator, Washer
- Laundry: Cabinets, In Kitchen
Features
- Ceiling Fan(s), Entrance Foyer, High Ceilings, Pantry, Master Downstairs
- Flooring: Stone, Tile, Wood
- Windows: Blinds, Double Pane Windows, Vinyl Frames
- Number of fireplaces: 1
- Fireplace features: Circulating, Pellet Stove
- Common walls with other units/homes: No Common Walls
Interior area
- Total structure area: 1,920
- Total interior livable area: 1,920 sqft
Property
Parking
- Total spaces: 2
- Parking features: Attached, Garage
- Attached garage spaces: 1
Features
- Levels: One
- Stories: 1
- Patio & porch: Awning(s), Patio
- Exterior features: Awning(s), Dog Run
- Spa features: None
- Fencing: Back Yard,Partial
- Has view: Yes
- View description: Trees/Woods
Lot
- Size: 7,405 Square Feet
- Features: Level
Details
- Additional structures: Shed(s)
- Parcel number: 01019209
- Zoning: sfr
Construction
Type & style
- Home type: SingleFamily
- Property subtype: Single Family Residence
Materials
- Foundation: Crawl Space
- Roof: Composition
Condition
- New construction: No
- Year built: 1946
Utilities & green energy
- Sewer: Public Sewer
- Water: Public
- Utilities for property: Cable Connected, Electricity Connected, Internet Connected, Phone Connected, Sewer Connected, Water Connected, Cellular Coverage
Community & HOA
Community
- Security: Carbon Monoxide Detector(s), Smoke Detector(s)
- Subdivision: Westfield Village
HOA
- Has HOA: No
Location
- Region: Reno
Financial & listing details
- Price per square foot: $299/sqft
- Tax assessed value: $203,882
- Annual tax amount: $2,685
- Date on market: 8/21/2026
- Cumulative days on market: 65 days
- Listing terms: 1031 Exchange,Cash,Conventional
Estimated market value
$567,800
$539,000 - $596,000
$3,588/mo
Price history
| Date | Event | Price |
|---|---|---|
| 9/15/2026 | Contingent | $575,000$299/sqft |
Source:  NNRMLS #260010855 Report a problem NNRMLS #260010855 Report a problem | ||
| 9/13/2026 | Price change | $575,000-4.2%$299/sqft |
Source: NNRMLS #260010855 Report a problem | ||
| 8/28/2026 | Price change | $600,000-2%$313/sqft |
Source: NNRMLS #260010855 Report a problem | ||
| 8/25/2026 | Price change | $612,300+2.1%$319/sqft |
Source: NNRMLS #260010855 Report a problem | ||
| 8/5/2026 | Price change | $600,000-2.4%$313/sqft |
Source: NNRMLS #260009098 Report a problem | ||
| 7/30/2026 | Price change | $615,000-1.6%$320/sqft |
Source: NNRMLS #260009098 Report a problem | ||
| 7/24/2026 | Price change | $625,000-3.8%$326/sqft |
Source: NNRMLS #260009098 Report a problem | ||
| 7/16/2026 | Listed for sale | $650,000+322.1%$339/sqft |
Source: NNRMLS #260009098 Report a problem | ||
| 7/25/1997 | Sold | $154,000+1366.7%$80/sqft |
Source: Public Record Report a problem | ||
| 10/11/1995 | Sold | $10,500-91.6%$5/sqft |
Source: Public Record Report a problem | ||
| 12/22/1993 | Sold | $125,000$65/sqft |
Source: Public Record Report a problem | ||
Public tax history
| Year | Property taxes | Tax assessment |
|---|---|---|
| 2026 | $2,685 +7.4% | $71,359 +8.1% |
| 2025 | $2,499 -2.9% | $66,032 +1.6% |
| 2024 | $2,573 -10.6% | $64,987 0% |
| 2023 | $2,878 +150.5% | $65,011 +18.8% |
| 2022 | $1,149 +6.4% | $54,737 +25% |
| 2021 | $1,079 +5% | $43,777 +11.4% |
| 2020 | $1,028 -4.8% | $39,286 |
| 2019 | $1,079 +5% | $39,286 +21% |
| 2018 | $1,028 +11% | $32,481 -0.4% |
| 2017 | $926 | $32,606 +6.9% |
| 2016 | $926 | $30,509 +8.7% |
| 2015 | $926 0% | $28,058 +10.6% |
| 2014 | $926 +3.2% | $25,364 +8.2% |
| 2013 | $897 | $23,441 |
| 2012 | -- | $23,441 +1.2% |
| 2011 | -- | $23,163 -12.6% |
| 2010 | -- | $26,493 -17.6% |
| 2009 | -- | $32,142 -8.7% |
| 2008 | -- | $35,203 -17% |
| 2007 | -- | $42,389 +17.8% |
| 2006 | -- | $35,990 +4.4% |
| 2005 | -- | $34,478 +32.3% |
| 2004 | -- | $26,062 -0.7% |
| 2003 | -- | $26,251 +0.4% |
| 2002 | -- | $26,134 |
| 2001 | -- | $26,134 |
Find assessor info on the county website
Monthly payment
Est. payment
Payment breakdown
Explore the cost of this home by adjusting the details. Changes won't be saved.Climate risks
Neighborhood: Idlewild
Nearby schools
Schools provided by the listing agent
- Elementary: Beck
- Middle: Swope
- High: Reno
Source: NNRMLS. This data may not be complete. We recommend contacting the local school district to confirm school assignments for this home.
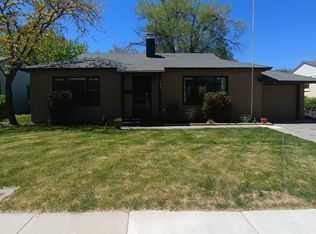
Similar homes
- $724,0003 bd2 ba1.8k sqft3880 Piccadilly Dr, Reno, NV 89509Active
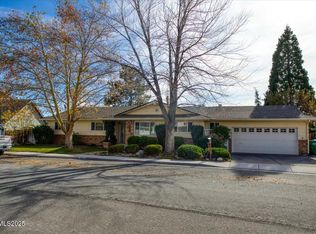
 MLS ID #250058206, Jesse Morales, RE/MAX Professionals-Reno. NNRMLS
 - $615,0003 bd3 ba1.8k sqft3575 Bluejay Ct, Reno, NV 89509Active
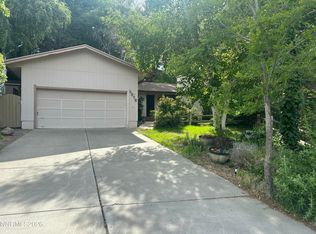 MLS ID #260006337, Donna Harkins, PMI Reno. NNRMLS
 - $615,0002 bd2 ba1.4k sqft1340 Gleneyre Ct, Reno, NV 89509Active
 MLS ID #260010909, Dana Hatjakes, Ferrari-Lund Real Estate Reno. NNRMLS
 - $630,0002 bd2 ba1.1k sqft1207 Lander St, Reno, NV 89509Active
 MLS ID #260009639, Sandra Gabrielli, RE/MAX Professionals-Sparks. NNRMLS
 - $840,0004 bd3 ba2.4k sqft1435 Hunter Lake Dr, Reno, NV 89509ActiveMLS ID #260010814, Margie McIntyre, Dickson Realty - Damonte Ranch. NNRMLS
- $584,9993 bd3 ba1.6k sqft2357 Melody Ln, Reno, NV 89512ActiveMLS ID #260011820, Claudia Guerrero Lopez, Century 21 Green Valley Realty. NNRMLS
- $569,0004 bd3 ba2.3k sqft1055 Tudor Ct, Reno, NV 89503ActiveMLS ID #260008247, Ryan Daggett, LPT Realty, LLC. NNRMLS
- $575,0004 bd2 ba2k sqft861 Aitken St, Reno, NV 89502ActiveMLS ID #260009561, Andrea Cassidy, PMI Reno. NNRMLS
- $620,0004 bd4 ba2.6k sqft1765 Carlin St, Reno, NV 89503ActiveMLS ID #260008297, Jennifer Jory, Haute Properties NV. NNRMLS
- $700,0004 bd2 ba1.3k sqft611 Nixon Ave, Reno, NV 89509ActiveMLS ID #260007480, Jonathan Wornardt, eXp Realty, LLC. NNRMLS
- $649,0003 bd2 ba1.4k sqft6320 Copper Creek Ct N, Reno, NV 89519ActiveMLS ID #260010973, Jeannette Harpole, Keller Williams Group One Inc.. NNRMLS
- $849,0004 bd3 ba2.5k sqft2681 Markridge Dr, Reno, NV 89509ActiveMLS ID #260008148, Michael Robinson, Chase International-Damonte. NNRMLS
- $795,0003 bd2 ba1.6k sqft60 Caliente St, Reno, NV 89509ActiveMLS ID #250057801, Jason Bailey, RE/MAX Professionals-Reno. NNRMLS
- $649,0003 bd3 ba1.8k sqft6353 Copper Creek Ct S, Reno, NV 89519ActiveMLS ID #260009899, Reece Fisher, Keller Williams Group One Inc.. NNRMLS
- $625,0003 bd3 ba1.7k sqft11300 Wagon Ho Ln, Reno, NV 89508ActiveMLS ID #260010313, Cindy Fite, Ferrari-Lund R.E. Sparks. NNRMLS
- $589,0003 bd3 ba1.7k sqft1381 Laser Ct, Sparks, NV 89436ActiveMLS ID #260011460, Jeffery Blevins, RE/MAX Professionals-Carson. NNRMLS
- $625,0002 bd3 ba1.9k sqft2345 Calabria Dr, Sparks, NV 89434ActiveMLS ID #260011873, Debra Drum, Keller Williams Group One Inc.. NNRMLS
- $509,9993 bd2 ba1.7k sqft2108 Chicory Way, Reno, NV 89509ActiveMLS ID #260004556, Jonathan Minerick, Homecoin.com. NNRMLS
- $440,0003 bd2 ba1.4k sqft1647 F St, Sparks, NV 89431ActiveMLS ID #260011833, Gabriela De Leon Carreto, Realty One Group Eminence. NNRMLS
