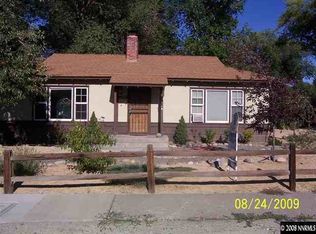
Don't miss this darling 2-bedroom, 1-bath home nestled in the heart of Reno's beloved Old Southwest neighborhood! Situated on a desirable corner lot, this charming home blends timeless character with thoughtful updates throughout. The beautifully remodeled kitchen features quartz countertops, stainless steel appliances, a farmhouse sink, and a professional-style faucet. The completely updated bathroom adds another stylish touch, while the cozy wood-burning fireplace creates a warm and inviting atmosphere. Enjoy the convenience of a dedicated laundry area off the kitchen with a stacked washer and dryer. Numerous improvements include a newer HVAC system, dual-pane windows throughout, a new roof installed in 2024, and a new insulated garage door with opener. Outside, lush lawns in both the front and rear yards are maintained by an automatic timed sprinkler system. Relax on the inviting covered front porch or stroll along the custom stone walkway. The fully fenced backyard offers space to unwind, garden, or entertain, while the two-car garage and additional storage closets provide plenty of practical space. Full of charm, character, and wonderful extras, this delightful home is a special opportunity!
Active under contract-show
$589,000
1055 Primrose St, Reno, NV 89509
2beds
920sqft
Single Family Residence
Built in 1946
6,969 Square Feet Lot
$591,300 Zestimate®
$640/sqft
$-- HOA
What's special
Quartz countertopsProfessional-style faucetTwo-car garageDesirable corner lotFully fenced backyardAdditional storage closetsDual-pane windows throughout
- 17 days
- 1,186
- 100
Likely to sell faster than
Zillow last checked:
Listing updated:
Listed by:
Cathy Hamel S.169862 775-224-1957,
Dickson Realty - Caughlin
Source: NNRMLS,MLS#: 260013385
Facts & features
Interior
Bedrooms & bathrooms
- Bedrooms: 2
- Bathrooms: 1
- Full bathrooms: 1
Heating
- Fireplace(s), Forced Air, Natural Gas
Cooling
- Central Air
Appliances
- Included: Dishwasher, Disposal, Dryer, Electric Oven, Electric Range, Microwave, Refrigerator, Washer
- Laundry: In Hall, Laundry Closet, Shelves, Washer Hookup
Features
- Entrance Foyer, Pantry, Master Downstairs, Smart Thermostat, Walk-In Closet(s)
- Flooring: Ceramic Tile, Wood
- Windows: Blinds, Double Pane Windows, Drapes, Rods, Vinyl Frames, Window Coverings
- Number of fireplaces: 1
- Fireplace features: Wood Burning
- Common walls with other units/homes: No Common Walls
Interior area
- Total structure area: 920
- Total interior livable area: 920 sqft
Video & virtual tour
Property
Parking
- Total spaces: 2
- Parking features: Attached, Garage, Garage Door Opener
- Attached garage spaces: 2
Features
- Levels: One
- Stories: 1
- Patio & porch: Uncovered, Porch, Covered, Deck
- Exterior features: None
- Spa features: None
- Fencing: Back Yard
Lot
- Size: 6,969 Square Feet
- Features: Corner Lot, Landscaped, Level, Sprinklers In Front, Sprinklers In Rear
Details
- Additional structures: Other
- Parcel number: 01019210
- Zoning: SF8
Construction
Type & style
- Home type: SingleFamily
- Property subtype: Single Family Residence
Materials
- Other
- Foundation: Crawl Space
- Roof: Composition,Pitched,Shingle
Condition
- New construction: No
- Year built: 1946
Utilities & green energy
- Sewer: Public Sewer
- Water: Public
- Utilities for property: Cable Available, Electricity Connected, Internet Available, Natural Gas Connected, Phone Available, Sewer Connected, Water Connected, Cellular Coverage, Water Meter Installed
Community & HOA
Community
- Security: Smoke Detector(s)
- Subdivision: Westfield Village
HOA
- Has HOA: No
Location
- Region: Reno
Financial & listing details
- Price per square foot: $640/sqft
- Tax assessed value: $182,666
- Annual tax amount: $1,021
- Date on market: 10/21/2026
- Cumulative days on market: 17 days
- Listing terms: 1031 Exchange,Cash,Conventional,FHA,VA Loan
Estimated market value
$591,300
$562,000 - $621,000
$2,195/mo
Price history
| Date | Event | Price |
|---|---|---|
| 10/26/2026 | Contingent | $589,000$640/sqft |
Source:  NNRMLS #260013385 Report a problem | ||
| 10/21/2026 | Listed for sale | $589,000+28%$640/sqft |
Source: NNRMLS #260013385 Report a problem | ||
| 9/3/2020 | Sold | $460,000-1.7%$500/sqft |
Source:  NNRMLS #200011104 Report a problem | ||
| 8/14/2020 | Listed for sale | $468,000+51%$509/sqft |
Source: Dickson Realty - Caughlin #200011104 Report a problem | ||
| 2/19/2020 | Sold | $310,000-8.6%$337/sqft |
Source: NNRMLS #200000739 Report a problem | ||
| 2/4/2020 | Price change | $339,000-5.6%$368/sqft |
Source: Dickson Realty - Damonte Ranch #200000739 Report a problem | ||
| 1/21/2020 | Listed for sale | $359,000$390/sqft |
Source: Dickson Realty - Damonte Ranch #200000739 Report a problem | ||
Public tax history
| Year | Property taxes | Tax assessment |
|---|---|---|
| 2026 | $993 +2.8% | $63,933 +9% |
| 2025 | $966 +3% | $58,675 +1.2% |
| 2024 | $938 +2.9% | $57,971 -0.6% |
| 2023 | $911 +0.1% | $58,319 +18.2% |
| 2022 | $910 +30.5% | $49,349 +27.8% |
| 2021 | $697 +3% | $38,613 +27.2% |
| 2020 | $677 -2.9% | $30,363 |
| 2019 | $697 +3% | $30,363 +26.8% |
| 2018 | $677 +8.5% | $23,946 -1.2% |
| 2017 | $624 | $24,235 +9.6% |
| 2016 | $624 | $22,103 +12.6% |
| 2015 | $624 +291.7% | $19,629 +12.6% |
| 2014 | $159 -73.8% | $17,439 +9.9% |
| 2013 | $608 | $15,870 |
| 2012 | -- | $15,870 +0.9% |
| 2011 | -- | $15,723 -19.9% |
| 2010 | -- | $19,635 -21.2% |
| 2009 | -- | $24,931 -10.9% |
| 2008 | -- | $27,992 -21.3% |
| 2007 | -- | $35,570 +20% |
| 2006 | -- | $29,645 +2.8% |
| 2005 | -- | $28,846 +46.7% |
| 2004 | -- | $19,668 -0.5% |
| 2003 | -- | $19,757 +0.3% |
| 2002 | -- | $19,702 |
| 2001 | -- | $19,702 |
Find assessor info on the county website
Monthly payment
Est. payment
Payment breakdown
Explore the cost of this home by adjusting the details. Changes won't be saved.Climate risks
Neighborhood: Idlewild
Nearby schools
Schools provided by the listing agent
- Elementary: Hunter Lake
- Middle: Swope
- High: Reno
Source: NNRMLS. This data may not be complete. We recommend contacting the local school district to confirm school assignments for this home.

Similar homes
- $499,9002 bd1 ba1k sqft1239 Patrick Ave, Reno, NV 89509Active
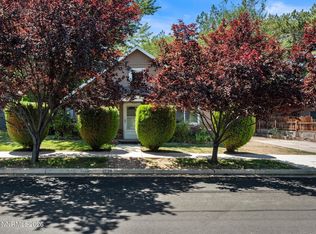
 MLS ID #260008155, Carl Jorgensen, Ferrari-Lund Real Estate Reno. NNRMLS
- $589,0003 bd2 ba1.3k sqft1535 Springfield Park Dr, Reno, NV 89523Active
 MLS ID #260011896, Michael Zeno, RE/MAX Professionals-Reno. NNRMLS
- $599,0003 bd2 ba1.3k sqft2080 Brittany Meadows Dr, Reno, NV 89521Active
 MLS ID #260013832, Kathy Williams, Sierra Sotheby's International. NNRMLS
- $581,0003 bd3 ba1.3k sqft1033 Crown View Dr, Reno, NV 89523Active
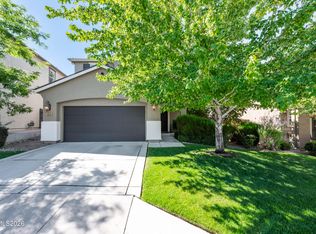 MLS ID #260009877, Michael Wood, RE/MAX Professionals-Reno. NNRMLS
- $519,0003 bd2 ba1.1k sqft1215 Colusa Dr, Reno, NV 89503ActiveMLS ID #260010250, Raymond Solorzano, RE/MAX Professionals-Reno. NNRMLS
- $539,5003 bd2 ba1.3k sqft2593 Bentley Dr, Reno, NV 89523ActiveMLS ID #260013316, David Morris, Chase International-Damonte. NNRMLS
- $549,9003 bd2 ba1.1k sqft3860 Allen Glen Dr, Reno, NV 89503ActiveMLS ID #260007071, Charles Johns, Dickson Realty - Sparks. NNRMLS
- $440,0002 bd1 ba796 sqft545 Claremont St, Reno, NV 89502ActiveMLS ID #260009782, Aaron Warburton, RE/MAX Professionals-Reno. NNRMLS
- $425,0002 bd2 ba1.2k sqft2845 Idlewild Dr APT 105, Reno, NV 89509ActiveMLS ID #260009395, Samantha Saquella, RE/MAX Professionals-Reno. NNRMLS
- $415,0002 bd2 ba1k sqft2875 Idlewild Dr APT 105, Reno, NV 89509ActiveMLS ID #260011702, Carrie Lipparelli, Dickson Realty - Caughlin. NNRMLS
- $539,9003 bd2 ba1.3k sqft1115 Crosswater Dr, Reno, NV 89523ActiveMLS ID #260011572, Amber Cerfoglio, Ferrari-Lund R.E. Sparks. NNRMLS
- $455,0003 bd2 ba1.1k sqft100 E Lenwood Dr, Sparks, NV 89431ActiveMLS ID #260013873, Vanessa Robare, Real Broker LLC. NNRMLS
- $519,0003 bd2 ba1.2k sqft5120 Greystone Dr, Reno, NV 89523ActiveMLS ID #260010247, John Ruddy, Sierra Sotheby's International. NNRMLS
- $466,0003 bd1 ba1k sqft1570 Radcliffe Dr, Reno, NV 89502ActiveMLS ID #260006894, Alfonso Zamora, LPT Realty, LLC. NNRMLS
- $370,0002 bd2 ba930 sqft1450 Idlewild Dr Unit 933, Reno, NV 89509ActiveMLS ID #260010701, Marissa Phillips, Dickson Realty - Damonte Ranch. NNRMLS
- $525,0003 bd2 ba1.2k sqft17 S Amanda Cir, Sparks, NV 89436ActiveMLS ID #260013861, Johanna Summersett, BHG Drakulich Realty. NNRMLS
- $320,0002 bd2 ba1.2k sqft3104 Eastshore Pl, Reno, NV 89509ActiveMLS ID #260013341, Stacey Berger, RE/MAX Gold. NNRMLS
- $435,0003 bd2 ba1.1k sqft91 Sheridan Way, Sparks, NV 89431ActiveMLS ID #260013846, Joanne Tiernan, Keller Williams Group One Inc.. NNRMLS
- $419,0002 bd2 ba1k sqft3199 Oakshire Ct, Reno, NV 89509ActiveMLS ID #260008807, Sarah Hughes, Dickson Realty - Caughlin. NNRMLS
- $439,9002 bd3 ba1.3k sqft2363 Melody Ln, Reno, NV 89512ActiveMLS ID #260013732, Rebecca Smith, RidgeNV, LLC. NNRMLS
