Nestled just a convenient six-mile drive from the vibrant heart of Downtown Charleston and the sun-kissed shores of Folly Beach, this meticulously maintained and sun-drenched retreat offers an exceptional living experience. Situated within the desirable Retreat at Riverland Woods community, this elegant La Criox floor plan presents a harmonious blend of comfort, style, and convenience. This inviting corner unit, boasting two spacious bedrooms and two well-appointed bathrooms, resides on the third floor, ensuring tranquility and abundant natural light throughout the day. Accessibility is effortless via a convenient elevator.Step inside to discover a thoughtfully designed interior.The heart of the home lies in its well-equipped kitchen, featuring charming pine cabinetry and flooring, complemented by sleek stainless steel appliances and durable Corian countertops - a perfect space for culinary endeavors. A dedicated dining room provides an ideal setting for formal meals and gatherings. The inviting living room serves as a comfortable haven, highlighted by a cozy gas fireplace, recessed lighting, and a cooling ceiling fan. Seamlessly extending from the living room is a delightful glass-enclosed three-season porch, offering versatile space to relax and enjoy the surrounding green space, regardless of the weather. This valuable addition, estimated to enhance the property's worth by $10,000, leads to a private balcony, perfect for enjoying a morning coffee or evening breeze while overlooking serene greenery. The condo features a comfortable secondary bedroom with generous window space, ensuring a bright and airy ambiance. The primary suite is a true sanctuary, boasting elegant tray ceilings, a private en-suite bathroom, and a spacious walk-in closet, providing ample storage. Enhancing the overall sense of spaciousness and sophistication are the unit's impressive 10-foot ceilings and refined crown molding throughout. For added convenience, a washer and dryer are included within the unit. Residents of The Retreat at Riverland Woods enjoy access to a superb collection of amenities designed to enhance their lifestyle. Take a refreshing dip in the sparkling swimming pool on warm days, socialize with neighbors in the welcoming clubhouse, or maintain an active lifestyle in the well-equipped fitness center. This exceptional property offers a prime location with easy access to the cultural attractions, dining experiences, and recreational opportunities of Charleston, as well as the relaxed coastal charm of Folly Beach, making it an ideal place to call home.
Closed
$420,000
1025 Riverland Woods Pl APT 1023, Charleston, SC 29412
2beds
1,290sqft
Condominium
Built in 2005
-- sqft lot
$425,300 Zestimate®
$326/sqft
$2,631 Estimated rent
Home value
$425,300
$404,000 - $451,000
$2,631/mo
Zestimate® history
Owner options
List your home for rent
$2,631/mo
Rent Zestimate®
Find your next renter with Zillow Rental Manager. Plus, with online applications, you can quickly screen prospective tenants – for free.
$2,631/mo
Rent Zestimate®
Refinance and save
$2,418/mo
Est. payment
Refinancing to a lower rate could help reduce your monthly payments and save thousands over the life of the loan.
$2,418/mo
Est. payment
Explore your selling options
Work with a Zillow partner agent
Leverage their expertise and Zillow's premium Showcase listings to get your home seen by more buyers.
Get startedList with your own agent
Get your home in front of millions of buyers by listing it on Zillow.
Learn how to do itSell it yourself
Take full control of how buyers see your home on Zillow by listing For Sale by Owner (FSBO).
List your homeWhat's special
Cozy gas fireplacePrivate balconyPrivate en-suite bathroomCooling ceiling fanWell-equipped kitchenBright and airy ambianceDurable corian countertops
Zillow last checked:
Listing updated:
Listed by:
Carolina One Real Estate 843-779-8660
Bought with:
Jeff Cook Real Estate LPT Realty
Source: CTMLS,MLS#: 25010438
Facts & features
Interior
Bedrooms & bathrooms
- Bedrooms: 2
- Bathrooms: 2
- Full bathrooms: 2
Rooms
- Room types: Living/Dining Combo, Utility Room, Living/Dining Combo, Utility
Heating
- Electric
Cooling
- Has cooling: Yes
Features
- Ceiling - Smooth, High Ceilings, Elevator, Walk-In Closet(s), Ceiling Fan(s)
- Flooring: Carpet, Ceramic Tile, Wood
- Number of fireplaces: 1
- Fireplace features: Living Room, One
Interior area
- Total structure area: 1,290
- Total interior livable area: 1,290 sqft
Property
Parking
- Parking features: Off Street
Features
- Stories: 1
- Patio & porch: Covered, Screened
- Exterior features: Balcony
Lot
- Features: 0 - .5 Acre
Details
- Parcel number: 3370000423
Construction
Type & style
- Home type: Condo
- Property subtype: Condominium
- Attached to another structure: Yes
Materials
- Brick Veneer
- Roof: Architectural
Condition
- New construction: No
- Year built: 2005
Utilities & green energy
- Sewer: Public Sewer
- Water: Public
- Utilities for property: Charleston Water Service, Dominion Energy
Community & HOA
Community
- Features: Clubhouse, Elevators, Gated, Pool, Trash
- Security: Security System
- Subdivision: The Retreat at Riverland
Location
- Region: Charleston
Financial & listing details
- Price per square foot: $326/sqft
- Tax assessed value: $414,600
- Annual tax amount: $4,237
- Date on market: 4/16/2025
- Listing terms: Cash,Conventional,FHA,VA Loan
Price history
| Date | Event | Price |
|---|---|---|
| 12/3/2025 | Sold | $420,000$326/sqft |
Source: Public Record Report a problem | ||
| 8/13/2025 | Sold | $420,000$326/sqft |
Source:  CTMLS #25010438 Report a problem CTMLS #25010438 Report a problem | ||
| 6/4/2025 | Price change | $420,000-1.2%$326/sqft |
Source: CTMLS #25010438 Report a problem | ||
| 5/14/2025 | Price change | $425,000-7.6%$329/sqft |
Source: CTMLS #25010438 Report a problem | ||
| 4/16/2025 | Listed for sale | $460,000+0.2%$357/sqft |
Source: CTMLS #25010438 Report a problem | ||
| 4/6/2025 | Listing removed | -- |
Source: Owner Report a problem | ||
| 3/17/2025 | Listed for sale | $459,000+154%$356/sqft |
Source: Owner Report a problem | ||
| 10/10/2005 | Sold | $180,738$140/sqft |
Source: Public Record Report a problem | ||
Public tax history
| Year | Property taxes | Tax assessment |
|---|---|---|
| 2025 | $4,237 +344.5% | $14,680 +125.5% |
| 2024 | $953 -73.8% | $6,510 -49% |
| 2023 | $3,642 +5% | $12,760 |
| 2022 | $3,468 +1.2% | $12,760 |
| 2021 | $3,426 +0.7% | $12,760 |
| 2020 | $3,402 | $12,760 +15% |
| 2019 | $3,402 | $11,100 |
| 2017 | $3,402 +14.3% | $11,100 |
| 2016 | $2,977 +3.3% | $11,100 |
| 2015 | $2,882 +4.7% | $11,100 |
| 2014 | $2,753 | -- |
| 2011 | $2,753 +12.5% | -- |
| 2010 | $2,448 -1% | $10,040 |
| 2009 | $2,473 +3.4% | $10,040 |
| 2008 | $2,392 +10.9% | $10,040 |
| 2006 | $2,156 | $10,040 |
Find assessor info on the county website
Neighborhood: 29412
Nearby homes
- $418,5003 bd2 ba1.4k sqft1025 Riverland Woods Pl APT 212, Charleston, SC 29412Sold

- $392,0002 bd2 ba1.2k sqft1025 Riverland Woods Pl APT 1103, Charleston, SC 29412Sold
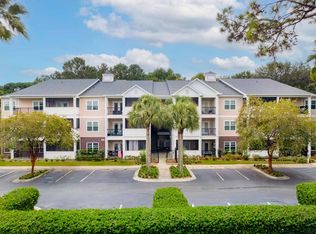
- $412,5003 bd2 ba1.2k sqft1025 Riverland Woods Pl APT 406, Charleston, SC 29412Sold

- $392,0002 bd2 ba1.1k sqft1025 Riverland Woods Pl APT 608, Charleston, SC 29412Sold
- $365,0002 bd2 ba1k sqft1025 Riverland Woods Pl APT 1109, Charleston, SC 29412Sold
- $395,0002 bd2 ba1.2k sqft1025 Riverland Woods Pl APT 710, Charleston, SC 29412For Sale
- $439,0002 bd2 ba1.4k sqft1025 Riverland Woods Pl APT 712, Charleston, SC 29412For Sale
- $395,0002 bd2 ba1k sqft1025 Riverland Woods Pl APT 1108, Charleston, SC 29412Sold
Nearby schools
GreatSchools rating
- 8/10James Island Elementary SchoolGrades: PK-5Distance: 0.9 mi
- 8/10Camp Road MiddleGrades: 6-8Distance: 1.2 mi
- 9/10James Island Charter High SchoolGrades: 9-12Distance: 2.5 mi
Schools provided by the listing agent
- Elementary: James Island
- Middle: Camp Road
- High: James Island Charter
Source: CTMLS. This data may not be complete. We recommend contacting the local school district to confirm school assignments for this home.
Get a cash offer in 3 minutes
Find out how much your home could sell for in as little as 3 minutes with a no-obligation cash offer.
Estimated market value
$425,300
Get a cash offer in 3 minutes
Find out how much your home could sell for in as little as 3 minutes with a no-obligation cash offer.
Estimated market value
$425,300
- South Carolina
- Charleston County
- Charleston
- 29412
- 1025 Riverland Woods Pl Apartment 1023
Nearby cities
Nearby neighborhoods
Nearby zip codes
Other Charleston Topics
