The Retreat at Riverland is a sought-after community in Charleston situated in the heart of a nature preserve, this prestigious gated community offers desirable amenities including a community pool, club house, exercise room, scenic walking trails, basketball & tennis court, grill area, dog park, boat yard and much much more! Be prepared to immerse yourself into your very own paradise with this light and airy 2 bed 2 bath condo featuring 2 outdoor spaces. Upon entering you will immediately notice this luxury condo boasts a plethora of magnificent upgrades. Gleaming vinyl plank flooring flows seamlessly in the foyer/kitchen/living area, upgraded plush carpeting, 42'' white cabinetry with custom hardware, newer stainless steel appliances,two-piece crown molding, gas fireplace (HOA covers gas), ceramic tile, walk-in showers, and designer paint. The spacious primary bedroom has a walk-in closet and en suite bath, while the second bedroom, opposite side of the unit, accesses a full hall bath. A convenient in-unit laundry/utility room has cabinets plus extra storage space. The impressive list goes on with not one but two sets of double french doors that adorn the back walls, one leading to the covered patio and the other thoughtfully located in the main bedroom leading to the relaxing screened porch. Hands down this is one of the nicest units in the retreat! If you prefer low maintenance, 3rd floor living/views, terrific amenities and a park like setting, unit 524 is for you!
Closed
Tax assessed value
$385,000
1025 Riverland Woods Pl APT 524, Charleston, SC 29412
2beds
1,068sqft
Condominium
Built in 2004
-- sqft lot
$379,800 Zestimate®
$360/sqft
$2,184 Estimated rent
Home value
$379,800
$361,000 - $399,000
$2,184/mo
Zestimate® history
Owner options
List your home for rent
$2,184/mo
Rent Zestimate®
Find your next renter with Zillow Rental Manager. Plus, with online applications, you can quickly screen prospective tenants – for free.
$2,184/mo
Rent Zestimate®
Refinance and save
$2,199/mo
Est. payment
Refinancing to a lower rate could help reduce your monthly payments and save thousands over the life of the loan.
$2,199/mo
Est. payment
Explore your selling options
Work with a Zillow partner agent
Leverage their expertise and Zillow's premium Showcase listings to get your home seen by more buyers.
Get startedList with your own agent
Get your home in front of millions of buyers by listing it on Zillow.
Learn how to do itSell it yourself
Take full control of how buyers see your home on Zillow by listing For Sale by Owner (FSBO).
List your homeWhat's special
Zillow last checked:
Listing updated:
Listed by:
Charleston Property Experts
Bought with:
Carolina One Real Estate
Source: CTMLS,MLS#: 24009904
Facts & features
Interior
Bedrooms & bathrooms
- Bedrooms: 2
- Bathrooms: 2
- Full bathrooms: 2
Rooms
- Room types: Family Room, Office, Sun Room, Family, Laundry, Mother-In-Law Suite, Study, Sun
Heating
- Electric
Cooling
- Central Air
Appliances
- Laundry: Electric Dryer Hookup, Washer Hookup, Laundry Room
Features
- Ceiling - Smooth, Tray Ceiling(s), High Ceilings, Elevator, See Remarks, Walk-In Closet(s), Ceiling Fan(s), In-Law Floorplan
- Flooring: Carpet, Ceramic Tile, Wood
- Doors: Some Storm Door(s)
- Windows: Storm Window(s), Window Treatments
- Number of fireplaces: 1
- Fireplace features: Family Room, One
Interior area
- Total structure area: 1,068
- Total interior livable area: 1,068 sqft
Property
Parking
- Parking features: Off Street
Features
- Levels: Multi/Split
- Stories: 1
- Exterior features: Balcony, Lawn Irrigation
- Has private pool: Yes
- Pool features: In Ground
Lot
- Features: Wooded
Details
- Parcel number: 3370000301
Construction
Type & style
- Home type: Condo
- Property subtype: Condominium
- Attached to another structure: Yes
Materials
- Cement Siding
- Roof: Architectural
Condition
- New construction: No
- Year built: 2004
Utilities & green energy
- Sewer: Public Sewer
- Water: Public
Community & HOA
Community
- Features: Clubhouse, Elevators, Fitness Center, Gated, Lawn Maint Incl, Park, Pool, RV / Boat Storage, Security, Trash, Walk/Jog Trails
- Security: Fire Sprinkler System
- Subdivision: The Retreat at Riverland
Location
- Region: Charleston
Financial & listing details
- Price per square foot: $360/sqft
- Tax assessed value: $385,000
- Annual tax amount: $2,027
- Date on market: 4/20/2024
- Listing terms: Any
Price history
| Date | Event | Price |
|---|---|---|
| 7/21/2024 | Sold | $385,000-2.5%$360/sqft |
Source:  CTMLS #24009904 Report a problem CTMLS #24009904 Report a problem | ||
| 6/7/2024 | Contingent | $395,000$370/sqft |
Source: CTMLS #24009904 Report a problem | ||
| 5/29/2024 | Price change | $395,000-2.9%$370/sqft |
Source: CTMLS #24009904 Report a problem | ||
| 4/20/2024 | Listed for sale | $407,000+79.3%$381/sqft |
Source: CTMLS #24009904 Report a problem | ||
| 11/19/2020 | Sold | $227,000-0.9%$213/sqft |
Source: CTMLS #20027813 Report a problem | ||
| 10/20/2020 | Pending sale | $229,000$214/sqft |
Source: The Boulevard Company, LLC #20027813 Report a problem | ||
| 10/8/2020 | Listed for sale | $229,000+43.1%$214/sqft |
Source: The Boulevard Company, LLC #20027813 Report a problem | ||
| 10/11/2010 | Sold | $160,000-31.9%$150/sqft |
Source: Public Record Report a problem | ||
| 5/18/2006 | Sold | $235,000+61.7%$220/sqft |
Source: Public Record Report a problem | ||
| 4/2/2004 | Sold | $145,308$136/sqft |
Source: Public Record Report a problem | ||
Public tax history
| Year | Property taxes | Tax assessment |
|---|---|---|
| 2025 | $2,027 +98% | $15,400 +117.5% |
| 2024 | $1,024 +3.4% | $7,080 |
| 2023 | $990 +6.6% | $7,080 |
| 2022 | $928 -4.4% | $7,080 |
| 2021 | $971 -68.7% | $7,080 -39% |
| 2020 | $3,102 | $11,600 +15.1% |
| 2019 | $3,102 | $10,080 |
| 2017 | $3,102 +14.4% | $10,080 |
| 2016 | $2,712 +3.3% | $10,080 |
| 2015 | $2,626 +4.7% | $10,080 |
| 2014 | $2,509 | -- |
| 2011 | $2,509 +219.5% | -- |
| 2010 | $785 -3.1% | $5,650 |
| 2009 | $810 +7.5% | $5,650 |
| 2008 | $754 -13.8% | $5,650 |
| 2006 | $874 -1% | $5,650 |
| 2005 | $883 +1710.3% | $5,650 +1665.6% |
| 2004 | $49 | $320 |
Find assessor info on the county website
Neighborhood: 29412
Nearby homes
- $435,0002 bd2 ba1.4k sqft1025 Riverland Woods Pl APT 421, Charleston, SC 29412Sold

- $416,6702 bd2 ba1.2k sqft1025 Riverland Woods Pl APT 615, Charleston, SC 29412Sold
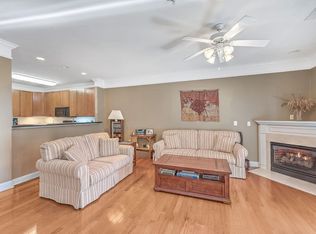
- $415,0002 bd2 ba1.4k sqft1025 Riverland Woods Pl APT 904, Charleston, SC 29412Sold

- $384,8502 bd2 ba1k sqft1025 Riverland Woods Pl APT 1009, Charleston, SC 29412Sold
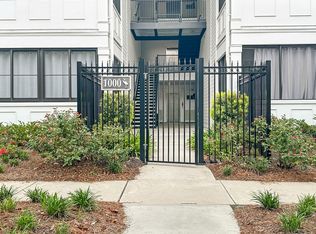
- $386,0002 bd2 ba1k sqft1025 Riverland Woods Pl APT 901, Charleston, SC 29412Sold
- $420,0003 bd2 ba1.2k sqft1025 Riverland Woods Pl APT 906, Charleston, SC 29412Sold
- $414,5002 bd2 ba1.2k sqft1025 Riverland Woods Pl APT 907, Charleston, SC 29412Sold
- $387,5002 bd2 ba1k sqft1025 Riverland Woods Pl APT 201, Charleston, SC 29412Sold
Nearby schools
GreatSchools rating
- 8/10James Island Elementary SchoolGrades: PK-5Distance: 0.9 mi
- 8/10Camp Road MiddleGrades: 6-8Distance: 1.2 mi
- 9/10James Island Charter High SchoolGrades: 9-12Distance: 2.5 mi
Schools provided by the listing agent
- Elementary: James Island
- Middle: Camp Road
- High: James Island Charter
Source: CTMLS. This data may not be complete. We recommend contacting the local school district to confirm school assignments for this home.
Get a cash offer in 3 minutes
Find out how much your home could sell for in as little as 3 minutes with a no-obligation cash offer.
Estimated market value
$379,800
Get a cash offer in 3 minutes
Find out how much your home could sell for in as little as 3 minutes with a no-obligation cash offer.
Estimated market value
$379,800
- South Carolina
- Charleston County
- Charleston
- 29412
- 1025 Riverland Woods Pl Apartment 524
Nearby cities
Nearby neighborhoods
Nearby zip codes
Other Charleston Topics
