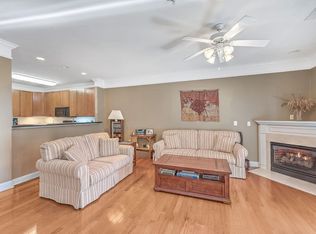
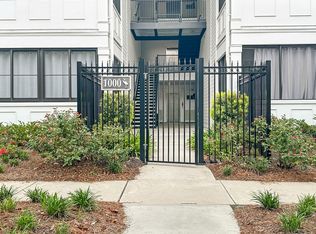
The entrance is stunning. Once you enter you will notice the beautiful Laminate wood flooring and smooth ceilings throughout the whole home. The entryway has a coat closet just to your left. The family room has a gas log fireplace, crown molding and a ceiling fan. The semi-open floor plan has beautiful columns complimenting the separation. The dining room has chair railing and crown molding. The kitchen has white cabinets with a display area above, hard surface countertops (Corian) and a panty. The appliances are stainless; they include a smooth top range (2023), built-in microwave (2023) and a Bosch white dishwasher. The master bedroom has a ceiling fan. The master bathroom has been updated with a comfort height vanity with quartz countertop and soft close drawers. The walk-in shower is 5'. The closet is a large walk-in. The second bedroom has a large walk-in closet, ceiling fan and leads to a screen porch. The second bath has been updated as well. It matches the master bathroom with quartz countertop and soft close drawers. The walk-in shower is 5' as well. The flooring is tile. The covered lanai has a gate and ceiling fan. The screen porch is a great place to enjoy the pond view bug free. There is an extra room just off the screen porch for more storage. Feel like you are on vacation with all the amenities. You can enjoy the pool or just relax and sunbath. There is even an exercise room if you would like to work out. Have fun while burning off some energy playing tennis. You can join friends in the clubhouse with a full kitchen. On those cool nights relax by the outdoor fireplace. Other features include lawn maintenance, pressure washing once a year and building maintenance as well as exterior building insurance (gutters, dryer vents), a termite bond and gate.
Closed
$415,000
1025 Riverland Woods Pl APT 904, Charleston, SC 29412
2beds
1,440sqft
Condominium
Built in 2005
-- sqft lot
$418,800 Zestimate®
$288/sqft
$2,471 Estimated rent
Home value
$418,800
$394,000 - $448,000
$2,471/mo
Zestimate® history
Owner options
List your home for rent
$2,471/mo
Rent Zestimate®
Find your next renter with Zillow Rental Manager. Plus, with online applications, you can quickly screen prospective tenants – for free.
$2,471/mo
Rent Zestimate®
Refinance and save
$2,368/mo
Est. payment
Refinancing to a lower rate could help reduce your monthly payments and save thousands over the life of the loan.
$2,368/mo
Est. payment
Explore your selling options
Work with a Zillow partner agent
Leverage their expertise and Zillow's premium Showcase listings to get your home seen by more buyers.
Get startedList with your own agent
Get your home in front of millions of buyers by listing it on Zillow.
Learn how to do itSell it yourself
Take full control of how buyers see your home on Zillow by listing For Sale by Owner (FSBO).
List your homeWhat's special
Gas log fireplacePond viewHard surface countertopsLaminate wood flooringBeautiful columnsScreen porchSoft close drawers
Zillow last checked:
Listing updated:
Listed by:
Carolina One Real Estate 843-779-8660
Bought with:
The Boulevard Company
Source: CTMLS,MLS#: 25013356
Facts & features
Interior
Bedrooms & bathrooms
- Bedrooms: 2
- Bathrooms: 2
- Full bathrooms: 2
Rooms
- Room types: Family Room, Dining Room, Family, Laundry, Separate Dining
Heating
- Heat Pump
Cooling
- Central Air
Appliances
- Laundry: Electric Dryer Hookup, Washer Hookup, Laundry Room
Features
- Ceiling - Smooth, Tray Ceiling(s), High Ceilings, Walk-In Closet(s), Ceiling Fan(s)
- Flooring: Ceramic Tile, Luxury Vinyl
- Windows: Thermal Windows/Doors
- Number of fireplaces: 1
- Fireplace features: Family Room, Gas Log, One
Interior area
- Total structure area: 1,440
- Total interior livable area: 1,440 sqft
Property
Parking
- Parking features: Off Street
Features
- Levels: One
- Stories: 1
- Patio & porch: Covered, Screened
- Exterior features: Lawn Irrigation, Rain Gutters
- Waterfront features: Pond
Details
- Parcel number: 3370000380
Construction
Type & style
- Home type: Condo
- Property subtype: Condominium
- Attached to another structure: Yes
Materials
- Brick Veneer, Cement Siding
- Foundation: Slab
- Roof: Architectural
Condition
- New construction: No
- Year built: 2005
Utilities & green energy
- Sewer: Public Sewer
- Water: Public
- Utilities for property: Charleston Water Service, Dominion Energy
Community & HOA
Community
- Features: Clubhouse, Elevators, Fitness Center, Gated, Lawn Maint Incl, Pool, Tennis Court(s), Trash, Walk/Jog Trails
- Security: Fire Sprinkler System
- Subdivision: The Retreat at Riverland
Location
- Region: Charleston
Financial & listing details
- Price per square foot: $288/sqft
- Tax assessed value: $443,300
- Annual tax amount: $1,216
- Date on market: 5/14/2025
- Listing terms: Cash,Conventional,FHA,VA Loan
Price history
| Date | Event | Price |
|---|---|---|
| 6/9/2025 | Sold | $415,000-1.2%$288/sqft |
Source:  CTMLS #25013356 Report a problem CTMLS #25013356 Report a problem | ||
| 5/14/2025 | Listed for sale | $419,900+88.3%$292/sqft |
Source: CTMLS #25013356 Report a problem | ||
| 11/8/2007 | Sold | $223,000+34.8%$155/sqft |
Source: Public Record Report a problem | ||
| 8/11/2005 | Sold | $165,400$115/sqft |
Source: Public Record Report a problem | ||
Public tax history
| Year | Property taxes | Tax assessment |
|---|---|---|
| 2025 | $1,216 -69.3% | $15,480 +15.1% |
| 2024 | $3,964 +3.5% | $13,450 |
| 2023 | $3,831 +4.9% | $13,450 |
| 2022 | $3,651 +1.2% | $13,450 |
| 2021 | $3,606 +0.7% | $13,450 |
| 2020 | $3,580 | $13,450 +15% |
| 2019 | $3,580 | $11,700 |
| 2017 | $3,580 +14.3% | $11,700 |
| 2016 | $3,132 +3.3% | $11,700 |
| 2015 | $3,032 +4.7% | $11,700 |
| 2014 | $2,896 | -- |
| 2011 | $2,896 -10.7% | -- |
| 2010 | $3,245 -0.8% | $13,410 |
| 2009 | $3,270 +3.4% | $13,410 |
| 2008 | $3,162 +51.4% | $13,410 +38.1% |
| 2006 | $2,089 | $9,710 |
Find assessor info on the county website
Neighborhood: 29412
Nearby homes
- $385,0002 bd2 ba1k sqft1025 Riverland Woods Pl APT 524, Charleston, SC 29412Sold

- $435,0002 bd2 ba1.4k sqft1025 Riverland Woods Pl APT 421, Charleston, SC 29412Sold

- $416,6702 bd2 ba1.2k sqft1025 Riverland Woods Pl APT 615, Charleston, SC 29412Sold
- $384,8502 bd2 ba1k sqft1025 Riverland Woods Pl APT 1009, Charleston, SC 29412Sold
- $386,0002 bd2 ba1k sqft1025 Riverland Woods Pl APT 901, Charleston, SC 29412Sold
- $420,0003 bd2 ba1.2k sqft1025 Riverland Woods Pl APT 906, Charleston, SC 29412Sold
- $414,5002 bd2 ba1.2k sqft1025 Riverland Woods Pl APT 907, Charleston, SC 29412Sold
- $387,5002 bd2 ba1k sqft1025 Riverland Woods Pl APT 201, Charleston, SC 29412Sold
Nearby schools
GreatSchools rating
- 8/10James Island Elementary SchoolGrades: PK-5Distance: 0.9 mi
- 8/10Camp Road MiddleGrades: 6-8Distance: 1.2 mi
- 9/10James Island Charter High SchoolGrades: 9-12Distance: 2.5 mi
Schools provided by the listing agent
- Elementary: James Island
- Middle: Camp Road
- High: James Island Charter
Source: CTMLS. This data may not be complete. We recommend contacting the local school district to confirm school assignments for this home.
Get a cash offer in 3 minutes
Find out how much your home could sell for in as little as 3 minutes with a no-obligation cash offer.
Estimated market value
$418,800
Get a cash offer in 3 minutes
Find out how much your home could sell for in as little as 3 minutes with a no-obligation cash offer.
Estimated market value
$418,800
- South Carolina
- Charleston County
- Charleston
- 29412
- 1025 Riverland Woods Pl Apartment 904
Nearby cities
Nearby neighborhoods
Nearby zip codes
Other Charleston Topics
