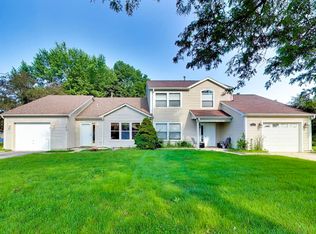
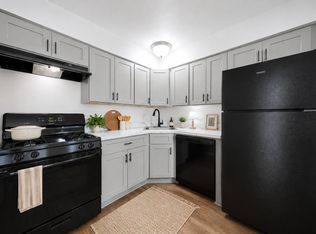
UNIQUE OPPORTUNITY! This furnished 1,000 sq ft English/Walk-out Basement unit in a luxury single-family home offers a spacious 600 sq ft living room with natural light, fireplace, built-in cabinets, and a mini bar with fridge and microwave, plus an approx 400 sq ft bedroom with a large walk-in closet and full bathroom. The full kitchen (shared with the owner) includes a dishwasher, fridge, microwave, island, and eat-in area overlooking a serene backyard and deck, with a full shared laundry room conveniently located off the kitchen. Entry is through a common foyer, and parking includes one shared garage space and two driveway spots. Owner occupies the first and second floor - rental is for the basement unit only, with access to shared (with one owner only) full kitchen, laundry, foyer, and garage. Unique space with unique terms for the right party. Fixed monthly utilities. Small dog (1) permitted with a non-refundable cleaning amount, and the owner is open to both short- and long-term rental arrangements at different monthly rates. Please text the listing agent with questions.
Condo for rent
$1,700/moFees may apply
1025 Rosewood Dr, # B, Carpentersville, IL 60110
1beds
1,000sqft
Price may not include required fees and charges. Learn more|
Condo
Available now
Dogs OK
Air conditioner, central air
In unit laundry
3 Attached garage spaces parking
Central, forced air, natural gas
What's special
Full kitchenNatural lightSerene backyard and deckBuilt-in cabinetsLarge walk-in closet
- 142 days |
- -- |
- -- |
Zillow last checked:
Listing updated:
Travel times

Let’s turn your rent into credit progress
Build credit history with every on-time payment and get credit for the payment you’re already making.
Facts & features
Interior
Bedrooms & bathrooms
- Bedrooms: 1
- Bathrooms: 1
- Full bathrooms: 1
Rooms
- Room types: Walk In Closet
Heating
- Central, Forced Air, Natural Gas
Cooling
- Air Conditioner, Central Air
Appliances
- Included: Dryer, Microwave Oven, Oven, Refrigerator, Stove, Washer
- Laundry: In Unit, Sink, Upper Level, Washer Hookup
Features
- 1st Floor Bedroom, 1st Floor Full Bath, Bar, Open Floorplan, Wet Bar, Workshop
- Has basement: Yes
- Has fireplace: Yes
- Furnished: Yes
Interior area
- Total interior livable area: 1,000 sqft
Property
Parking
- Total spaces: 3
- Parking features: Attached, Driveway, Garage, Open
- Has attached garage: Yes
- Has uncovered spaces: Yes
- Details: Contact manager
Features
- Exterior features: 1st Floor Bedroom, 1st Floor Full Bath, Basement, Public Bus
Lot
- Features: Corner Lot
Details
- Additional structures: Garage(s), Workshop
Construction
Type & style
- Home type: Condo
- Property subtype: Condo
Materials
- Roof: Asphalt
Condition
- Year built: 1997
Building
Management
- Pets allowed: Yes
Community & HOA
HOA
- Amenities included: Laundry, Maintenance, Parking, Snow Removal
Location
- Region: Carpentersville
Financial & listing details
- Lease term: Contact For Details
Nearby apartments for rent

Price history
| Date | Event | Price |
|---|---|---|
| 4/13/2026 | Listed for rent | $1,700$2/sqft |
Source: MRED as distributed by MLS GRID #12547003 Report a problem | ||
Neighborhood: 60110
Nearby schools
GreatSchools rating
- 5/10Parkview Elementary SchoolGrades: K-5Distance: 0.9 mi
- 2/10Carpentersville Middle SchoolGrades: 6-8Distance: 0.8 mi
- 6/10Dundee-Crown High SchoolGrades: 9-12Distance: 1 mi