Skip main navigation
Sold for $220,000
  • $220,000

    1025 S Sunnyvale Ln Unit B, Madison, WI 53713

    2beds
    1,025sqft
    Townhouse
    Built in 1988
    -- sqft lot
    $224,100 Zestimate®
    $215/sqft
    $1,721 Estimated rent

    Home value

    $224,100

    $213,000 - $235,000

    $1,721/mo

    Zestimate® history
    Loading
    Loading...

    Owner options

    List your home for rent

    $1,721/mo

    Rent Zestimate®

    Find your next renter with Zillow Rental Manager. Plus, with online applications, you can quickly screen prospective tenants – for free.

    Learn more

    $1,721/mo

    Rent Zestimate®

    Refinance and save

    $1,818/mo

    Est. payment

    Refinancing to a lower rate could help reduce your monthly payments and save thousands over the life of the loan.

    See today's rates

    $1,818/mo

    Est. payment

    Explore your selling options

    Work with a Zillow partner agent

    Leverage their expertise and Zillow's premium Showcase listings to get your home seen by more buyers.

    Get started

    List with your own agent

    Get your home in front of millions of buyers by listing it on Zillow.

    Learn how to do it

    Sell it yourself

    Take full control of how buyers see your home on Zillow by listing For Sale by Owner (FSBO).

    List your home

    What's special

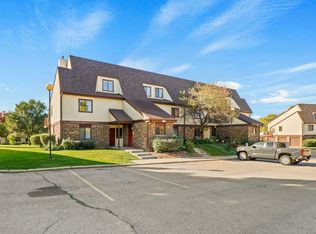
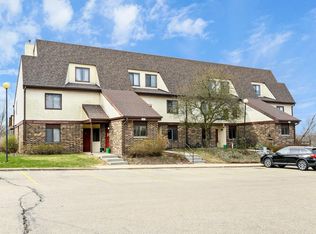
    Showings starts 4/5. Welcome home to this beautifully maintained two bed, two bath corner unit surrounded by 12 acres of land near walking trails. Natural light shines into your open-concept living space peeking into your newly renovated kitchen. Marvel at the stylish kitchen with updated flooring, cupboards and countertops. You can’t help but notice the stunning loft that boasts the primary bed, full bath and walk-in closet. The main floor bedroom features two spacious closets. The convenient location of this condo has easy access to downtown, Indian Springs Park, restaurants and shopping. Low condo fee with no more lawn care or snow removal. Great rental/investment opportunity! Cats and/or one Dog under 35 lbs allowed. Board permission for larger pets & multiple dogs

    Zillow last checked:

    Listing updated:

    Listed by:

    Jimmer Yunek,

    Stark Company, REALTORS,

    Belinda Yunek,

    Stark Company, REALTORS

    Bought with:

    Max Mulhern, 95486-94

    Rock Realty

    Source: SCWMLS,MLS#: 1973952

    Facts & features

    Interior

    Bedrooms & bathrooms
    • Bedrooms: 2
    • Bathrooms: 2
    • Full bathrooms: 2
    • Main level bathrooms: 1
    Primary bedroom
    • Level: Upper
    • Area: 160
    • Dimensions: 10 x 16
    Bedroom 2
    • Level: Main
    • Area: 154
    • Dimensions: 11 x 14
    Dining room
    • Level: Main
    • Area: 99
    • Dimensions: 9 x 11
    Kitchen
    • Features: Breakfast Bar, Dishwasher, Disposal, Range/Oven, Refrigerator
    • Level: Main
    • Area: 72
    • Dimensions: 9 x 8
    Living room
    • Level: Main
    • Area: 210
    • Dimensions: 14 x 15
    Heating
    • Forced Air
    Cooling
    • Central Air
    Appliances
    • Laundry: Common Area
    Features
    • Walk-In Closet(s), Vaulted Ceiling(s), At Least 1 tub
    • Basement: None
    • Has fireplace: No
    Interior area
    • Total structure area: 1,025
    • Total interior livable area: 1,025 sqft
    • Finished area above ground: 1,025

    Property

    Parking
    • Parking features: Outside
    Features
    • Patio & porch: Deck/Balcony
    Details
    • Parcel number: 070936416340
    • Zoning: R-4
    • Other equipment: Intercom

    Construction

    Type & style
    • Home type: Townhouse
    • Property subtype: Townhouse
    Materials
    • Brick, Stone, Vinyl Siding
    Condition
    • Year built: 1988

    Utilities & green energy

    • Sewer: Public Sewer
    • Water: Public
    • Utilities for property: Cable/Satellite Available

    Community & HOA

    Community
    • Features: Close to busline, Common Green Space
    HOA
    • Has HOA: Yes
    • Amenities included: Parking
    • Services included: Common area insurance, Common area maintenance, Hot Water, Trash
    • HOA fee: $254 monthly
    Location
    • Region: Madison

    Financial & listing details

    • Price per square foot: $215/sqft
    • Tax assessed value: $149,300
    • Annual tax amount: $2,293
    • Date on market: 4/1/2024
    • Listing terms: Arms Length
    • Inclusions: Range/oven, Refrigerator, Dishwasher, Microwave
    • Exclusions: Sellers Personal Items

    Price history

    DateEventPrice
    5/6/2024Sold$220,000+10%$215/sqft
    Source: Public Record Report a problem
    4/7/2024Pending sale$200,000$195/sqft
    Source: WIREX MLS #1973952 Report a problem
    4/1/2024Listed for sale$200,000+78.6%$195/sqft
    Source: WIREX MLS #1973952 Report a problem
    4/8/2019Sold$112,000-6.7%$109/sqft
    Source: SCWMLS #1851201 Report a problem
    3/7/2019Listed for sale$120,000$117/sqft
    Source: Stark Company, REALTORS #1851201 Report a problem

    Public tax history

    YearProperty taxesTax assessment
    2024$3,361 +11.7%$171,700 +15%
    2023$3,008 $149,300 +15%
    2022-- $129,800
    Find assessor info on the county website

    Neighborhood: Moorland-Rimrock

    Nearby schools

    GreatSchools rating
    Schools provided by the listing agent
    • Middle: Sennett
    • High: Lafollette
    • District: Madison

    Source: SCWMLS. This data may not be complete. We recommend contacting the local school district to confirm school assignments for this home.

    Get a cash offer in 3 minutes
    Find out how much your home could sell for in as little as 3 minutes with a no-obligation cash offer.
    Estimated market value
    $224,100
    Get a cash offer in 3 minutes
    Find out how much your home could sell for in as little as 3 minutes with a no-obligation cash offer.
    Estimated market value
    $224,100