Skip main navigation
For sale
  • $540,000

    1025 Sierra Cir, Murphy, NC 28906

    2beds
    --sqft
    : 
    $3,181/mo
    Get pre-qualified
    Residential, Cabin
    Built in 2001
    3,310 Square Feet Lot
    $518,800 Zestimate®
    $--/sqft
    $17/mo HOA

    What's special

    Newly finished basementRecessed lightingCarpeted sunroomPrivate -acre lotNew roof
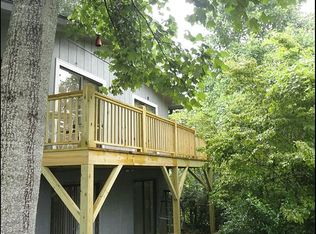
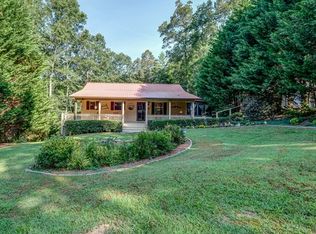
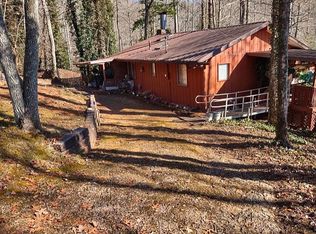
    Beautifully renovated in 2024, this stunning chalet sits on a private -acre lot in the breathtaking Appalachian Mountains of Western NC. Enjoy serene, long-range mountain views from nearly every window. This home features 2 bedrooms, 3 full baths, and a bonus room currently used as a bedroom, comfortably sleeping up to 11 guests. Fully furnished with elegant dcor —just bring your toothbrush. The dramatic main living area boasts a soaring 17' ceiling and recessed lighting. A newly finished basement, carpeted sunroom, and three levels of decks are perfect for entertaining guests. Upgrades include a new roof, A/C, water heater, washer/dryer, 2 refrigerators, 2 microwaves, and 2 fireplaces (propane and electric). Newly screened lower and partial mid-level decks. New steps, handrails, and pickets. Two private driveways—one paved—and a large parking pad offer ample space. This property would make a perfect vacation rental. Located just 15 minutes from a large lake, 20 minutes to Georgia, 15 minutes to Tennessee, and 40 minutes to the Murphy casino, with nearby rafting, zip lining, hiking trails, a fitness center, boutique shops, and gourmet dining. Some photos are AI enhanced & staged.
    48 days
    131
    0

    Zillow last checked:

    Listing updated:

    Listed by:

    -- Mossbarger Team,

    Realty One Group Vibe

    Source: Carolina Smokies MLS,MLS#: 26047994

      Facts & features

      Interior

      Bedrooms & bathrooms
      • Bedrooms: 2
      • Bathrooms: 3
      • Full bathrooms: 3
      Primary bedroom
      • Level: First
      • Area: 182.85
      • Dimensions: 15.9 x 11.5
      Bedroom 2
      • Level: Second
      • Area: 345.32
      • Dimensions: 19.4 x 17.8
      Dining room
      • Level: First
      • Area: 88.8
      • Dimensions: 11.1 x 8
      Family room
      • Area: 336
      • Dimensions: 22.4 x 15
      Kitchen
      • Level: First
      • Area: 88.8
      • Dimensions: 11.1 x 8
      Living room
      • Level: First
      • Area: 229.5
      • Dimensions: 15 x 15.3
      Heating
      • Electric, Propane
      Cooling
      • Central Electric
      Appliances
      • Included: Dishwasher, Microwave, Electric Oven/Range, Refrigerator, Washer, Dryer, Electric Water Heater
      • Laundry: In Basement
      Features
      • Bonus Room, Breakfast Bar, Cathedral/Vaulted Ceiling, Ceiling Fan(s), Large Master Bedroom, Living/Dining Room, Open Floorplan, Rec/Game Room, Split Bedroom, Sunroom
      • Flooring: Carpet, Laminate
      • Doors: Doors-Insulated
      • Windows: Insulated Windows
      • Basement: Full,Finished,Heated,Daylight,Recreation/Game Room,Exterior Entry,Interior Entry,Washer/Dryer Hook-up,Finished Bath,Lower/Terrace
      • Attic: None
      • Has fireplace: Yes
      • Fireplace features: Gas Log, Stone
      • Furnished: Yes
      Interior area
      • Living area range: 2201-2400 Square Feet

      Property

      Parking
      • Parking features: No Garage, None-Carport, Paved Driveway
      • Has uncovered spaces: Yes
      Features
      • Levels: Two
      • Patio & porch: Deck, Porch, Screened Porch/Deck
      • Exterior features: Rustic Appearance
      • Has view: Yes
      • View description: Long Range View
      Lot
      • Size: 3,310 Square Feet
      Details
      • Parcel number: 455200496883

      Construction

      Type & style
      • Home type: SingleFamily
      • Architectural style: Cabin
      • Property subtype: Residential, Cabin
      Materials
      • Wood Siding, Block
      • Foundation: Slab
      • Roof: Shingle
      Condition
      • Year built: 2001

      Utilities & green energy

      • Sewer: Septic Tank
      • Water: Shared Well, See Remarks

      Community & HOA

      Community
      • Subdivision: Country Enchantment
      HOA
      • HOA fee: $200 annually
      Location
      • Region: Murphy

      Financial & listing details

      • Tax assessed value: $198,380
      • Annual tax amount: $1,483
      • Date on market: 7/24/2026
      • Listing terms: Cash,Conventional
      • Road surface type: Gravel

        Estimated market value

        $518,800

        $493,000 - $545,000

        $2,086/mo

        Price history

        DateEventPrice
        7/24/2026Listed for sale$540,000
        Source: Carolina Smokies MLS #26047994 Report a problem
        6/1/2026Listing removed$540,000
        Source: Carolina Smokies MLS #26042722 Report a problem
        11/21/2025Listed for sale$540,000-4.4%
        Source: Carolina Smokies MLS #26042722 Report a problem
        10/18/2025Listing removed--
        Source: Owner Report a problem
        7/20/2025Listed for sale$565,000
        Source: Owner Report a problem
        6/5/2025Listing removed--
        Source: Owner Report a problem
        3/8/2025Price change$565,000-1.7%
        Source: Owner Report a problem
        2/21/2025Price change$575,000-5%
        Source: Owner Report a problem
        2/2/2025Price change$605,000-3.2%
        Source: Owner Report a problem
        1/22/2025Listed for sale$625,000
        Source: Owner Report a problem

        Public tax history

        YearProperty taxesTax assessment
        2025-- $198,380
        2024-- $198,380
        2023-- $198,380
        2022-- $198,380
        2021$1,194 +7.1%$198,380
        2020$1,115 $198,380 +1.9%
        2019-- $194,710
        2018-- $194,710
        2017-- $194,710
        2016-- $194,710
        2015$1,187 $194,710
        Find assessor info on the county website

        Monthly payment

        Est. payment

        Payment breakdown

        Explore the cost of this home by adjusting the details. Changes won't be saved.
        All calculations are estimates and provided by Zillow, Inc. for informational purposes only. Actual amounts may vary.
        HOA fees may include property taxes on listings classified as Co-Ops. Contact the listing agent and/or owner for fee details.
        See how much you could borrow to make a competitive offer.

        Climate risks

        Neighborhood: 28906

        Getting around

        0 / 100
        Car-Dependent

        Nearby schools

        GreatSchools rating

        A local agent can set up tours, give advice and negotiate with sellers.

        A local lender can help you make sure your offer is ready when you are.

        Browse local experts