Situated on a hard-to-find .43-acre lot in the HEART of East Roseville, this exceptional custom home with approximately 3,576 sq. ft. residence in Kenwood Estates offers the perfect blend of luxury, comfort, and resort-style living with no HOA dues and no Mello Roos. The private backyard retreat is truly the centerpiece of the home, featuring a sparkling built-in pool and spa, spacious patio seating areas, garden beds, fruit and citrus trees and inviting outdoor spaces designed for relaxing, entertaining, and creating lasting memories with family and friends. Inside, you'll discover 4 bedrooms, 3 full baths, a grand entry, and an abundance of natural light throughout. The beautifully appointed gourmet kitchen features an oversized island with sink, pantry closet, spacious breakfast nook, and loads of counter space, opening seamlessly to the expansive family room highlighted by a cozy pellet stove and creating the perfect gathering space for everyday living. A remote downstairs bedroom and full bathroom offer exceptional flexibility for guests, multigenerational living, or a private home office. Formal living and dining rooms add elegance, while the convenient laundry room provides extensive cabinetry, a folding counter, and utility sink. Upstairs, a versatile bonusroom with built-in cabinetry offers endless possibilities as a playroom, home office, exercise room, homeschool space, media room, or additional flex space. Generously sized secondary bedrooms and an updated shared bathroom provide comfort and convenience for family and guests. The luxurious primary suite is a private retreat featuring a double-sided gas log fireplace, large walk-in closet, and spa-inspired ensuite bathroom with a soaking tub, separate stall shower, dual vanities, and thoughtful finishes. Additional highlights include a new roof installed in June 2026, oversized 3-car garage, and an expansive driveway providing ample parking. Ideally located near parks, highly regarded schools, shopping, dining, and easy freeway access, this exceptional East Roseville home offers a rare opportunity to enjoy a spacious lot, resort-style backyard, and a highly desirable location. Love Where You Live!!
Closed
$1,200,000
1025 Tanzania Dr, Roseville, CA 95661
4beds
3,576sqft
Single Family Residence
Built in 1989
0.44 Acres Lot
$1,198,800 Zestimate®
$336/sqft
$4,649 Estimated rent
Home value
$1,198,800
$1.11M - $1.28M
$4,649/mo
Zestimate® history
Owner options
List your home for rent
$4,649/mo
Rent Zestimate®
Find your next renter with Zillow Rental Manager. Plus, with online applications, you can quickly screen prospective tenants – for free.
$4,649/mo
Rent Zestimate®
Refinance and save
$7,558/mo
Est. payment
Refinancing to a lower rate could help reduce your monthly payments and save thousands over the life of the loan.
$7,558/mo
Est. payment
Explore your selling options
Work with a Zillow partner agent
Leverage their expertise and Zillow's premium Showcase listings to get your home seen by more buyers.
Get startedList with your own agent
Get your home in front of millions of buyers by listing it on Zillow.
Learn how to do itSell it yourself
Take full control of how buyers see your home on Zillow by listing For Sale by Owner (FSBO).
List your homeWhat's special
Double-sided gas log fireplaceSpacious lotFruit and citrus treesPrivate backyard retreatResort-style backyardGenerously sized secondary bedroomsGrand entry
Zillow last checked:
Listing updated:
Listed by:
Melinda Shrader DRE #00994757 916-747-7535,
Coldwell Banker Realty
Bought with:
Janet Wright, DRE #01512531
Coldwell Banker Realty
Source: MetroList Services of CA,MLS#: 226086427Originating MLS: MetroList Services, Inc.
Facts & features
Interior
Bedrooms & bathrooms
- Bedrooms: 4
- Bathrooms: 3
- Full bathrooms: 3
Rooms
- Room types: Bonus Room, Office, Dining Room, Family Room, Kitchen, Laundry, Living Room
Primary bedroom
- Features: Walk-In Closet, Sitting Area
Primary bathroom
- Features: Shower Stall(s), Double Vanity, Soaking Tub, Stone, Tile, Window
Dining room
- Features: Breakfast Nook, Formal Room, Dining/Family Combo, Space in Kitchen, Dining/Living Combo
Kitchen
- Features: Breakfast Room, Pantry Closet, Granite Counters, Slab Counter, Kitchen Island, Kitchen/Family Combo
Heating
- Pellet Stove, Central, Fireplace(s)
Cooling
- Ceiling Fan(s), Central Air
Appliances
- Included: Built-In Electric Oven, Gas Cooktop, Gas Water Heater, Dishwasher, Disposal, Double Oven, Plumbed For Ice Maker
- Laundry: Laundry Room, Cabinets, Laundry Chute, Sink, Ground Floor, Inside Room
Features
- Central Vacuum
- Flooring: Carpet, Tile, Luxury Vinyl Plank
- Number of fireplaces: 2
- Fireplace features: Double Sided, Pellet Stove, Family Room
Interior area
- Total structure area: 0
- Total interior livable area: 3,576 sqft
Property
Parking
- Total spaces: 3
- Parking features: Attached, RV Possible, Side By Side, Garage Door Opener, Garage Faces Front, Interior Access, Driveway, Level Driveway/Sidewalks
- Attached garage spaces: 3
- Has uncovered spaces: Yes
Features
- Levels: Two
- Stories: 2
- Has private pool: Yes
- Pool features: In Ground, On Lot, Black Bottom, Pool/Spa Combo, Gunite
- Fencing: Back Yard,Wood,Fenced
Lot
- Size: 0.44 Acres
- Features: Auto Sprinkler F&R, Private, Curb(s)/Gutter(s), Garden, Irregular Lot, Street Lights, Landscape Back, Landscape Front
- Topography: Level,Trees Many,Level,Trees Many
Details
- Parcel number: 471310007000
- Zoning: Res
- Special conditions: Standard
Construction
Type & style
- Home type: SingleFamily
- Architectural style: Traditional
- Property subtype: Single Family Residence
Materials
- Brick, Stucco, Wood
- Foundation: Combination, Raised, Slab
- Roof: Composition
Condition
- Year built: 1989
Utilities & green energy
- Electric: 220 Volts
- Sewer: Public Sewer
- Water: Public
- Utilities for property: Cable Available, Public, Sewer In & Connected, Internet Available, Natural Gas Connected
Community & HOA
Community
- Subdivision: Kenwood Estates
Location
- Region: Roseville
Financial & listing details
- Price per square foot: $336/sqft
- Tax assessed value: $845,165
- Date on market: 7/16/2026
- Road surface type: Asphalt, Paved, Paved Sidewalk
Price history
| Date | Event | Price |
|---|---|---|
| 8/6/2026 | Sold | $1,200,000+11.6%$336/sqft |
Source: MetroList Services of CA #226086427 Report a problem | ||
| 7/23/2026 | Pending sale | $1,075,000$301/sqft |
Source: MetroList Services of CA #226086427 Report a problem | ||
| 7/16/2026 | Listed for sale | $1,075,000+95.5%$301/sqft |
Source: MetroList Services of CA #226086427 Report a problem | ||
| 6/12/2001 | Sold | $550,000+12.2%$154/sqft |
Source: MetroList Services of CA #142103522 Report a problem | ||
| 9/15/2000 | Sold | $490,000+28.9%$137/sqft |
Source: MetroList Services of CA #142005372 Report a problem | ||
| 2/28/1996 | Sold | $380,000$106/sqft |
Source: Public Record Report a problem | ||
Public tax history
| Year | Property taxes | Tax assessment |
|---|---|---|
| 2026 | -- | $845,165 +2% |
| 2025 | $8,497 +1.3% | $828,594 +2% |
| 2024 | $8,385 +2% | $812,348 +2% |
| 2023 | $8,222 -0.4% | $796,420 +2% |
| 2022 | $8,252 +2.4% | $780,805 +2% |
| 2021 | $8,061 +1.3% | $765,496 +2.1% |
| 2020 | $7,956 | $750,000 +6.1% |
| 2019 | $7,956 +27.6% | $707,000 +18.6% |
| 2018 | $6,236 -0.9% | $596,000 |
| 2017 | $6,293 -0.2% | $596,000 +2.6% |
| 2016 | $6,305 +8.4% | $581,000 +7.8% |
| 2015 | $5,819 +11.6% | $539,000 +12.1% |
| 2014 | $5,212 | $481,000 +9.8% |
| 2013 | -- | $438,000 -4.8% |
| 2012 | -- | $460,000 -3% |
| 2011 | -- | $474,000 -2.2% |
| 2010 | -- | $484,879 |
| 2009 | -- | $484,879 -23.1% |
| 2008 | -- | $630,833 +2% |
| 2007 | -- | $618,465 +2% |
| 2006 | -- | $606,339 +2% |
| 2005 | -- | $594,451 +2% |
| 2004 | -- | $582,796 +1.9% |
| 2003 | -- | $572,115 +2% |
| 2002 | -- | $560,898 +14.5% |
| 2001 | -- | $490,000 +22.2% |
| 2000 | -- | $400,960 |
Find assessor info on the county website
Neighborhood: Cirby Side
Nearby homes
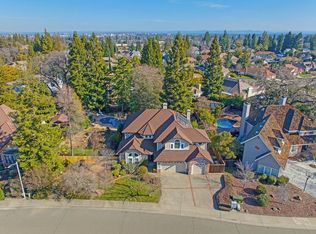
- $1,000,0005 bd3 ba3.8k sqft1021 Tanzania Dr, Roseville, CA 95661Sold
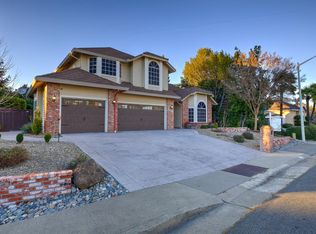
- $922,5004 bd3 ba2.6k sqft1068 Kensington Dr, Roseville, CA 95661Sold
- $1,022,8004 bd3 ba3.3k sqft1070 Kensington Dr, Roseville, CA 95661Off Market
- $886,4004 bd3 ba2.8k sqft1110 Kris Way, Roseville, CA 95661Off Market
- $1,227,5003 bd3 ba3.4k sqft1072 Kensington Dr, Roseville, CA 95661Off Market
- $---- bd-- ba-- sqft1122 Tanzania Dr, Roseville, CA 95661Off Market
- $---- bd-- ba-- sqft1020 Tanzania Dr, Roseville, CA 95661Off Market
- $694,4003 bd2 ba2.2k sqft1058 Kensington Dr, Roseville, CA 95661Off Market
Nearby schools
GreatSchools rating
- 5/10George Sargeant Elementary SchoolGrades: K-5Distance: 2.1 mi
- 9/10Warren T. Eich Middle SchoolGrades: 6-8Distance: 1.2 mi
- 9/10Oakmont High SchoolGrades: 9-12Distance: 0.9 mi
Get a cash offer in 3 minutes
Find out how much your home could sell for in as little as 3 minutes with a no-obligation cash offer.
Estimated market value
$1,198,800
Get a cash offer in 3 minutes
Find out how much your home could sell for in as little as 3 minutes with a no-obligation cash offer.
Estimated market value
$1,198,800
- California
- Placer County
- Roseville
- 95661
- Cirby Side
- 1025 Tanzania Dr
