**Welcome to 1068 Kensington Drive a home designed for living well.** Set on a coveted corner lot in the semi-custom **Creekside Estates** community, this home offers a rare blend of thoughtful design, stylish upgrades, and true indoor-outdoor living. From the moment you arrive, it feels welcoming, established, and effortlessly comfortable. Inside, the floor plan flows beautifully, balancing open gathering spaces with private retreats. The kitchen sits at the heart of the home, refreshed with freshly painted cabinetry and a new double oven, making it both functional and inviting. Just off the kitchen, a **custom free-form bar** adds character and creates the perfect spot for entertaining, casual conversations, or winding down at the end of the day. The primary suite is a standout a true escape from the everyday. Completely renovated, the spa-like master bathroom features a luxurious soaking tub, while **two walk-in closets** provide generous storage. Step out onto the private **balcony off the primary bedroom** and enjoy a peaceful moment, whether it's morning coffee or a quiet evening breeze. Step outside and the home truly comes alive. The backyard is a private retreat designed for year-round enjoyment, featuring a built-in pool and hot tub, firepit, covered patio, and a built-in BBQ. Movie nights and game days are effortless with the **outdoor video projector and screen**, creating a space where memories are made and shared. A **three-car garage**, semi-custom construction, and the charm of Creekside Estates complete the picture offering space, flexibility, and a sense of community that's hard to find. This isn't just a house it's a place where life happens.
Closed
$922,500
1068 Kensington Dr, Roseville, CA 95661
4beds
2,664sqft
Single Family Residence
Built in 1989
0.28 Acres Lot
$939,600 Zestimate®
$346/sqft
$3,666 Estimated rent
Home value
$939,600
$864,000 - $1.01M
$3,666/mo
Zestimate® history
Owner options
List your home for rent
$3,666/mo
Rent Zestimate®
Find your next renter with Zillow Rental Manager. Plus, with online applications, you can quickly screen prospective tenants – for free.
$3,666/mo
Rent Zestimate®
Refinance and save
$5,843/mo
Est. payment
Refinancing to a lower rate could help reduce your monthly payments and save thousands over the life of the loan.
$5,843/mo
Est. payment
Explore your selling options
Work with a Zillow partner agent
Leverage their expertise and Zillow's premium Showcase listings to get your home seen by more buyers.
Get startedList with your own agent
Get your home in front of millions of buyers by listing it on Zillow.
Learn how to do itSell it yourself
Take full control of how buyers see your home on Zillow by listing For Sale by Owner (FSBO).
List your homeWhat's special
Three-car garagePrivate retreatsOpen gathering spacesTwo walk-in closetsLuxurious soaking tubCoveted corner lotCustom free-form bar
Zillow last checked:
Listing updated:
Listed by:
Gary Meek DRE #01366388 916-995-9385,
eXp Realty of California Inc
Bought with:
Everhome
Source: MetroList Services of CA,MLS#: 226001815Originating MLS: MetroList Services, Inc.
Facts & features
Interior
Bedrooms & bathrooms
- Bedrooms: 4
- Bathrooms: 3
- Full bathrooms: 3
Rooms
- Room types: Master Bathroom, Master Bedroom, Dining Room, Family Room, Kitchen, Laundry
Primary bedroom
- Features: Balcony, Walk-In Closet
Primary bathroom
- Features: Shower Stall(s), Double Vanity, Soaking Tub, Walk-In Closet(s)
Dining room
- Features: Bar, Formal Area
Kitchen
- Features: Breakfast Area, Pantry Cabinet, Granite Counters, Slab Counter, Kitchen Island, Stone Counters
Heating
- Propane, Central, Radiant, Fireplace(s), Zoned
Cooling
- Ceiling Fan(s), Central Air, Zoned
Appliances
- Included: Built-In Electric Oven, Ice Maker, Dishwasher, Disposal, Double Oven, Electric Cooktop, Dryer, Washer
- Laundry: Laundry Room, Cabinets, Inside Room
Features
- Flooring: Carpet, Laminate, Tile, Wood
- Number of fireplaces: 1
- Fireplace features: Brick, Living Room, Raised Hearth, Stone, Wood Burning
Interior area
- Total interior livable area: 2,664 sqft
Property
Parking
- Total spaces: 3
- Parking features: Attached, Garage Faces Front
- Attached garage spaces: 3
Features
- Stories: 2
- Exterior features: Balcony, Outdoor Grill, Fire Pit
- Has private pool: Yes
- Pool features: In Ground, On Lot, Pool Sweep, Pool/Spa Combo, Gas Heat, Gunite
- Fencing: Back Yard,Wood
Lot
- Size: 0.28 Acres
- Features: Shape Regular, Grass Artificial, Landscape Back, Landscape Front, Low Maintenance
Details
- Additional structures: Pergola, Storage
- Parcel number: 471130039000
- Zoning description: Res
- Special conditions: Standard
Construction
Type & style
- Home type: SingleFamily
- Property subtype: Single Family Residence
Materials
- Frame, Wood
- Foundation: Raised, Slab
- Roof: Shingle,Metal
Condition
- Year built: 1989
Utilities & green energy
- Sewer: Public Sewer
- Water: Meter on Site, Water District, Public
- Utilities for property: Cable Available, Public, Sewer In & Connected, Internet Available, Natural Gas Connected
Community & HOA
Location
- Region: Roseville
Financial & listing details
- Price per square foot: $346/sqft
- Tax assessed value: $707,833
- Date on market: 1/9/2026
Price history
| Date | Event | Price |
|---|---|---|
| 1/29/2026 | Sold | $922,500+2.6%$346/sqft |
Source: MetroList Services of CA #226001815 Report a problem | ||
| 1/13/2026 | Pending sale | $899,000$337/sqft |
Source: MetroList Services of CA #226001815 Report a problem | ||
| 1/9/2026 | Listed for sale | $899,000+52.4%$337/sqft |
Source: MetroList Services of CA #226001815 Report a problem | ||
| 1/13/2020 | Sold | $590,000-1.5%$221/sqft |
Source: MetroList Services of CA #19073626 Report a problem | ||
| 12/13/2019 | Pending sale | $599,000$225/sqft |
Source: Coldwell Banker Residential Brokerage - Roseville-Granite Bay #19073626 Report a problem | ||
| 11/19/2019 | Price change | $599,000-3.4%$225/sqft |
Source: Coldwell Banker Residential Brokerage - Roseville-Granite Bay #19073626 Report a problem | ||
| 11/1/2019 | Listed for sale | $620,000+110.2%$233/sqft |
Source: Coldwell Banker Res. Brokerage #19073626 Report a problem | ||
| 4/27/1989 | Sold | $295,000$111/sqft |
Source: Agent Provided Report a problem | ||
Public tax history
| Year | Property taxes | Tax assessment |
|---|---|---|
| 2026 | -- | $707,833 +2% |
| 2025 | $7,183 +1.3% | $693,955 +2% |
| 2024 | $7,089 +2% | $680,349 +2% |
| 2023 | $6,953 -0.4% | $667,010 +2% |
| 2022 | $6,979 +2.3% | $653,933 +2% |
| 2021 | $6,819 +27.3% | $641,111 +26.7% |
| 2020 | $5,355 | $506,165 +2% |
| 2019 | $5,355 +5.4% | $496,241 +2% |
| 2018 | $5,082 +1.1% | $486,512 +2% |
| 2017 | $5,027 -0.8% | $476,974 +2% |
| 2016 | $5,065 +2% | $467,623 +1.5% |
| 2015 | $4,965 +1.5% | $460,600 +2% |
| 2014 | $4,890 | $451,578 +14.6% |
| 2013 | -- | $394,000 +7.1% |
| 2012 | -- | $368,000 -6.1% |
| 2011 | -- | $392,000 -1.9% |
| 2010 | -- | $399,599 -7% |
| 2009 | -- | $429,876 +2% |
| 2008 | -- | $421,448 +2% |
| 2007 | -- | $413,185 +2% |
| 2006 | -- | $405,085 +2% |
| 2005 | -- | $397,143 +2% |
| 2004 | -- | $389,357 +1.9% |
| 2003 | -- | $382,221 +2% |
| 2002 | -- | $374,727 +2% |
| 2001 | -- | $367,380 +23.3% |
| 2000 | -- | $297,920 |
Find assessor info on the county website
Neighborhood: Cirby Side
Nearby homes
- $1,028,4004 bd3 ba3.3k sqft1070 Kensington Dr, Roseville, CA 95661Off Market
- $700,3003 bd2 ba2.2k sqft1058 Kensington Dr, Roseville, CA 95661Off Market
- $1,200,0004 bd3 ba3.5k sqft1025 Tanzania Dr, Roseville, CA 95661Sold
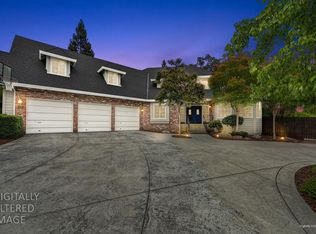
- $886,4004 bd3 ba2.8k sqft1110 Kris Way, Roseville, CA 95661Off Market
- $1,227,5003 bd3 ba3.4k sqft1072 Kensington Dr, Roseville, CA 95661Off Market
- $731,2003 bd4 ba2.1k sqft1065 Kensington Dr, Roseville, CA 95661Off Market
- $738,1004 bd3 ba2.2k sqft1069 Kensington Dr, Roseville, CA 95661Off Market
- $711,8003 bd3 ba2.1k sqft1056 Kensington Dr, Roseville, CA 95661Off Market
Nearby schools
GreatSchools rating
- 5/10George Sargeant Elementary SchoolGrades: K-5Distance: 2.1 mi
- 9/10Warren T. Eich Middle SchoolGrades: 6-8Distance: 1.2 mi
- 9/10Oakmont High SchoolGrades: 9-12Distance: 0.9 mi
Get a cash offer in 3 minutes
Find out how much your home could sell for in as little as 3 minutes with a no-obligation cash offer.
Estimated market value
$939,600
Get a cash offer in 3 minutes
Find out how much your home could sell for in as little as 3 minutes with a no-obligation cash offer.
Estimated market value
$939,600
- California
- Placer County
- Roseville
- 95661
- Cirby Side
- 1068 Kensington Dr
