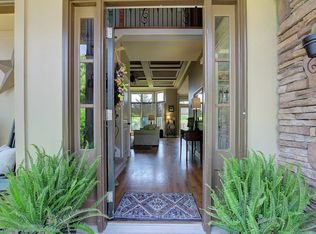
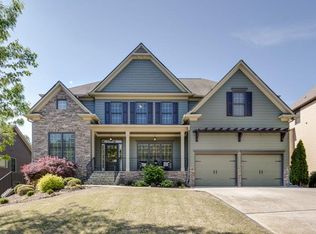
Welcome home to this freshly painted and beautifully appointed, 4 bedroom, 3 full bath, 2 half bath home located in a sought-after community with incredible resort-style amenities and top-rated schools, including the brand new Cherokee High School! A charming covered front porch welcomes you into the inviting foyer with gleaming hardwood floors and an elegant formal dining room perfect for entertaining. The spacious family room features a stunning double-sided fireplace that flows seamlessly into the oversized kitchen complete with granite countertops, stainless steel appliances, gas cooktop, center island, walk-in pantry, and abundant cabinet space. Upstairs, the luxurious primary suite offers double vanities, a relaxing garden tub, separate shower, and large dual walk-in closets. Two secondary bedrooms share a Jack-and-Jill bath, while the fourth bedroom enjoys its own private ensuite bath-ideal for guests or teens. The laundry room with sink is conveniently located near the bedrooms. The partially finished basement adds incredible flexibility with two finished rooms, a half bath, and plenty of unfinished storage space or room to expand. Step outside to the rear deck overlooking the fenced, level backyard-perfect for entertaining, pets, or relaxing evenings outdoors. The added parking pad, provides that extra space for additional vehicles. Enjoy an unmatched lifestyle with resort-style amenities including a lavish pool with water slides, kiddie pool area, tennis and pickleball courts, basketball courts, baseball fields, playgrounds, and more. This exceptional home truly offers the perfect blend of space, comfort, and resort style living!
Closed
Zillow last checked:
Listing updated:
Bought with:
Nicklaus Ulatowski, 369020
Keller Williams North GA Partners
Source: GAMLS,MLS#: 10764318
Price history
| Date | Event | Price |
|---|---|---|
| 7/27/2026 | Sold | $555,000-3.5%$165/sqft |
Source:  GAMLS #10764318 Report a problem GAMLS #10764318 Report a problem | ||
| 6/27/2026 | Pending sale | $575,000$171/sqft |
Source:  FMLS GA #7770336 Report a problem FMLS GA #7770336 Report a problem | ||
| 5/29/2026 | Listed for sale | $575,000+79.7%$171/sqft |
Source: GAMLS #10764318 Report a problem | ||
| 4/20/2007 | Sold | $320,000$95/sqft |
Source: Public Record Report a problem | ||
Nearby homes

Get a cash offer in 3 minutes
Find out how much your home could sell for in as little as 3 minutes with a no-obligation cash offer.
Estimated market value
$555,000
