Skip main navigation
Closed
  • $560,000

    1026 Towne Mill Xing, Canton, GA 30115

    5beds
    2,717sqft
    Single Family Residence, Residential
    Built in 2019
    10,454.4 Square Feet Lot
    $566,500 Zestimate®
    $206/sqft
    $2,770 Estimated rent

    Home value

    $566,500

    $533,000 - $606,000

    $2,770/mo

    Zestimate® history
    Loading
    Loading...

    Owner options

    List your home for rent

    $2,770/mo

    Rent Zestimate®

    Find your next renter with Zillow Rental Manager. Plus, with online applications, you can quickly screen prospective tenants – for free.

    Learn more

    $2,770/mo

    Rent Zestimate®

    Refinance and save

    $4,209/mo

    Est. payment

    Refinancing to a lower rate could help reduce your monthly payments and save thousands over the life of the loan.

    See today's rates

    $4,209/mo

    Est. payment

    Explore your selling options

    Work with a Zillow partner agent

    Leverage their expertise and Zillow's premium Showcase listings to get your home seen by more buyers.

    Get started

    List with your own agent

    Get your home in front of millions of buyers by listing it on Zillow.

    Learn how to do it

    Sell it yourself

    Take full control of how buyers see your home on Zillow by listing For Sale by Owner (FSBO).

    List your home

    What's special

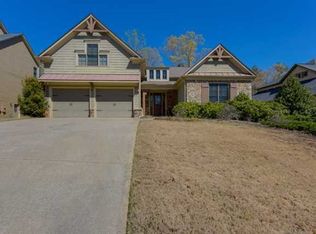
    Welcome to this spacious and beautifully maintained 5 bedroom, 3 bathroom home in the sought-after Towne Mill swim/tennis community! From the inviting front porch to the fully fenced backyard, this home is filled with charm and thoughtful upgrades. Step inside to find a bright and airy family room featuring a cozy fireplace, built-in bookshelves, and a wall of windows that flood the space with natural light. The modern kitchen is a chef’s dream with granite countertops, white cabinetry, a large island, pantry, and a sunny breakfast area—perfect for casual dining. A bedroom and full bathroom on the main level offer the ideal setup for guests or a home office. Upstairs, the spacious primary suite boasts elegant tray ceilings, a walk-in closet, and a luxurious ensuite bathroom with double vanities, a soaking tub, and a separate shower. Three generously sized secondary bedrooms share a large full bathroom with three vanities—no more fighting over the sink! The upper-level laundry room adds convenience to your daily routine. Enjoy outdoor living on the rear patio overlooking a private, fully fenced backyard—perfect for entertaining or relaxing. An attached 3-car garage provides plenty of storage and parking space. Towne Mill offers unbeatable amenities including a resort-style pool with a splash pad and waterslide, tennis courts, pickleball courts, and a playground. Located in the Cherokee High School district with easy access to shopping, dining, and major roadways—this home truly has it all! Don’t miss your chance to call this beautiful property home—schedule your showing today!

    Zillow last checked:

    Listing updated:

    Listing Provided by:

    JANICE OVERBECK,

    Keller Williams Realty Atl North,

    Desiree Mastracchio,

    Keller Williams Realty Atl North

    Bought with:

    Patricia Driggers, 441783

    Keller Williams Realty Partners

    Source: FMLS GA,MLS#: 7563716MLS Logo

    Facts & features

    Interior

    Bedrooms & bathrooms
    • Bedrooms: 5
    • Bathrooms: 3
    • Full bathrooms: 3
    • Main level bathrooms: 1
    • Main level bedrooms: 1
    Primary bedroom
    • Features: Oversized Master
    • Level: Oversized Master
    Bedroom
    • Features: Oversized Master
    Primary bathroom
    • Features: Double Vanity, Separate Tub/Shower, Soaking Tub
    Dining room
    • Features: Open Concept
    Kitchen
    • Features: Breakfast Bar, Breakfast Room, Cabinets White, Eat-in Kitchen, Kitchen Island, Pantry, Stone Counters, View to Family Room
    Heating
    • Forced Air, Natural Gas
    Cooling
    • Ceiling Fan(s), Central Air
    Appliances
    • Included: Dishwasher, Disposal, Gas Oven, Gas Range, Microwave, Refrigerator
    • Laundry: Laundry Room, Upper Level
    Features
    • Bookcases, Crown Molding, Double Vanity, Tray Ceiling(s), Walk-In Closet(s)
    • Flooring: Carpet, Luxury Vinyl
    • Windows: None
    • Basement: None
    • Number of fireplaces: 1
    • Fireplace features: Family Room
    • Common walls with other units/homes: No Common Walls
    Interior area
    • Total structure area: 2,717
    • Total interior livable area: 2,717 sqft
    • Finished area above ground: 2,717

    Property

    Parking
    • Total spaces: 3
    • Parking features: Attached, Garage, Garage Door Opener, Garage Faces Front
    • Attached garage spaces: 3
    Accessibility
    • Accessibility features: None
    Features
    • Levels: Two
    • Stories: 2
    • Patio & porch: Front Porch, Patio
    • Exterior features: Private Yard
    • Pool features: None
    • Spa features: None
    • Fencing: Back Yard,Fenced,Wood
    • Has view: Yes
    • View description: Other
    • Waterfront features: None
    • Body of water: None
    Lot
    • Size: 10,454 sqft
    • Dimensions: 76x144x66x146
    • Features: Back Yard, Front Yard, Private
    Details
    • Additional structures: None
    • Parcel number: 14N20A 202
    • Other equipment: None
    • Horse amenities: None

    Construction

    Type & style
    • Home type: SingleFamily
    • Architectural style: Craftsman
    • Property subtype: Single Family Residence, Residential
    Materials
    • Other
    • Foundation: Slab
    • Roof: Composition
    Condition
    • Resale
    • New construction: No
    • Year built: 2019

    Utilities & green energy

    • Electric: Other
    • Sewer: Public Sewer
    • Water: Public
    • Utilities for property: Other
    Green energy
    • Energy efficient items: None
    • Energy generation: None

    Community & neighborhood

    Security
    • Security features: Carbon Monoxide Detector(s), Security System Owned
    Community
    • Community features: Near Schools, Near Shopping, Playground, Pool, Tennis Court(s)
    Location
    • Region: Canton
    • Subdivision: Towne Mill

    HOA & financial

    HOA
    • Has HOA: Yes
    • HOA fee: $847 annually
    • Services included: Swim, Tennis

    Other

    Other facts
    • Road surface type: Asphalt

    Price history

    DateEventPrice
    6/11/2025Sold$560,000$206/sqft
    Source: FMLS GA #7563716 Report a problem
    5/27/2025Pending sale$560,000$206/sqft
    Source: GAMLS #10508156 Report a problem
    5/1/2025Listed for sale$560,000+5.7%$206/sqft
    Source: GAMLS #10508156 Report a problem
    5/26/2023Sold$530,000+1%$195/sqft
    Source: Public Record Report a problem
    3/27/2023Pending sale$524,900$193/sqft
    Source: FMLS GA #7186103 Report a problem
    3/22/2023Listed for sale$524,900+47.9%$193/sqft
    Source: GAMLS #10138979 Report a problem
    7/31/2019Sold$354,900$131/sqft
    Source: GAMLS #8570137 Report a problem
    6/22/2019Pending sale$354,900$131/sqft
    Source: Keller Williams Realty Atlanta Perimeter #6541060 Report a problem
    4/24/2019Listed for sale$354,900+688.7%$131/sqft
    Source: Keller Williams Realty Atl Perimeter #6541060 Report a problem
    9/26/2018Sold$45,000$17/sqft
    Source: Public Record Report a problem

    Public tax history

    YearProperty taxesTax assessment
    2025$2,061 -6.5%$209,680 -0.3%
    2024$2,204 -56.6%$210,320 +9.5%
    2023$5,074 +20.1%$192,040 +22.9%
    2022$4,225 +12.2%$156,200 +22.6%
    2021$3,765 +8%$127,440 +11.6%
    2020$3,487 +534.2%$114,160 +534.2%
    2019$550 +27.8%$18,000 -48.6%
    2018$430 +98.7%$35,000 +100%
    2017$216 +110.2%$17,500 +75%
    2016$103 -0.9%$10,000
    2015$104 -19.4%$10,000
    2014$129 +33.2%$10,000 +9.9%
    2013$97 -0.3%$9,100
    2012$97 -42.6%$9,100 -43.8%
    2011$169 -12.5%$16,200 +113.2%
    2010$193 -10.3%$7,600 -15.2%
    2009$216 -59%$8,960 -60%
    2008$526 -0.1%$22,400
    2007$526 -1%$22,400
    2006$532 $22,400

    Find assessor info on the county website

    Neighborhood: 30115

    Nearby schools

    GreatSchools rating
    Schools provided by the listing agent
    • Elementary: William G. Hasty, Sr.
    • Middle: Teasley
    • High: Cherokee

    Source: FMLS GA. This data may not be complete. We recommend contacting the local school district to confirm school assignments for this home.

    Get a cash offer in 3 minutes
    Find out how much your home could sell for in as little as 3 minutes with a no-obligation cash offer.
    Estimated market value
    $566,500
    Get a cash offer in 3 minutes
    Find out how much your home could sell for in as little as 3 minutes with a no-obligation cash offer.
    Estimated market value
    $566,500