Skip main navigation
Sold for $617,500
  • $617,500

    1025 Uinta Way, Denver, CO 80230

    3beds
    2,405sqft
    Townhouse
    Built in 2007
    -- sqft lot
    $616,700 Zestimate®
    $257/sqft
    $3,554 Estimated rent

    Home value

    $616,700

    $586,000 - $654,000

    $3,554/mo

    Zestimate® history
    Loading
    Loading...

    Owner options

    List your home for rent

    $3,554/mo

    Rent Zestimate®

    Find your next renter with Zillow Rental Manager. Plus, with online applications, you can quickly screen prospective tenants – for free.

    Learn more

    $3,554/mo

    Rent Zestimate®

    Refinance and save

    $2,953/mo

    Est. payment

    Refinancing to a lower rate could help reduce your monthly payments and save thousands over the life of the loan.

    See today's rates

    $2,953/mo

    Est. payment

    Explore your selling options

    Work with a Zillow partner agent

    Leverage their expertise and Zillow's premium Showcase listings to get your home seen by more buyers.

    Get started

    List with your own agent

    Get your home in front of millions of buyers by listing it on Zillow.

    Learn how to do it

    Sell it yourself

    Take full control of how buyers see your home on Zillow by listing For Sale by Owner (FSBO).

    List your home

    What's special

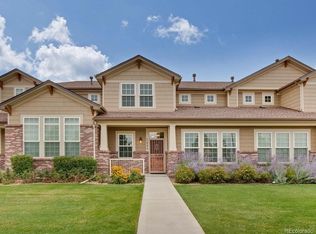
    Gorgeous townhome fronting beautiful open space! This impressive unit full of warmth and light offers an ideal floor plan featuring an inviting living area featuring a built-in media center/gas fireplace combo and big front windows showcasing stunningly beautiful park views, adjacent to a sparkling gourmet kitchen overlooking a sunny dining area for easy entertaining. The upper level is complete with a bonus bedroom suite with its own full bath, plus a beautiful primary suite boasting a private retreat and spa-like 5-piece bath with a double-sink vanity and oversized soaking tub. Many wonderful features throughout, such as a gourmet kitchen offering ample shaker-style cabinetry to perfectly complement the high-end stainless-steel appliances and expansive granite countertops, three spacious bedroom suites including one in the beautifully finished basement, and ample space for storage in the home and attached 2-car garage. This impeccably maintained unit additionally boasts a main level laundry room, powder bath, and coveted flex space for an office or den, new carpet and bathroom countertops, tons of big, bright windows to help festoon the home in sunny Colorado light, and wonderful low-maintenance outdoor areas including a secluded back patio, and an inviting covered front porch with serene park views! Perfectly located within the highly desired Prairie Vista community, across from a beautiful open space park and trail system, near several community parks including Crescent Park, plus perfect proximity to Lowry Town Center, all the exciting new Boulevard One amenities, and so much more! Enjoy low maintenance living in the heart of Lowry, fronting beautiful open space and close to everything! *Prairie Vista HOA dues cover the entire exterior including the roof, as well as front landscaping and snow removal. As a result, homeowner's insurance runs around only $700 annually. HOA dues also cover your water bill!

    Zillow last checked:

    Listing updated:

    Listed by:

    Pamela Kincaid 303-941-8738 pamelakincaid@hotmail.com,

    RE/MAX of Cherry Creek,

    Doug Kincaid 303-594-8711,

    RE/MAX of Cherry Creek

    Bought with:

    Sarabeth Jones, 40042166

    LIV Sotheby's International Realty

    Source: REcolorado as distributed by MLS GRID,MLS#: 5826859MLS Logo

    Facts & features

    Interior

    Bedrooms & bathrooms
    • Bedrooms: 3
    • Bathrooms: 4
    • Full bathrooms: 2
    • 3/4 bathrooms: 1
    • 1/2 bathrooms: 1
    • Main level bathrooms: 1
    Primary bedroom
    • Description: The Home's Primary Suite Is A Tranquil Oasis, Boasting Pristine New Carpet, A Rare Owner's Retreat/Sitting Room, And A Posh 5-Piece Bath.
    • Level: Upper
    • Area: 195 Square Feet
    • Dimensions: 13 x 15
    Bedroom
    • Description: Bonus Bedroom Suite With New Carpet And Park Views.
    • Level: Upper
    • Area: 121 Square Feet
    • Dimensions: 11 x 11
    Bedroom
    • Description: Perfect For A Primary Or Guest Suite. (Newer Luxury Vinyl Plank Flooring. Non-Conforming).
    • Level: Basement
    • Area: 143 Square Feet
    • Dimensions: 11 x 13
    Primary bathroom
    • Description: Lavish 5-Piece Primary Bath Featuring Striking New Countertops, And A Deep Spa-Like Soaking Tub.
    • Level: Upper
    Bathroom
    • Description: Lovely Main Level Powder Bath.
    • Level: Main
    Bathroom
    • Description: Quality Full Ensuite Bathroom With A New Vanity Countertop.
    • Level: Upper
    Bathroom
    • Description: Beautifully Appointed Newer Basement Bathroom.
    • Level: Basement
    Bonus room
    • Description: Rare And Coveted Primary Bedroom Retreat.
    • Level: Upper
    • Area: 48 Square Feet
    • Dimensions: 6 x 8
    Dining room
    • Description: Sunny Dining Area With Sliding Glass Patio Doors To Help Let The Outdoors In!
    • Level: Main
    • Area: 108 Square Feet
    • Dimensions: 9 x 12
    Family room
    • Description: Spacious Family Room With Newer Luxury Vinyl Plank Flooring. Perfect For Relaxing And Recreation.
    • Level: Basement
    • Area: 266 Square Feet
    • Dimensions: 14 x 19
    Kitchen
    • Description: Sparkling Gourmet Kitchen Offering Shaker-Style Cabinetry To Perfectly Complement The High-End Appliances And Expansive Granite Countertops, Including A Breakfast Bar Overlooking The Light-Filled Dining Area.
    • Level: Main
    • Area: 99 Square Feet
    • Dimensions: 9 x 11
    Laundry
    • Description: Dedicated Main Level Laundry Room.
    • Level: Main
    • Area: 30 Square Feet
    • Dimensions: 5 x 6
    Living room
    • Description: Warm And Inviting Living Area Featuring A Built-In Media Center/Gas Fireplace Combo, And Big Front Windows Showcasing Stunningly Beautiful Park Views.
    • Level: Main
    • Area: 144 Square Feet
    • Dimensions: 12 x 12
    Office
    • Description: Coveted Flex Space For A Home Office Or Den.
    • Level: Main
    • Area: 64 Square Feet
    • Dimensions: 8 x 8
    Utility room
    • Description: Ample Space For Storage.
    • Level: Basement
    Heating
    • Forced Air, Natural Gas
    Cooling
    • Central Air
    Appliances
    • Included: Dishwasher, Disposal, Double Oven, Gas Water Heater, Microwave, Range, Refrigerator
    • Laundry: In Unit
    Features
    • Built-in Features, Eat-in Kitchen, Five Piece Bath, Granite Counters, High Ceilings, Pantry, Primary Suite, Walk-In Closet(s)
    • Flooring: Carpet, Tile, Wood
    • Windows: Double Pane Windows
    • Basement: Finished,Partial
    • Number of fireplaces: 1
    • Fireplace features: Gas, Gas Log, Living Room
    • Common walls with other units/homes: No One Above
    Interior area
    • Total structure area: 2,405
    • Total interior livable area: 2,405 sqft
    • Finished area above ground: 1,624
    • Finished area below ground: 781

    Property

    Parking
    • Total spaces: 2
    • Parking features: Dry Walled, Oversized
    • Attached garage spaces: 2
    Features
    • Levels: Two
    • Stories: 2
    • Patio & porch: Covered, Front Porch, Patio
    • Exterior features: Lighting, Rain Gutters
    • Fencing: Partial
    Lot
    • Features: Landscaped, Near Public Transit, Sprinklers In Front
    Details
    • Parcel number: 604327008
    • Zoning: R-2-A
    • Special conditions: Standard

    Construction

    Type & style
    • Home type: Townhouse
    • Property subtype: Townhouse
    • Attached to another structure: Yes
    Materials
    • Brick, Frame, Wood Siding
    • Roof: Composition
    Condition
    • Year built: 2007

    Utilities & green energy

    • Electric: 220 Volts
    • Sewer: Public Sewer
    • Water: Public
    • Utilities for property: Electricity Connected, Natural Gas Connected

    Community & neighborhood

    Location
    • Region: Denver
    • Subdivision: Lowry

    HOA & financial

    HOA
    • Has HOA: Yes
    • HOA fee: $90 quarterly
    • Services included: Insurance, Irrigation, Maintenance Grounds, Maintenance Structure, Sewer, Snow Removal, Water
    • Association name: Lowry Master - MSI
    • Association phone: 303-420-4433
    • Second HOA fee: $525 monthly
    • Second association name: Prairie Vista at Lowry
    • Second association phone: 720-307-2710

    Other

    Other facts
    • Listing terms: Cash,Conventional,FHA,VA Loan
    • Ownership: Individual

    Price history

    DateEventPrice
    5/10/2024Sold$617,500-1.2%$257/sqft
    Source: REcolorado as distributed by MLS GRID #5826859 Report a problem
    3/27/2024Pending sale$625,000$260/sqft
    Source: REcolorado as distributed by MLS GRID #5826859 Report a problem
    3/21/2024Price change$625,000-2.3%$260/sqft
    Source: REcolorado as distributed by MLS GRID #5826859 Report a problem
    3/4/2024Price change$640,000-1.5%$266/sqft
    Source: REcolorado as distributed by MLS GRID #5826859 Report a problem
    2/14/2024Price change$650,000-2.8%$270/sqft
    Source: REcolorado as distributed by MLS GRID #5826859 Report a problem
    2/1/2024Listed for sale$669,000$278/sqft
    Source: REcolorado as distributed by MLS GRID #5826859 Report a problem

    Public tax history

    Tax history is unavailable.

    Neighborhood: Lowry Field

    Nearby schools

    GreatSchools rating
    Schools provided by the listing agent
    • Elementary: Lowry
    • Middle: Hill
    • High: George Washington
    • District: Denver 1

    Source: REcolorado as distributed by MLS GRID. This data may not be complete. We recommend contacting the local school district to confirm school assignments for this home.

    Get a cash offer in 3 minutes
    Find out how much your home could sell for in as little as 3 minutes with a no-obligation cash offer.
    Estimated market value
    $616,700
    Get a cash offer in 3 minutes
    Find out how much your home could sell for in as little as 3 minutes with a no-obligation cash offer.
    Estimated market value
    $616,700