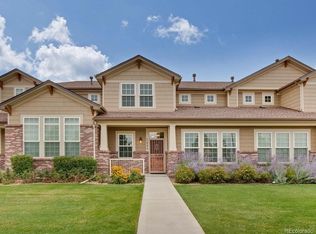
This exceptional end-unit Lowry townhome is perfectly situated across from the coveted Great Lawn Park. Boasting over 2,100 square feet of refined living space, a private patio, and a 2-car garage, this residence offers an immediate sense of home. Featuring a highly sought-after floorplan, this townhome encompasses 3 bedrooms, 4 bathrooms, and a rare finished basement. Hardwood floors grace the main level, which opens with a 2-story family room, adorned with expansive windows that flood the space with natural light and offer picturesque views of Great Lawn Park. The spacious dining area seamlessly connects to the private patio, and an adjacent flex space, ideal for expanding your dining area or creating a convenient pocket office. The generously appointed kitchen impresses with ample storage, 42" cabinetry, a substantial pantry, and a layout that fosters easy entertaining, flowing effortlessly into the living and dining spaces. Upstairs, the oversized primary suite (14' x 15') features a tray ceiling, an expansive 5-piece bath, and a roomy walk-in closet. The second bedroom boasts its own walk-in closet and dedicated full bathroom. The finished basement surprises with tall ceilings and an additional 700 square feet of versatile living space, including a third bedroom, full bathroom, and a spacious recreation area. The peace of mind of recent mechanical upgrades in 2019, regularly serviced, ensures comfortable living. Low-maintenance convenience is guaranteed by the HOA, responsible for landscape upkeep, exterior maintenance, including the roof, and insurance. Perfectly positioned across from the 50+ acre Great Lawn Park, this home offers the privilege of stepping out your door to a beautifully manicured park, a trail system, and a playground. Discover the epitome of Lowry living at its finest.
Sold for $645,000
Zillow last checked:
Listing updated:
Bought with:
Will Kenerson, 100096039
Keller Williams DTC
Source: REcolorado as distributed by MLS GRID,MLS#: 2910960
Price history
| Date | Event | Price |
|---|---|---|
| 1/23/2024 | Sold | $645,000-0.8%$296/sqft |
Source:  REcolorado as distributed by MLS GRID #2910960 Report a problem REcolorado as distributed by MLS GRID #2910960 Report a problem | ||
| 1/9/2024 | Pending sale | $650,000$298/sqft |
Source: REcolorado as distributed by MLS GRID #2910960 Report a problem | ||
| 1/5/2024 | Listed for sale | $650,000+117%$298/sqft |
Source: REcolorado as distributed by MLS GRID #2910960 Report a problem | ||
| 8/8/2009 | Listing removed | $299,500$137/sqft |
Source: Colorado Land & Home Company LLC #21004120 Report a problem | ||
| 6/26/2009 | Listed for sale | $299,500-20.5%$137/sqft |
Source: Colorado Land & Home Company LLC #21004120 Report a problem | ||
| 1/12/2009 | Listing removed | $376,574$173/sqft |
Source: Listhub #680063 Report a problem | ||
| 7/16/2008 | Listed for sale | $376,574$173/sqft |
Source: Listhub #680063 Report a problem | ||

Get a cash offer in 3 minutes
Find out how much your home could sell for in as little as 3 minutes with a no-obligation cash offer.
Estimated market value
$622,400
