Skip main navigation
Off market
  • $1,036,100

    997 Uinta Way, Denver, CO 80230

    4beds
    3,083sqft
    SingleFamily
    Built in 2012
    6,141 Square Feet Lot
    $1,036,100 Zestimate®
    $336/sqft
    $4,494 Estimated rent

    Home value

    $1,036,100

    $984,000 - $1.09M

    $4,494/mo

    Zestimate® history
    Loading
    Loading...

    Owner options

    List your home for rent

    $4,494/mo

    Rent Zestimate®

    Find your next renter with Zillow Rental Manager. Plus, with online applications, you can quickly screen prospective tenants – for free.

    Learn more

    $4,494/mo

    Rent Zestimate®

    Refinance and save

    $4,835/mo

    Est. payment

    Refinancing to a lower rate could help reduce your monthly payments and save thousands over the life of the loan.

    See today's rates

    $4,835/mo

    Est. payment

    Explore your selling options

    Work with a Zillow partner agent

    Leverage their expertise and Zillow's premium Showcase listings to get your home seen by more buyers.

    Get started

    List with your own agent

    Get your home in front of millions of buyers by listing it on Zillow.

    Learn how to do it

    Sell it yourself

    Take full control of how buyers see your home on Zillow by listing For Sale by Owner (FSBO).

    List your home

    What's special

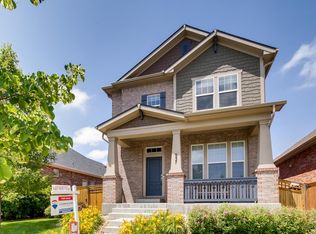
    Beautifully appointed home on a large corner lot overlooking the Great Lawn Open Space in the desirable Lowry community! Designed with true comfort in mind, this four bedroom w/loft undoubtably creates a lasting impression with a wonderful open living space concept, ten foot ceilings, an abundance of windows and lots of natural light. Upon entry you are greeted by a spacious foyer, main floor study with french doors, a formal dining room with wall to wall hardwood floors and the softness of archways. The spacious great room offers a gas fireplace with tile surround and direct access to the covered back patio and fully fenced turf backyard, both perfect for evening BBQ's and entertaining with family and friends. The gourmet kitchen boasts sleek finishes with slab granite counters, tile backsplash, custom two-toned cabinetry, modern lighting, stainless steel appliances, pantry, large island with breakfast bar and spacious eating space with beautiful cabinetry and wine refrigerator. Ideally configured, the upper level features the master retreat with five piece bathroom, two additional bedrooms, laundry and a loft with beautiful park views. The nicely finished basement offers great storage and additional living space with a guest suite, full bath and family room that could also double as a recreation room, home office or flex space. The crawl space has been professionally finished off as a kid's playroom adding another 200 sq ft! Other features that elevate this home include: upgraded insulation, ceiling fans, security system, Tesla solar, built-in speakers in the basement, nest thermostat, ring doorbell, two exterior security cameras, and new loft storage area in the two car garage. Conveniently located near parks, open space, walking trails, award-winning public and private schools, shopping and dining. Perfect proximity from Lowry Town Center, Cherry Creek, Downtown, DTC, DIA and the Anschutz Campus. Take one look and see why this is the perfect place to call home!

    This property is off market, which means it's not currently listed for sale or rent on Zillow. This may be different from what's available on other websites or public sources.

    Facts & features

    Interior

    Bedrooms & bathrooms
    • Bedrooms: 4
    • Bathrooms: 4
    • Full bathrooms: 3
    • 1/2 bathrooms: 1
    Heating
    • Forced air, Gas
    Cooling
    • Central
    Appliances
    • Included: Dishwasher, Dryer, Garbage disposal, Microwave, Refrigerator, Washer
    • Laundry: In Unit
    Features
    • Ceiling Fan(s), Kitchen Island, Pantry, Walk-In Closet(s), Granite Counters, Breakfast Nook, Eat-in Kitchen, Smart Thermostat, Open Floorplan, Master Suite, Five Piece Bath, Smoke Free
    • Flooring: Tile, Carpet, Hardwood
    • Basement: Finished
    • Has fireplace: Yes
    • Fireplace features: Great Room, Gas Log
    Interior area
    • Total interior livable area: 3,083 sqft
    • Finished area below ground: 630.00

    Property

    Parking
    • Total spaces: 2
    • Parking features: Garage - Attached
    Features
    • Patio & porch: Deck, Patio, Covered, Front Porch
    • Exterior features: Stone, Wood
    • Fencing: Full
    Lot
    • Size: 6,141 sqft
    • Features: Corner Lot, Landscaped, Near Public Transit, Sprinklers In Front, Master Planned
    Details
    • Parcel number: 0604339001000
    • Zoning description: R-2-A

    Construction

    Type & style
    • Home type: SingleFamily
    • Architectural style: Contemporary
    Materials
    • Roof: Composition
    Condition
    • Year built: 2012

    Utilities & green energy

    • Sewer: Public Sewer
    • Water: Public

    Community & neighborhood

    Security
    • Security features: Security System, Smoke Detector(s), Carbon Monoxide Detector(s), Video Doorbell
    Location
    • Region: Denver

    HOA & financial

    HOA
    • Has HOA: Yes
    • HOA fee: $32 monthly
    • Amenities included: Playground, Trail(s), Park
    • Services included: Snow Removal, Trash, Recycling

    Other

    Other facts
    • Flooring: Wood, Carpet, Tile
    • Sewer: Public Sewer
    • WaterSource: Public
    • Heating: Forced Air, Natural Gas
    • RoadSurfaceType: Paved
    • Appliances: Dishwasher, Refrigerator, Disposal, Convection Oven, Dryer, Microwave, Washer, Cooktop, Wine Cooler, Range Hood
    • AssociationYN: true
    • FireplaceYN: true
    • InteriorFeatures: Ceiling Fan(s), Kitchen Island, Pantry, Walk-In Closet(s), Granite Counters, Breakfast Nook, Eat-in Kitchen, Smart Thermostat, Open Floorplan, Master Suite, Five Piece Bath, Smoke Free
    • Basement: Finished, Partial, Crawl Space, Sump Pump
    • GarageYN: true
    • AttachedGarageYN: true
    • HeatingYN: true
    • PatioAndPorchFeatures: Deck, Patio, Covered, Front Porch
    • CoolingYN: true
    • FireplacesTotal: 1
    • RoomsTotal: 15
    • AssociationFeeIncludes: Snow Removal, Trash, Recycling
    • ConstructionMaterials: Frame, Stone, Wood Siding
    • Roof: Composition
    • LotFeatures: Corner Lot, Landscaped, Near Public Transit, Sprinklers In Front, Master Planned
    • FireplaceFeatures: Great Room, Gas Log
    • ArchitecturalStyle: Contemporary
    • RentIncludes: Water
    • PetsAllowed: Dogs OK, Cats OK
    • CoveredSpaces: 2
    • Cooling: Central Air
    • SecurityFeatures: Security System, Smoke Detector(s), Carbon Monoxide Detector(s), Video Doorbell
    • StructureType: House
    • AssociationAmenities: Playground, Trail(s), Park
    • Fencing: Full
    • LaundryFeatures: In Unit
    • BelowGradeFinishedArea: 630.00
    • ExteriorFeatures: Private Yard
    • MlsStatus: Pending
    • ZoningDescription: R-2-A
    • Road surface type: Paved

    Price history

    DateEventPrice
    10/6/2020Sold$837,500+0.3%$272/sqft
    Source: Public Record Report a problem
    9/14/2020Pending sale$835,000$271/sqft
    Source: Equity Colorado Real Estate #9338367 Report a problem
    9/12/2020Listed for sale$835,000+5%$271/sqft
    Source: Equity Colorado Real Estate #9338367 Report a problem
    10/2/2018Sold$794,999$258/sqft
    Source: Public Record Report a problem
    9/2/2018Pending sale$794,999$258/sqft
    Source: Redfin Corporation #8567900 Report a problem
    8/29/2018Listed for sale$794,999+13.6%$258/sqft
    Source: Redfin Corporation #8567900 Report a problem
    7/28/2016Sold$699,900+1.4%$227/sqft
    Source: Public Record Report a problem
    6/6/2016Pending sale$689,900$224/sqft
    Source: Innovative Real Estate #3373596 Report a problem
    6/1/2016Price change$689,900-1.4%$224/sqft
    Source: Innovative Real Estate #3373596 Report a problem
    5/24/2016Listed for sale$699,900+33%$227/sqft
    Source: Innovative Real Estate #3373596 Report a problem
    2/8/2013Sold$526,232$171/sqft
    Source: Public Record Report a problem

    Public tax history

    YearProperty taxesTax assessment
    2024$5,274 +16.3%$68,070 -4.7%
    2023$4,534 +3.6%$71,430 +25.3%
    2022$4,376 +10.8%$57,010 -2.8%
    2021$3,950 +2.9%$58,640 +10.1%
    2020$3,839 +0.9%$53,246 -0.7%
    2019$3,805 $53,618 +9%
    2018$3,805 +0.3%$49,180
    2017$3,793 +11.1%$49,180 +12.5%
    2016$3,416 +1.4%$43,720
    2015$3,369 +9%$43,720 +7.8%
    2014$3,089 +64.3%$40,560 +9.1%
    2013$1,880 $37,180

    Find assessor info on the county website

    Neighborhood: Lowry Field

    Nearby schools

    GreatSchools rating
    Schools provided by the listing agent
    • Elementary: Lowry
    • Middle: Hill
    • High: George Washington
    • District: Denver 1

    Source: The MLS. This data may not be complete. We recommend contacting the local school district to confirm school assignments for this home.

    Get a cash offer in 3 minutes
    Find out how much your home could sell for in as little as 3 minutes with a no-obligation cash offer.
    Estimated market value
    $1,036,100
    Get a cash offer in 3 minutes
    Find out how much your home could sell for in as little as 3 minutes with a no-obligation cash offer.
    Estimated market value
    $1,036,100