Skip main navigation
Sold for $858,482
  • $858,482

    915 Ulster Way, Denver, CO 80230

    4beds
    3,053sqft
    Single Family Residence
    Built in 2005
    3,422 Square Feet Lot
    $874,600 Zestimate®
    $281/sqft
    $4,011 Estimated rent

    Home value

    $874,600

    $831,000 - $918,000

    $4,011/mo

    Zestimate® history
    Loading
    Loading...

    Owner options

    List your home for rent

    $4,011/mo

    Rent Zestimate®

    Find your next renter with Zillow Rental Manager. Plus, with online applications, you can quickly screen prospective tenants – for free.

    Learn more

    $4,011/mo

    Rent Zestimate®

    Refinance and save

    $5,316/mo

    Est. payment

    Refinancing to a lower rate could help reduce your monthly payments and save thousands over the life of the loan.

    See today's rates

    $5,316/mo

    Est. payment

    Explore your selling options

    Work with a Zillow partner agent

    Leverage their expertise and Zillow's premium Showcase listings to get your home seen by more buyers.

    Get started

    List with your own agent

    Get your home in front of millions of buyers by listing it on Zillow.

    Learn how to do it

    Sell it yourself

    Take full control of how buyers see your home on Zillow by listing For Sale by Owner (FSBO).

    List your home

    What's special

    Beautiful wood floorLowry town centerGreat closetsEgress windowGuest suiteTons of cabinetsGorgeous gourmet kitchen
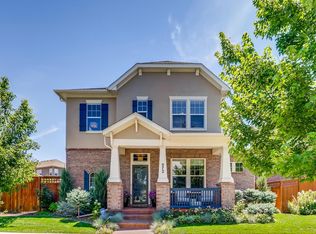
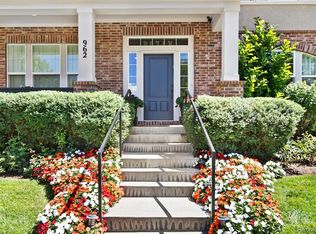
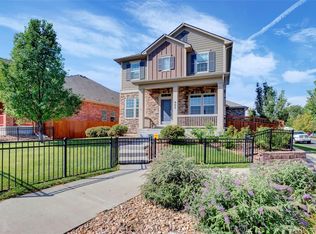
    WOW! Great opportunity! Situated on this courtyard with beautiful foliage, this fabulous 2 story home has a RARE MAIN LEVEL PRIMARY SUITE and a charming front porch. The elegant living room with 12 foot ceilings and a gas fireplace opens into the gorgeous gourmet kitchen with a spacious island, granite counters, tons of cabinets and a pantry. This roomy main floor includes dining room which opens into the private back yard with the gas grill...an excellent space for family and friends get-togethers. The spacious primary suite includes a 5-piece en suite bathroom with a soaking tub, double sinks, and a huge walk-in closet. The main floor includes the beautiful wood floor, carpet in the primary suite and the powder room. A fabulous laundry room with cabinets, counter tops, a clothing rack, and a special corner space with a computer/laptop desk completes the main floor of this home. There are two excellent bedrooms on the second floor with great closets, carpet and the full bath includes a linen closet for towels and toiletries. The loft, with wonderful cabinets, provides a cozy space to sit in a comfy chair and enjoy a good book. In the basement there is an excellent media/family room with an egress window, a guest suite with an egress window, a large closet, and a full bath. Another huge room in the basement could be great for workout, storage or another bedroom and bath. The new furnace was installed last year. The large 2 car garage has been dry walled and painted. Great location with Westerly Creek, Montclair Rec Center, Lowry Beer Gardens, Lowry Town Center and the new Boulevard One amenities! This is a great opportunity to move right into this beautiful home with its RARE FLOOR PRIMARY ROOM in this desirable COTTAGE OF CRESCENT PARK.

    Zillow last checked:

    Listing updated:

    Listed by:

    Roberta Locke 303-921-5842 robertalocke@aol.com,

    HomeSmart

    Bought with:

    Gail Wheeler, 40021750

    LIV Sotheby's International Realty

    Kelly Baca, 040023072

    LIV Sotheby's International Realty

    Source: REcolorado as distributed by MLS GRID,MLS#: 7967682MLS Logo

    Facts & features

    Interior

    Bedrooms & bathrooms
    • Bedrooms: 4
    • Bathrooms: 4
    • Full bathrooms: 3
    • 1/2 bathrooms: 1
    • Main level bathrooms: 2
    • Main level bedrooms: 1
    Primary bedroom
    • Description: Rare Main Level Master Suite With Ensuite 5-Piece Bath With A Great Walk-In Closet
    • Level: Main
    • Area: 192 Square Feet
    • Dimensions: 12 x 16
    Bedroom
    • Description: Great Bedroom With Large Closet
    • Level: Upper
    • Area: 150 Square Feet
    • Dimensions: 15 x 10
    Bedroom
    • Description: Great Bedroom With Large Closet
    • Level: Upper
    • Area: 144 Square Feet
    • Dimensions: 12 x 12
    Bedroom
    • Description: Guest Suite With Closet
    • Level: Basement
    • Area: 240 Square Feet
    • Dimensions: 15 x 16
    Primary bathroom
    • Description: 5-Piece Master Bath
    • Level: Main
    • Area: 110 Square Feet
    • Dimensions: 10 x 11
    Bathroom
    • Description: Powder Room
    • Level: Main
    • Area: 25 Square Feet
    • Dimensions: 5 x 5
    Bathroom
    • Description: Full Bath With Linen Closet
    • Level: Upper
    • Area: 60 Square Feet
    • Dimensions: 6 x 10
    Bathroom
    • Description: Full Bath
    • Level: Basement
    • Area: 35 Square Feet
    • Dimensions: 7 x 5
    Dining room
    • Description: Open Space With Kitchen And Dining Room Opens Into The Private Back Patio
    • Level: Main
    • Area: 150 Square Feet
    • Dimensions: 10 x 15
    Kitchen
    • Description: Appliances, Granite Countertops, Fabulous Cabinet Space
    • Level: Main
    • Area: 187 Square Feet
    • Dimensions: 11 x 17
    Laundry
    • Description: Excellent Laundry On The Main Level
    • Level: Main
    • Area: 45 Square Feet
    • Dimensions: 9 x 5
    Living room
    • Description: Beautiful Living Room With Soaring 12 Ft Ceiling And Cozy Gas Fireplace
    • Level: Main
    • Area: 324 Square Feet
    • Dimensions: 18 x 18
    Loft
    • Description: Beautiful Cabinets For Books And Decor
    • Level: Upper
    • Area: 230 Square Feet
    • Dimensions: 23 x 10
    Media room
    • Description: Media Room, Family Room
    • Level: Basement
    • Area: 414 Square Feet
    • Dimensions: 23 x 18
    Utility room
    • Description: Huge Room For Storage, Exercise, Fame Room, Another Bedroom
    • Level: Basement
    • Area: 336 Square Feet
    • Dimensions: 21 x 16
    Heating
    • Forced Air, Natural Gas
    Cooling
    • Central Air
    Appliances
    • Included: Dishwasher, Disposal, Dryer, Microwave, Oven, Range, Refrigerator, Self Cleaning Oven, Washer
    Features
    • Ceiling Fan(s), Five Piece Bath, Granite Counters, High Ceilings, Kitchen Island, Pantry, Smoke Free
    • Flooring: Carpet, Concrete, Wood
    • Basement: Finished,Full
    • Has fireplace: Yes
    • Fireplace features: Gas, Living Room
    Interior area
    • Total structure area: 3,053
    • Total interior livable area: 3,053 sqft
    • Finished area above ground: 1,845
    • Finished area below ground: 795

    Property

    Parking
    • Total spaces: 2
    • Parking features: Concrete, Dry Walled
    • Attached garage spaces: 2
    Features
    • Levels: Two
    • Stories: 2
    • Patio & porch: Front Porch, Patio
    • Exterior features: Gas Grill, Private Yard
    Lot
    • Size: 3,422 sqft
    Details
    • Parcel number: 604335007
    • Special conditions: Standard

    Construction

    Type & style
    • Home type: SingleFamily
    • Property subtype: Single Family Residence
    Materials
    • Frame, Stucco
    • Roof: Composition
    Condition
    • Year built: 2005

    Community & neighborhood

    Location
    • Region: Denver
    • Subdivision: Lowry

    HOA & financial

    HOA
    • Has HOA: Yes
    • HOA fee: $360 annually
    • Services included: Maintenance Grounds, Recycling, Snow Removal, Trash
    • Association name: Lowry Master -MSI
    • Association phone: 303-420-4433
    • Second HOA fee: $350 monthly
    • Second association name: Cottage of Crescent Park - 3.0 Management
    • Second association phone: 720-307-2710

    Other

    Other facts
    • Listing terms: Cash,Conventional
    • Ownership: Individual

    Price history

    DateEventPrice
    2/13/2024Sold$858,482-3.9%$281/sqft
    Source: REcolorado as distributed by MLS GRID #7967682 Report a problem
    2/1/2024Contingent$893,500$293/sqft
    Source: HomeSmart #7967682 Report a problem
    1/28/2024Pending sale$893,500$293/sqft
    Source: REcolorado as distributed by MLS GRID #7967682 Report a problem
    1/18/2024Listed for sale$893,500-3.8%$293/sqft
    Source: REcolorado as distributed by MLS GRID #7967682 Report a problem
    12/8/2023Listing removed$928,500$304/sqft
    Source: HomeSmart #4158110 Report a problem
    11/3/2023Listed for sale$928,500+55%$304/sqft
    Source: HomeSmart #4158110 Report a problem
    5/4/2007Sold$599,000+13%$196/sqft
    Source: Public Record Report a problem
    10/10/2006Sold$529,883$174/sqft
    Source: Public Record Report a problem

    Public tax history

    YearProperty taxesTax assessment
    2024$4,398 +23.8%$56,760 -5.4%
    2023$3,554 +3.6%$60,020 +34.3%
    2022$3,431 +2.9%$44,690 -2.8%
    2021$3,336 +2.9%$45,980 +2.3%
    2020$3,242 -2.2%$44,960 -0.7%
    2019$3,314 $45,274 +5.7%
    2018$3,314 +0.3%$42,840
    2017$3,304 +6.2%$42,840 +7.6%
    2016$3,111 +3.2%$39,820
    2015$3,014 0%$39,820 +9.7%
    2014$3,015 -0.1%$36,290
    2013$3,020 +17.9%$36,290 +1%
    2012$2,561 +2.2%$35,920
    2011$2,506 +2.2%$35,920 -4.6%
    2010$2,452 -6.4%$37,640
    2009$2,619 -0.2%$37,640 -4%
    2008$2,623 +774.5%$39,210
    2007$300 $39,210

    Find assessor info on the county website

    Neighborhood: Lowry Field

    Nearby schools

    GreatSchools rating
    Schools provided by the listing agent
    • Elementary: Lowry
    • Middle: Hill
    • High: George Washington
    • District: Denver 1

    Source: REcolorado as distributed by MLS GRID. This data may not be complete. We recommend contacting the local school district to confirm school assignments for this home.

    Get a cash offer in 3 minutes
    Find out how much your home could sell for in as little as 3 minutes with a no-obligation cash offer.
    Estimated market value
    $874,600
    Get a cash offer in 3 minutes
    Find out how much your home could sell for in as little as 3 minutes with a no-obligation cash offer.
    Estimated market value
    $874,600