Skip main navigation
Off market
  • $1,033,800

    962 N Ulster Way, Denver, CO 80230

    3beds
    3,860sqft
    SingleFamily
    Built in 2012
    5,828 Square Feet Lot
    $1,033,800 Zestimate®
    $268/sqft
    $3,933 Estimated rent

    Home value

    $1,033,800

    $982,000 - $1.10M

    $3,933/mo

    Zestimate® history
    Loading
    Loading...

    Owner options

    List your home for rent

    $3,933/mo

    Rent Zestimate®

    Find your next renter with Zillow Rental Manager. Plus, with online applications, you can quickly screen prospective tenants – for free.

    Learn more

    $3,933/mo

    Rent Zestimate®

    Refinance and save

    $5,972/mo

    Est. payment

    Refinancing to a lower rate could help reduce your monthly payments and save thousands over the life of the loan.

    See today's rates

    $5,972/mo

    Est. payment

    Explore your selling options

    Work with a Zillow partner agent

    Leverage their expertise and Zillow's premium Showcase listings to get your home seen by more buyers.

    Get started

    List with your own agent

    Get your home in front of millions of buyers by listing it on Zillow.

    Learn how to do it

    Sell it yourself

    Take full control of how buyers see your home on Zillow by listing For Sale by Owner (FSBO).

    List your home

    What's special

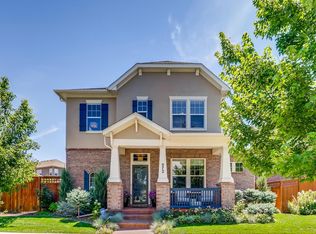
    UPGRADED TO THE MAX! 2 story pristine condition stunning Lowry home in prime location! Spacious open floor plan with fabulous gourmet kitchen that shows like a custom home - large honed granite island with counter seating, designer pendant lighting, GE Café stainless appliances, white cabinetry, stainless hood over the gas range; walk in pantry, custom built in bench in mudroom area, large area for kitchen table plus a separate beautiful dining room, incredible great room with high ceilings, main floor office/study with French doors, guest bath, engineered hardwood floors throughout the main and hand trowel walls. Upstairs features a grand master suite with expanded walk in closets and drop dead gorgeous master bathroom featuring marble slab countertops, a large upstairs loft that lives like a second living room, 2 additional bedrooms, upgraded bathroom with slab granite countertops and an upstairs laundry room. Enjoy Lowry living from the front and back patios with what could well be the best professional landscaping in the neighborhood: flourishing hydrangea bushes, climbing clematis and flowers galore! 2 car attached garage with lots of storage space, central a/c. Upgrade on the lot. Located next to Lowry's great lawn with trails and playgrounds along with nearby shops, restaurants, Crescent Park and the Montview Recreational Center. Easy commute to downtown, DTC, Cherry Creek, DIA and the Anschutz Campus.

    This property is off market, which means it's not currently listed for sale or rent on Zillow. This may be different from what's available on other websites or public sources.

    Facts & features

    Interior

    Bedrooms & bathrooms
    • Bedrooms: 3
    • Bathrooms: 3
    • Full bathrooms: 2
    • 1/2 bathrooms: 1
    Heating
    • Forced air
    Cooling
    • Central
    Appliances
    • Included: Dishwasher, Dryer, Garbage disposal, Microwave, Refrigerator, Washer
    Features
    • Kitchen Island, Pantry, Sound System, Granite Counters, Eat-in Kitchen, Open Floorplan, Master Suite, Five Piece Bath, Smoke Free
    • Windows: Double Pane Windows, Window Coverings
    • Basement: Partially finished
    Interior area
    • Total interior livable area: 3,860 sqft
    • Finished area below ground: 0.00

    Property

    Parking
    • Total spaces: 2
    • Parking features: Garage - Attached
    Features
    • Patio & porch: Patio, Covered, Front Porch
    • Exterior features: Brick
    Lot
    • Size: 5,828 sqft
    • Features: Level, Cul-de-Sac
    Details
    • Parcel number: 0604339032000
    • Zoning description: R-2-A
    • Other equipment: Gas Valve

    Construction

    Type & style
    • Home type: SingleFamily
    Materials
    • Roof: Composition
    Condition
    • Year built: 2012

    Community & neighborhood

    Security
    • Security features: Security System, Smart Cameras
    Location
    • Region: Denver

    HOA & financial

    HOA
    • Has HOA: Yes
    • HOA fee: $22 monthly
    • Services included: Snow Removal, Maintenance Grounds

    Other

    Other facts
    • Heating: Forced Air
    • RoadSurfaceType: Paved
    • Appliances: Dishwasher, Refrigerator, Disposal, Humidifier, Convection Oven, Dryer, Microwave, Washer, Self Cleaning Oven, Range Hood
    • AssociationYN: true
    • GarageYN: true
    • AttachedGarageYN: true
    • Basement: Unfinished, Partial
    • HeatingYN: true
    • CoolingYN: true
    • PatioAndPorchFeatures: Patio, Covered, Front Porch
    • RoomsTotal: 11
    • AssociationFeeIncludes: Snow Removal, Maintenance Grounds
    • ConstructionMaterials: Frame, Brick
    • Roof: Composition
    • WindowFeatures: Double Pane Windows, Window Coverings
    • LotFeatures: Level, Cul-de-Sac
    • InteriorFeatures: Kitchen Island, Pantry, Sound System, Granite Counters, Eat-in Kitchen, Open Floorplan, Master Suite, Five Piece Bath, Smoke Free
    • RentIncludes: Water
    • CoveredSpaces: 2
    • Cooling: Central Air
    • BelowGradeFinishedArea: 0.00
    • SecurityFeatures: Security System, Smart Cameras
    • StructureType: House
    • ExteriorFeatures: Private Yard
    • BuildingName: Park Lane
    • MlsStatus: Pending
    • OtherEquipment: Gas Valve
    • ZoningDescription: R-2-A
    • CoListAgentEmail: jenn@kentwood.com
    • CoListAgentFullName: Jennifer Dechtman
    • Road surface type: Paved

    Price history

    DateEventPrice
    10/6/2020Sold$875,000-1.1%$227/sqft
    Source: Public Record Report a problem
    9/1/2020Pending sale$885,000$229/sqft
    Source: Kentwood Real Estate Dtc, Llc #4457331 Report a problem
    8/29/2020Listed for sale$885,000+53.5%$229/sqft
    Source: Kentwood Real Estate Dtc, Llc #4457331 Report a problem
    3/13/2013Sold$576,634$149/sqft
    Source: Public Record Report a problem

    Public tax history

    YearProperty taxesTax assessment
    2024$4,934 +15.4%$63,680 -5%
    2023$4,277 +3.6%$67,010 +24.6%
    2022$4,128 +1.5%$53,780 -2.8%
    2021$4,068 +2.9%$55,320 +0.9%
    2020$3,954 +0.7%$54,833 -0.7%
    2019$3,926 $55,217 +8.8%
    2018$3,926 +0.3%$50,750
    2017$3,915 +4.4%$50,750 +5.7%
    2016$3,750 +7.6%$48,000
    2015$3,485 +51%$48,000 +14.4%
    2014$2,308 +29.3%$41,960 +51%
    2013$1,785 $27,780

    Find assessor info on the county website

    Neighborhood: Lowry Field

    Nearby schools

    GreatSchools rating
    Schools provided by the listing agent
    • Elementary: Lowry
    • Middle: Hill
    • High: George Washington
    • District: Denver 1

    Source: The MLS. This data may not be complete. We recommend contacting the local school district to confirm school assignments for this home.

    Get a cash offer in 3 minutes
    Find out how much your home could sell for in as little as 3 minutes with a no-obligation cash offer.
    Estimated market value
    $1,033,800
    Get a cash offer in 3 minutes
    Find out how much your home could sell for in as little as 3 minutes with a no-obligation cash offer.
    Estimated market value
    $1,033,800