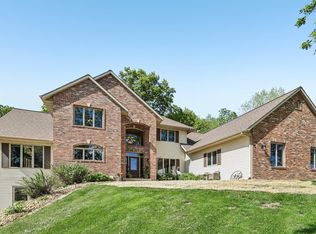
Delayed until 8/8. Escape to the country without sacrificing convenience! Situated on 11.4 beautiful acres just minutes from town and the Military Ridge State Trail, this spacious home offers approximately 3,770 sq. ft. of finished living space. Featuring 3 bedrooms plus a den/home office that could easily serve as a 4th bedroom, the home also includes a private in-law suite with its own private entrance, kitchen, family room, private laundry, and single bedroom. The exposed lower level is unfinished, providing a blank canvas for future expansion. Enjoy peaceful views from the inviting front porch or relax on the rear patio overlooking the private backyard and charming greenhouse. A 40' x 60' detached garage offers exceptional space for vehicles, hobbies, equipment, or storage.
Coming soon
$899,000
10250 County Hwy S, Mount Horeb, WI 53572
4beds
3,770sqft
:
Get pre-qualified$5,550/mo
Single Family Residence
Built in 2012
11.46 Acres Lot
$-- Zestimate®
$238/sqft
$-- HOA
What's special
- 3 days |
- 741 |
- 51 |
Zillow last checked:
Listing updated:
Listed by:
Mark Nortman,
First Weber Inc
Source: SCWMLS,MLS#: 2028481
Facts & features
Interior
Bedrooms & bathrooms
- Bedrooms: 4
- Bathrooms: 4
- Full bathrooms: 3
- 1/2 bathrooms: 2
- Main level bathrooms: 1
Primary bedroom
- Level: Upper
- Area: 225
- Dimensions: 15 x 15
Bedroom 2
- Level: Upper
- Area: 168
- Dimensions: 12 x 14
Bedroom 3
- Level: Upper
- Area: 144
- Dimensions: 12 x 12
Bedroom 4
- Level: Upper
- Area: 156
- Dimensions: 12 x 13
Family room
- Area: 306
- Dimensions: 17 x 18
Kitchen
- Features: Pantry, Kitchen Island, Range/Oven, Refrigerator, Dishwasher
- Level: Main
- Area: 323
- Dimensions: 17 x 19
Living room
- Level: Main
- Area: 308
- Dimensions: 14 x 22
Heating
- Forced Air, Multiple Heating Units
Cooling
- Central Air
Appliances
- Included: Washer, Dryer
- Laundry: Upper Level
Features
- Walk-In Closet(s), At Least 1 tub, Split bedrooms, Separate living quarters, Den/Office, Other
- Basement: Full,Full Size Windows/Exposed,Walk-Out Access,Sump Pump,Bath/Stubbed,Storage Space,Exposed,Unfinished
- Number of fireplaces: 1
- Fireplace features: 1 fireplace, Gas
Interior area
- Total structure area: 3,770
- Total interior livable area: 3,770 sqft
- Finished area above ground: 3,770
Property
Parking
- Total spaces: 3
- Parking features: Additional Parking, Attached, Garage Door Opener, Additional Garage
- Attached garage spaces: 3
- Has uncovered spaces: Yes
Features
- Levels: Two
- Stories: 2
- Patio & porch: Deck, Patio, Front Porch
- Exterior features: Accessory Dwelling Unit
Lot
- Size: 11.46 Acres
- Features: Rural-not in subdivision
Details
- Additional structures: Storage, Greenhouse
- Parcel number: 060610385200
- Zoning: Res
Construction
Type & style
- Home type: SingleFamily
- Architectural style: National Folk/Farm,Prairie/Craftsman
- Property subtype: Single Family Residence
Materials
- Vinyl Siding, Brick
- Foundation: Poured concrete foundatn
Condition
- Year built: 2012
Utilities & green energy
- Sewer: Non-Municipal/Prvt dispos
- Water: Well
Community & HOA
Location
- Region: Mount Horeb
Financial & listing details
- Price per square foot: $238/sqft
- Tax assessed value: $922,400
- Annual tax amount: $9,832
- Date on market: 7/24/2026
- Inclusions: 2 stoves, 2 refrigerators, 2 dishwashers, 2 washers, 2 dryers.
- Exclusions: Sellers personal property.
Estimated market value
Not available
Estimated sales range
Not available
Not available
Price history
Price history is unavailable.
Public tax history
Tax history is unavailable.
Monthly payment
Est. payment
Payment breakdown
Explore the cost of this home by adjusting the details. Changes won't be saved.Climate risks
Neighborhood: 53572
Nearby schools
GreatSchools rating
- NAMount Horeb Primary CenterGrades: 1-2Distance: 2 mi
- 7/10Mount Horeb Middle SchoolGrades: 6-8Distance: 2.4 mi
- 8/10Mount Horeb High SchoolGrades: 9-12Distance: 2.4 mi
Schools provided by the listing agent
- Elementary: Mount Horeb
- Middle: Mount Horeb
- High: Mount Horeb
- District: Mount Horeb
Source: SCWMLS. This data may not be complete. We recommend contacting the local school district to confirm school assignments for this home.
- $914,6003 bd2 ba2.5k sqft10250 County Highway Id, Blue Mounds, WI 53517Off Market
- $320,8003 bd1 ba1.5k sqft10288 County Highway Id, Blue Mounds, WI 53517Off Market
- $1,393,8004 bd2 ba4k sqft10266 County Highway Id, Blue Mounds, WI 53517Off Market
- $1,057,200-- bd-- ba-- sqft10256 County Highway Id, Blue Mounds, WI 53517Off Market
- $648,900-- bd-- ba-- sqft10311 Us Hwy #18, Mount Horeb, WI 53572Off Market
- $816,1003 bd3 ba3.8k sqft2880 North Rd, Blue Mounds, WI 53517Off Market
- $464,4003 bd2 ba2.3k sqft10345 County Id, Mount Horeb, WI 53572Off Market
- $275,0002 AcresLOT 2 Erbe Rd, Mount Horeb, WI 53572Lot/Land
A local agent can set up tours, give advice and negotiate with sellers.
Similar homes
- $875,0003 bd2 ba2.5k sqft9224 Fargo Rd, Mount Horeb, WI 53572For Sale
 MLS ID #2018603, Ashley Malinowski. SCWMLS
 - $999,9003 bd3 ba4.3k sqft10538 W Erbe Rd, Blue Mounds, WI 53517For Sale
 MLS ID #2004444, Bill Goulette. SCWMLS
 - $899,9004 bd4 ba3.6k sqft5323 Otto Kerl Rd, Cross Plains, WI 53528For Sale
 MLS ID #2024497, Judy Kalscheur. SCWMLS
 - $629,9004 bd3 ba3k sqft507 Park View Dr, Mount Horeb, WI 53572For Sale
 MLS ID #2021718, Jessica Vezakis. SCWMLS
 - $974,9004 bd3 ba3.4k sqftW5490 Timber Ln, New Glarus, WI 53574For SaleMLS ID #2025000, Katie Lichtie. SCWMLS
- $850,0005 bd4 ba3.3k sqft9514 Hill Creek Dr, Verona, WI 53593For SaleMLS ID #2028209, Jordan Armentrout. SCWMLS
- $1,200,0003 bd4 ba2.7k sqft3428 Bluto Blvd, Mount Horeb, WI 53572For SaleMLS ID #2009337, Alden Tinder. SCWMLS
- $490,0004 bd3 ba2.4k sqft1216 Temple Dr, Mount Horeb, WI 53572For SaleMLS ID #2022591, Kristin Shields. SCWMLS
- $949,9004 bd4 ba3.9k sqft1706 Shady Point Dr, Verona, WI 53593For SaleMLS ID #2025323, Ellie Feldman Colosimo. SCWMLS
- $874,0004 bd4 ba4.2k sqft8813 Nelson Xing, Verona, WI 53593For SaleMLS ID #2022550, Chris Black. SCWMLS
- $484,9005 bd4 ba2k sqft932 Vista Ridge Dr, Mount Horeb, WI 53572For SaleMLS ID #2025733, Margaret M Wichern. SCWMLS
- $980,0004 bd4 ba3.6k sqft7692 Schiller Ct, Verona, WI 53593For SaleMLS ID #50328372, Frank Adashun. RANW as distributed by MLS GRID
- $489,0004 bd3 ba2.8k sqft613 Lucky Trl, Mount Horeb, WI 53572For SaleMLS ID #2017575, Tammy McGuire. SCWMLS
- $825,0004 bd4 ba4.2k sqft1801 Maplecrest Dr, Verona, WI 53593For SaleMLS ID #2021979, Mary Duff. SCWMLS
- from $859,1004 bd4 ba3.2k sqftThe Collins Plan, Ardent Glen, Verona, WI 53593New ConstructionVeridian Homes
- $615,9004 bd3 ba2.1k sqft505 Spindrift, Mount Horeb, WI 53572New ConstructionMLS ID #2017802, Cari Wuebben. SCWMLS
- $850,0005 bd5 ba4.5k sqft8701 Nelson Xing, Verona, WI 53593For SaleMLS ID #2026051, Kristin Shields. SCWMLS
- $815,0004 bd3 ba3.3k sqft513 Chads Xing, Verona, WI 53593For SaleMLS ID #2027288, Mikayla Biba. SCWMLS
- $799,0004 bd4 ba3k sqft9322 Cobalt St, Middleton, WI 53562For SaleMLS ID #2028317, Anna Trull. SCWMLS
- $572,0003 bd3 ba1.9k sqft517 Spindrift St, Mount Horeb, WI 53572New ConstructionMLS ID #2023037, Cari Wuebben. SCWMLS
