Open and bright custom-built 5 bedroom home in Hawk's Landing! Enjoy the remodeled kitchen with new quartz counter tops, tile backsplash and large island/snack bar. Spacious living room with built-ins and gas fireplace, formal dining room and dinette leading to huge deck and incredible/private backyard. Inviting master bedroom with great walk-in closet and private bathroom with whirlpool tub, separate shower and double vanity. Exposed lower level rec room with gas fireplace, 5th bedroom, full bath and lots of storage. Vaulted ceiling, 3 car garage, hardwood floors and more! Convenient westside location a short walk from parks and Olson Elementary.
For sale
$850,000
9514 Hill Creek Dr, Verona, WI 53593
5beds
3,383sqft
:
Get pre-qualified$5,572/mo
Single Family Residence
Built in 2002
0.51 Acres Lot
$821,800 Zestimate®
$251/sqft
$14/mo HOA
What's special
- --
- on Zillow |
- 1,231
- views |
- 52
- saves |
Zillow last checked:
Listing updated:
Listed by:
Jordan Armentrout,
Pinnacle Real Estate Group LLC
Source: SCWMLS,MLS#: 2028209
Facts & features
Interior
Bedrooms & bathrooms
- Bedrooms: 5
- Bathrooms: 4
- Full bathrooms: 3
- 1/2 bathrooms: 1
- Main level bathrooms: 1
Primary bedroom
- Level: Upper
- Area: 256
- Dimensions: 16 x 16
Bedroom 2
- Level: Upper
- Area: 144
- Dimensions: 12 x 12
Bedroom 3
- Level: Upper
- Area: 144
- Dimensions: 12 x 12
Bedroom 4
- Level: Upper
- Area: 132
- Dimensions: 12 x 11
Bedroom 5
- Level: Lower
- Area: 143
- Dimensions: 13 x 11
Dining room
- Level: Main
- Area: 156
- Dimensions: 13 x 12
Kitchen
- Features: Breakfast Bar, Kitchen Island, Range/Oven, Refrigerator, Dishwasher, Microwave, Disposal
- Level: Main
- Area: 170
- Dimensions: 17 x 10
Living room
- Level: Main
- Area: 357
- Dimensions: 21 x 17
Heating
- Forced Air
Cooling
- Central Air
Appliances
- Included: Water Softener Included
- Laundry: Main Level
Features
- Walk-In Closet(s), Great room, Vaulted Ceiling(s), Jetted bathtub, At Least 1 tub, Rec Room
- Basement: Full,Full Size Windows/Exposed,Finished,Sump Pump
- Number of fireplaces: 2
- Fireplace features: 2 fireplaces, Gas
Interior area
- Total structure area: 3,383
- Total interior livable area: 3,383 sqft
- Finished area above ground: 2,625
Property
Parking
- Total spaces: 3
- Parking features: Additional Parking, Attached, Garage Door Opener
- Attached garage spaces: 3
- Has uncovered spaces: Yes
Features
- Levels: Multi/Split,Tri-level
- Patio & porch: Deck
Lot
- Size: 0.51 Acres
- Features: Sidewalk
Details
- Parcel number: 070833404026
- Zoning: SR-C1
- Special conditions: Restrictions/Covenants
- Other equipment: Air cleaner
Construction
Type & style
- Home type: SingleFamily
- Property subtype: Single Family Residence
Materials
- Vinyl Siding, Brick, Stucco
- Foundation: Poured concrete foundatn
Condition
- Year built: 2002
Utilities & green energy
- Sewer: Public Sewer
- Water: Public
- Utilities for property: Cable Available
Community & HOA
Community
- Subdivision: Hawks Landing
HOA
- Has HOA: Yes
- HOA fee: $170 annually
Location
- Region: Verona
Financial & listing details
- Price per square foot: $251/sqft
- Tax assessed value: $742,600
- Annual tax amount: $13,490
- Date on market: 7/16/2026
- Inclusions: Refrigerator, range/oven, microwave, dishwasher, water softener, all window coverings
- Exclusions: Seller's personal property
Estimated market value
$821,800
$781,000 - $863,000
$4,330/mo
Price history
| Date | Event | Price |
|---|---|---|
| 7/16/2026 | Listed for sale | $850,000+6.9%$251/sqft |
Source: SCWMLS #2028209 Report a problem | ||
| 5/27/2025 | Sold | $795,000+0.6%$235/sqft |
Source: Public Record Report a problem | ||
| 4/8/2025 | Contingent | $790,000$234/sqft |
Source:  WIREX MLS #1996141 Report a problem WIREX MLS #1996141 Report a problem | ||
| 3/28/2025 | Listed for sale | $790,000$234/sqft |
Source: WIREX MLS #1996141 Report a problem | ||
Public tax history
| Year | Property taxes | Tax assessment |
|---|---|---|
| 2024 | $13,336 -0.9% | $681,300 +2% |
| 2023 | $13,457 | $667,900 +15% |
| 2022 | -- | $580,800 +8% |
| 2021 | -- | $537,800 +5% |
| 2020 | -- | $512,200 |
| 2019 | $10,825 | $512,200 +4% |
| 2018 | $10,825 -4% | $492,500 |
| 2017 | $11,273 +0.9% | $492,500 +7% |
| 2016 | $11,168 0% | $460,300 -2% |
| 2014 | $11,170 +9.2% | $469,700 +4% |
| 2013 | $10,227 -4.8% | $451,600 |
| 2012 | $10,747 +5.1% | $451,600 |
| 2011 | $10,227 +3.6% | $451,600 |
| 2010 | $9,875 -2.9% | $451,600 -10% |
| 2009 | $10,168 +2.2% | $501,800 -3% |
| 2008 | $9,944 -1.2% | $517,300 |
| 2007 | $10,061 -0.1% | $517,300 |
| 2006 | $10,076 +6% | $517,300 +12% |
| 2005 | $9,502 +2.9% | $461,900 +10% |
| 2004 | $9,231 -4.1% | $419,900 |
| 2003 | $9,627 +653% | $419,900 +670.5% |
| 2002 | $1,279 | $54,500 |
| 2000 | -- | -- |
Find assessor info on the county website
Monthly payment
Est. payment
Payment breakdown
Explore the cost of this home by adjusting the details. Changes won't be saved.Climate risks
Neighborhood: Hawk's Landing
Nearby schools
GreatSchools rating
- 7/10Olson Elementary SchoolGrades: PK-5Distance: 0.5 mi
- 5/10Toki Middle SchoolGrades: 6-8Distance: 3.9 mi
- 8/10Memorial High SchoolGrades: 9-12Distance: 3.2 mi
Schools provided by the listing agent
- Elementary: Olson
- Middle: Toki
- High: Memorial
- District: Madison
Source: SCWMLS. This data may not be complete. We recommend contacting the local school district to confirm school assignments for this home.
- $805,3004 bd3 ba2.6k sqft9518 Hill Creek Dr, Verona, WI 53593Off Market
- $751,6006 bd3 ba3.6k sqft9510 Hill Creek Dr, Verona, WI 53593Off Market
- $835,7000.482 Acres9513 Hill Creek Dr, Verona, WI 53593Off Market
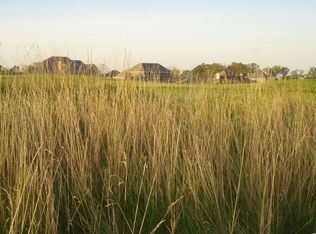
- $963,7005 bd4 ba3.8k sqft9506 Hill Creek Dr, Verona, WI 53593Off Market
- $1,063,7004 bd4 ba3.8k sqft9517 Hill Creek Dr, Verona, WI 53593Off Market
- $945,5004 bd3 ba2.4k sqft9509 Hill Creek Dr, Verona, WI 53593Off Market
- $1,009,1004 bd4 ba3.8k sqft9521 Hill Creek Dr, Verona, WI 53593Off Market
- $900,6004 bd4 ba4.4k sqft9602 Hill Creek Dr, Verona, WI 53593Off Market
A local agent can set up tours, give advice and negotiate with sellers.
Similar homes
- $850,0005 bd5 ba4.5k sqft8701 Nelson Xing, Verona, WI 53593For Sale
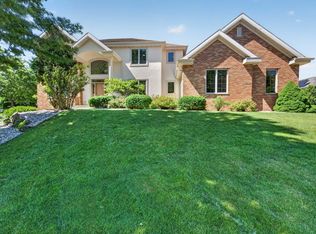 MLS ID #2026051, Kristin Shields. SCWMLS
 - $825,0004 bd4 ba4.2k sqft1801 Maplecrest Dr, Verona, WI 53593For Sale
 MLS ID #2021979, Mary Duff. SCWMLS
 - $874,0004 bd4 ba4.2k sqft8813 Nelson Xing, Verona, WI 53593For Sale
 MLS ID #2022550, Chris Black. SCWMLS
 - $949,9004 bd4 ba3.9k sqft1706 Shady Point Dr, Verona, WI 53593For Sale
 MLS ID #2025323, Ellie Feldman Colosimo. SCWMLS
 - $729,9004 bd4 ba3.4k sqft818 Pine Hill Dr, Verona, WI 53593For SaleMLS ID #2028104, Chris Barreau. SCWMLS
- $749,9005 bd4 ba3k sqft17 Rustling Birch Ct, Verona, WI 53593For SaleMLS ID #2026052, Chris Ziegler. SCWMLS
- $980,0004 bd4 ba3.6k sqft7692 Schiller Ct, Verona, WI 53593For SaleMLS ID #50328372, Frank Adashun. RANW as distributed by MLS GRID
- from $742,6004 bd3 ba2.8k sqftThe Bryant II Plan, Acacia Ridge, Madison, WI 53593New ConstructionVeridian Homes
- $629,9005 bd4 ba2.7k sqft725 Quiet Pond Dr, Verona, WI 53593For SaleMLS ID #2028441, Kathrin Judd. SCWMLS
- $649,9003 bd2 ba1.8k sqft9523 Lost Pne, Madison, WI 53593For SaleMLS ID #2028618, Marge M Tessner. SCWMLS
- $1,080,0004 bd3 ba3.2k sqft701 Mocha Way, Verona, WI 53593For SaleMLS ID #2029105, Bobby Gregorich. SCWMLS
- from $842,2004 bd4 ba3.2k sqftThe Collins Plan, Acacia Ridge, Verona, WI 53593New ConstructionVeridian Homes
- $659,9004 bd3 ba2k sqft1769 Star Light, Verona, WI 53593New ConstructionMLS ID #2029357, Adam Crook. SCWMLS
- $639,9993 bd3 ba1.9k sqft9521 Wild Prairie Trl, Verona, WI 53593For SaleMLS ID #2027959, Ellen Schaaf. SCWMLS
- $834,9003 bd2 ba1.9k sqft502 Morning Cv, Verona, WI 53593New ConstructionMLS ID #2027679, Tristan Weber. SCWMLS
- $1,150,0004 bd4 ba3k sqft3944 Caribou Rd, Verona, WI 53593For SaleMLS ID #2027824, Andy Kramer. SCWMLS
- $725,0004 bd4 ba3.2k sqft321 Sauk Creek Dr, Madison, WI 53717For SaleMLS ID #2028797, Megan Roth-Markham. SCWMLS
- from $791,8004 bd4 ba3k sqftThe Maybeck Plan, Acacia Ridge, Verona, WI 53593New ConstructionVeridian Homes
- $700,0004 bd4 ba3.5k sqft1714 Sawtooth Ln, Madison, WI 53719For SaleMLS ID #2028663, Cody Burger. SCWMLS
- $949,9005 bd3 ba2.8k sqft636 Rustic Rise, Verona, WI 53593New ConstructionMLS ID #2023409, Chris Barreau. SCWMLS
