This is the house you've been waiting for to call HOME!! Pine Creek Rancher with walk-out to amazing park-like backyard, views of the mountains & Pikes Peak, and on a 0.3 acre lot! Possibilities are endless including multi-generational living! The storybook landscaping has been lovingly tended to and invites you to enjoy every space whether the front or back yards. The main floor boasts a welcoming front entry that quickly opens to the living room with its panoramic mountain views including Pikes Peak. With the open concept, walk into the nice sized kitchen with walk-in pantry and perfect family eat-in nook that overlooks the luscious backyard. Formal dining room is easily accessible to kitchen as is the laundry room which is just off the door to the 3-car garage. Not only does the main floor have the very large master suite, but also 2 additional guest bedrooms and another full guest bath. The walkout basement has an additional 2 large bedrooms, one a junior suite with its own bath and the other oversized that could accommodate multiple beds if needed. The bonus is the 2 over-sized family rooms. The first one as you come down the stairs has a wet bar/kitchen-like area and the second one seems well-suited for anything from a large office, workout room, game or toy room, craft/woodworking area, additional storage, etc. The second family room has the access to the outside backyard and a 15' x 19' concrete patio. There is a convenient sidewalk path from the front to the backyard behind the fenced & gated backyard. Not only is this home located in the acclaimed D20 school district, it is but a couple of minutes from Childrens & North Memorial Hospitals, medical facilities, shopping, entertainment, restaurants, Powers corridor, and I25.
Sold for $795,000
$795,000
10250 Pine Glade Dr, Colorado Springs, CO 80920
5beds
4,190sqft
Single Family Residence
Built in 2002
0.3 Acres Lot
$807,700 Zestimate®
$190/sqft
$3,328 Estimated rent
Home value
$807,700
$767,000 - $848,000
$3,328/mo
Zestimate® history
Owner options
List your home for rent
$3,328/mo
Rent Zestimate®
Find your next renter with Zillow Rental Manager. Plus, with online applications, you can quickly screen prospective tenants – for free.
$3,328/mo
Rent Zestimate®
Refinance and save
$4,658/mo
Est. payment
Refinancing to a lower rate could help reduce your monthly payments and save thousands over the life of the loan.
$4,658/mo
Est. payment
Explore your selling options
Work with a Zillow partner agent
Leverage their expertise and Zillow's premium Showcase listings to get your home seen by more buyers.
Get startedList with your own agent
Get your home in front of millions of buyers by listing it on Zillow.
Learn how to do itSell it yourself
Take full control of how buyers see your home on Zillow by listing For Sale by Owner (FSBO).
List your homeWhat's special
Panoramic mountain viewsViews of the mountainsLarge officeWorkout roomToy roomPowers corridorNice sized kitchen
Zillow last checked:
Listing updated:
Listed by:
Darcy Kramer MRP SRES 719-290-7560,
The Cutting Edge
Bought with:
Andrew Lee
Lee and Associates Real Estate, Inc.
Source: elevateMLS,MLS#: 8252419
Facts & features
Interior
Bedrooms & bathrooms
- Bedrooms: 5
- Bathrooms: 4
- Full bathrooms: 3
- 3/4 bathrooms: 1
Basement
- Area: 2074
Heating
- Forced Air, Natural Gas
Cooling
- Ceiling Fan(s), Central Air
Appliances
- Included: Dishwasher, Double Oven, Gas in Kitchen, Microwave, Refrigerator
- Laundry: Main Level
Features
- Pantry, Wet Bar
- Flooring: Carpet, Tile, Vinyl/Linoleum, Wood
- Basement: Partially Finished
- Number of fireplaces: 1
- Fireplace features: Gas, One
Interior area
- Total structure area: 4,190
- Total interior livable area: 4,190 sqft
- Finished area above ground: 2,116
- Finished area below ground: 2,074
Property
Parking
- Total spaces: 3
- Parking features: Attached, Concrete Driveway
- Attached garage spaces: 3
Features
- Patio & porch: Composite
- Exterior features: Auto Sprinkler System
- Fencing: Back Yard
- Has view: Yes
- View description: Mountain(s), View of Pikes Peak
Lot
- Size: 0.3 Acres
- Features: Near Fire Station, Near Hospital, Near Schools, Near Shopping Center, HOA Required $, Landscaped
Details
- Parcel number: 6227104018
Construction
Type & style
- Home type: SingleFamily
- Architectural style: Ranch
- Property subtype: Single Family Residence
Materials
- Stucco
- Foundation: Walk Out
- Roof: Composite Shingle
Condition
- Existing Home
- New construction: No
- Year built: 2002
Details
- Builder name: Keller Hm Inc
Utilities & green energy
- Water: Municipal
- Utilities for property: Natural Gas Connected
Community & HOA
HOA
- Services included: Covenant Enforcement, Management, Trash Removal
- HOA fee: $99 monthly
Location
- Region: Colorado Springs
Financial & listing details
- Price per square foot: $190/sqft
- Tax assessed value: $795,372
- Annual tax amount: $2,240
- Date on market: 12/2/2023
- Listing terms: Cash,Conventional,FHA,VA Loan
Price history
| Date | Event | Price |
|---|---|---|
| 11/30/2023 | Sold | $795,000-3.6%$190/sqft |
Source:  elevateMLS #8252419 Report a problem elevateMLS #8252419 Report a problem | ||
| 10/29/2023 | Contingent | $825,000$197/sqft |
Source: elevateMLS #8252419 Report a problem | ||
| 10/21/2023 | Listed for sale | $825,000+107%$197/sqft |
Source: elevateMLS #8252419 Report a problem | ||
| 12/18/2002 | Sold | $398,570$95/sqft |
Source: Public Record Report a problem | ||
Public tax history
| Year | Property taxes | Tax assessment |
|---|---|---|
| 2024 | $2,970 +32.6% | $53,290 |
| 2023 | $2,240 -10% | $53,290 +30.6% |
| 2022 | $2,489 | $40,800 -2.8% |
| 2021 | -- | $41,980 +11.6% |
| 2020 | $2,344 -18.1% | $37,600 |
| 2019 | $2,864 +23.4% | $37,600 +25.1% |
| 2018 | $2,320 -0.4% | $30,050 |
| 2017 | $2,329 +0.4% | $30,050 -1.3% |
| 2016 | $2,320 -1.4% | $30,450 |
| 2015 | $2,354 +6.1% | $30,450 +6% |
| 2014 | $2,219 | $28,730 |
| 2013 | -- | -- |
| 2012 | -- | $29,930 |
| 2011 | $2,417 | $29,930 -5% |
| 2010 | -- | $31,500 |
| 2009 | -- | $31,500 +5% |
| 2008 | -- | $30,010 |
| 2006 | -- | $30,010 +17% |
| 2004 | -- | $25,660 +156.3% |
| 2003 | $77 | $10,010 +881.4% |
| 2002 | -- | $1,020 |
Find assessor info on the county website
Neighborhood: Briargate
Nearby homes
- $804,6006 bd4 ba4k sqft10262 Pine Glade Dr, Colorado Springs, CO 80920Off Market

- $508,000-- bd-- ba-- sqft10242 Pine Glade Dr, Colorado Springs, CO 80920Off Market
- $742,4005 bd4 ba4k sqft10238 Pine Glade Dr, Colorado Springs, CO 80920Off Market
- $900,0005 bd4 ba4k sqft10274 Pine Glade Dr, Colorado Springs, CO 80920Pending
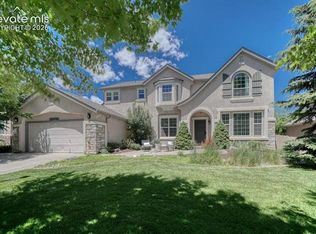
- $498,100-- bd-- ba-- sqft3331 Silver Pine Trl, Colorado Springs, CO 80920Off Market
- $727,5005 bd3 ba4.2k sqft3343 Silver Pine Trl, Colorado Springs, CO 80920Off Market
- $717,3006 bd4 ba3.6k sqft3335 Silver Pine Trl, Colorado Springs, CO 80920Off Market
- $706,5005 bd4 ba3.6k sqft3351 Silver Pine Trl, Colorado Springs, CO 80920Off Market
Nearby schools
GreatSchools rating
- 7/10Mountain View Elementary SchoolGrades: K-5Distance: 0.7 mi
- 9/10Challenger Middle SchoolGrades: 6-8Distance: 0.5 mi
- 10/10Pine Creek High SchoolGrades: 9-12Distance: 0.4 mi
Schools provided by the listing agent
- District: Academy-20
Source: elevateMLS. This data may not be complete. We recommend contacting the local school district to confirm school assignments for this home.
Get a cash offer in 3 minutes
Find out how much your home could sell for in as little as 3 minutes with a no-obligation cash offer.
Estimated market value
$807,700
Get a cash offer in 3 minutes
Find out how much your home could sell for in as little as 3 minutes with a no-obligation cash offer.
Estimated market value
$807,700
- Colorado
- El Paso County
- Colorado Springs
- 80920
- Briargate
- 10250 Pine Glade Dr
Nearby cities
Nearby neighborhoods
- Briargate Real estate
- Central Colorado Springs Real estate
- Cimarron Hills Real estate
- East Colorado Springs Real estate
- Northeast Colorado Springs Real estate
- Northwest Colorado Springs Real estate
- Old Colorado City Real estate
- Powers Real estate
- Southeast Colorado Springs Real estate
- Southwest Colorado Springs Real estate
Nearby zip codes
Other Colorado Springs Topics
- Apartments for Rent in 80920
- Houses for Sale in 80920
- Houses for Rent in 80920
- 80920 Real Estate
- Colorado Springs Condos
- Houses for Sale in Colorado Springs
- Newest Listings in Colorado Springs
- Colorado Springs Home Values
- Colorado Springs Real Estate Agents
- Colorado Springs Refinance
- Colorado Springs Mortgage Rates
