Skip main navigation
Off market
  • $804,600

    10262 Pine Glade Dr, Colorado Springs, CO 80920

    6beds
    4,076sqft
    SingleFamily
    Built in 2002
    8,712 Square Feet Lot
    $804,600 Zestimate®
    $197/sqft
    $3,378 Estimated rent

    Home value

    $804,600

    $764,000 - $845,000

    $3,378/mo

    Zestimate® history
    Loading
    Loading...

    Owner options

    List your home for rent

    $3,378/mo

    Rent Zestimate®

    Find your next renter with Zillow Rental Manager. Plus, with online applications, you can quickly screen prospective tenants – for free.

    Learn more

    $3,378/mo

    Rent Zestimate®

    Refinance and save

    $4,699/mo

    Est. payment

    Refinancing to a lower rate could help reduce your monthly payments and save thousands over the life of the loan.

    See today's rates

    $4,699/mo

    Est. payment

    Explore your selling options

    Work with a Zillow partner agent

    Leverage their expertise and Zillow's premium Showcase listings to get your home seen by more buyers.

    Get started

    List with your own agent

    Get your home in front of millions of buyers by listing it on Zillow.

    Learn how to do it

    Sell it yourself

    Take full control of how buyers see your home on Zillow by listing For Sale by Owner (FSBO).

    List your home

    What's special

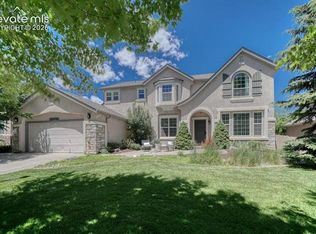
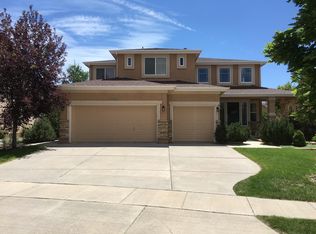
    Showings start Sat 10/24. Beautiful 2-Story in highly sought after Pine Creek neighborhood in award winning D-20 school district. Covered front porch. Enter to both formals, Living and Dining - Continue on to an oversized family room with a soaring vaulted ceiling, gas fireplace and a wall of windows to let the natural light in. Kitchen has been updated and includes new quartz countertops, Stainless Appliances, 42 Maple Cabinets, Convection oven and Conv Micro, Tile backsplash and an eat-in area that opens to the Kitchen, Family room, Dining room and out to a new maintenance-free steel & composite Deck (Gas Grill included). Main floor also includes 1/2 Bath, Big Laundry room and a private office. New carpet and pads throughout, and the Red Oak Hardwood floors on the main level have been newly refinished. This home is Picture perfect with Amazing Mountain Views. It's Light, Bright and has a very open floorplan, great for entertaining. Upstairs are 4 large bedrooms and a catwalk that overlooks the family room with magnificent views. The master suite is huge, great views, big walk-in closet, tiled Bath with jetted tub and new LVP flooring. The basement is fully finished with a large 2nd Family room, bar/kitchenette, 2nd gas Fireplace, private bedroom and a Full Custom Bath w/ jetted tub. Large Flex room with French doors and pre-wired for home theater in the basement that could be used as a 6th Bedroom. You walk out to an over extended slab patio which overlooks a huge fenced yard with a Gazebo and Water Feature. Beautifully Landscaped yard with backyard gazebo and water feature, 3-Car Tandem Garage, 2 Furnaces, 2 Hot Water Heaters. New roof installed 08/202 with 10-year warranty.

    This property is not currently displayed as for sale or rent on Zillow. This may be different from what's on other websites or public sources.

    Facts & features

    Interior

    Bedrooms & bathrooms
    • Bedrooms: 6
    • Bathrooms: 4
    • Full bathrooms: 3
    • 1/2 bathrooms: 1
    Heating
    • Forced air
    Cooling
    • Central
    Appliances
    • Included: Dishwasher, Garbage disposal, Microwave, Refrigerator
    Features
    • Ceiling Fan(s), Kitchen Island, Walk-In Closet(s), Vaulted Ceiling(s), Tile Counters, Open Floorplan, Master Suite, Five Piece Bath
    • Flooring: Carpet
    • Windows: Double Pane Windows, Window Coverings, Window Treatments
    • Basement: Finished
    • Has fireplace: Yes
    • Fireplace features: Family Room, Great Room, Gas Log
    Interior area
    • Total interior livable area: 4,076 sqft
    • Finished area below ground: 1222.00

    Property

    Parking
    • Total spaces: 3
    • Parking features: Garage - Attached
    Features
    • Patio & porch: Deck, Front Porch
    • Exterior features: Stucco, Brick
    • Fencing: Full
    • Has view: Yes
    • View description: Mountain
    Lot
    • Size: 8,712 Square Feet
    • Features: Sprinklers In Front, Sprinklers In Rear
    Details
    • Parcel number: 6227104017
    • Zoning description: PUD

    Construction

    Type & style
    • Home type: SingleFamily
    • Architectural style: Traditional
    Materials
    • Frame
    • Roof: Composition
    Condition
    • Year built: 2002

    Utilities & green energy

    • Sewer: Public Sewer
    • Water: Public

    Community & HOA

    HOA
    • Has HOA: Yes
    • Services included: Trash
    • HOA fee: $78 monthly
    Location
    • Region: Colorado Springs

    Financial & listing details

    • Price per square foot: $197/sqft
    • Tax assessed value: $782,454
    • Annual tax amount: $2,916

    Price history

    DateEventPrice
    3/16/2023Sold$805,000-5.3%$197/sqft
    Source: Public Record Report a problem
    2/1/2023Contingent$849,900$209/sqft
    Source: elevateMLS #9516326 Report a problem
    1/12/2023Listed for sale$849,900+30.7%$209/sqft
    Source: elevateMLS #9516326 Report a problem
    11/25/2020Sold$650,500+4.1%$160/sqft
    Source: Public Record Report a problem
    10/28/2020Pending sale$625,000$153/sqft
    Source: Berkshire Hathaway Homeservices Ire Englewood #6046658 Report a problem
    10/21/2020Listed for sale$625,000+60.9%$153/sqft
    Source: Berkshire Hathaway Homeservice #2219064 Report a problem
    12/30/2002Sold$388,327$95/sqft
    Source: Public Record Report a problem

    Public tax history

    YearProperty taxesTax assessment
    2024$2,916 +9.6%$52,430
    2023$2,661 -10%$52,430 +30.4%
    2022$2,956 $40,210 -2.8%
    2021-- $41,370 +13.9%
    2020$2,795 +1.1%$36,310
    2019$2,765 +16.5%$36,310 +18.1%
    2018$2,374 -0.4%$30,750
    2017$2,383 +0.4%$30,750 -1.3%
    2016$2,374 -1.5%$31,170
    2015$2,410 +6.1%$31,170 +6%
    2014$2,271 $29,410
    2013-- --
    2012-- $30,630
    2011$2,474 $30,630 -5%
    2010-- $32,250 +4.9%
    2009-- $30,730 +5%
    2008-- $29,270
    2006-- $29,270 +17.5%
    2004-- $24,920 +149%
    2003$77 $10,010 +881.4%
    2002-- $1,020
    Find assessor info on the county website

    Neighborhood: Briargate

    Nearby schools

    GreatSchools rating
    Schools provided by the listing agent
    • Elementary: Mountain View
    • Middle: Challenger
    • High: Pine Creek
    • District: Academy 20

    Source: The MLS. This data may not be complete. We recommend contacting the local school district to confirm school assignments for this home.

    Get a cash offer in 3 minutes
    Find out how much your home could sell for in as little as 3 minutes with a no-obligation cash offer.
    Estimated market value
    $804,600
    Get a cash offer in 3 minutes
    Find out how much your home could sell for in as little as 3 minutes with a no-obligation cash offer.
    Estimated market value
    $804,600