$10k price cut!!! Check out this 1.3-Acre Sanctuary in Leland Without an HOA Fee in Sight
Listen, I know the drill. You want space, but many Leland homes feel like they're stacked on top of each other. You pay a fortune in dues just for the privilege of having a neighbor watch you drink your morning coffee.
This is different.
Tucked at the end of a cul-de-sac in Jackey's Creek, this home sits on 1.33 private, wooded acres. It's your own personal park.
We've done the heavy lifting for you. We just installed a new high-efficiency HVAC and brand-new windows throughout. That means lower power bills and fewer ''old house'' headaches. You get granite counters, luxury flooring, and a suite with vaulted ceilings and actually feels like a retreat.
Need to work from home? There is a dedicated office plus a library. Need a theater or gym? The finished third floor is ready.
You get country privacy just ten minutes from downtown Wilmington. Low taxes. No HOA. Just peace.
Contact your agent now to book a showing!
Sold for $505,000
Zestimate®
$505,000
10250 Timber Ridge Court SE, Leland, NC 28451
3beds
2,568sqft
Single Family Residence
Built in 1995
1.33 Acres Lot
$505,000 Zestimate®
$197/sqft
$2,520 Estimated rent
Home value
$505,000
$480,000 - $530,000
$2,520/mo
Zestimate® history
Owner options
List your home for rent
$2,520/mo
Rent Zestimate®
Find your next renter with Zillow Rental Manager. Plus, with online applications, you can quickly screen prospective tenants – for free.
$2,520/mo
Rent Zestimate®
Refinance and save
$2,987/mo
Est. payment
Refinancing to a lower rate could help reduce your monthly payments and save thousands over the life of the loan.
$2,987/mo
Est. payment
Explore your selling options
Work with a Zillow partner agent
Leverage their expertise and Zillow's premium Showcase listings to get your home seen by more buyers.
Get startedList with your own agent
Get your home in front of millions of buyers by listing it on Zillow.
Learn how to do itSell it yourself
Take full control of how buyers see your home on Zillow by listing For Sale by Owner (FSBO).
List your homeWhat's special
Luxury flooringDedicated officeSuite with vaulted ceilingsGranite countersBrand-new windows throughoutNew high-efficiency hvacFinished third floor
Zillow last checked:
Listing updated:
Listed by:
Jonathan O Swanson 910-538-7737,
Sea Gate Realty, Inc.
Bought with:
Team KBT Realty
Keller Williams Innovate-KBT
Source: Hive MLS,MLS#: 100517489 Originating MLS: Cape Fear Realtors MLS, Inc.
Originating MLS: Cape Fear Realtors MLS, Inc.Facts & features
Interior
Bedrooms & bathrooms
- Bedrooms: 3
- Bathrooms: 3
- Full bathrooms: 2
- 1/2 bathrooms: 1
Rooms
- Room types: Master Bedroom, Bedroom 2, Bedroom 3, Bonus Room, Dining Room, Living Room, Office, Library
Bonus room
- Level: Second
- Dimensions: 13 x 16
Dining room
- Level: First
- Dimensions: 12 x 12
Kitchen
- Level: First
- Dimensions: 9 x 11
Library
- Level: First
- Dimensions: 10 x 12
Living room
- Level: First
- Dimensions: 12 x 16
Office
- Level: First
- Dimensions: 10 x 11
Heating
- Heat Pump, Fireplace(s), Electric
Cooling
- Central Air, Heat Pump
Appliances
- Included: Built-In Microwave, Refrigerator, Range, Dishwasher
- Laundry: Dryer Hookup, Washer Hookup, Laundry Closet
Features
- Walk-in Closet(s), Vaulted Ceiling(s), High Ceilings, Entrance Foyer, Solid Surface, Ceiling Fan(s), Walk-in Shower, Walk-In Closet(s)
- Flooring: LVT/LVP, Carpet, Tile
- Basement: None
- Attic: Storage
Interior area
- Total structure area: 2,568
- Total interior livable area: 2,568 sqft
Property
Parking
- Total spaces: 2
- Parking features: Garage Faces Side, Garage Door Opener, Off Street, Paved
- Attached garage spaces: 2
Features
- Levels: Two
- Stories: 2
- Patio & porch: Deck
- Exterior features: None
- Fencing: None
- Has view: Yes
- View description: See Remarks
- Frontage type: See Remarks
Lot
- Size: 1.33 Acres
- Dimensions: 50*241*181*24*238*212
- Features: Cul-De-Sac
Details
- Parcel number: 048fd006
- Zoning: Co-Sbr-6000
- Special conditions: Standard
Construction
Type & style
- Home type: SingleFamily
- Property subtype: Single Family Residence
Materials
- Wood Siding, Fiber Cement, Wood Frame
- Foundation: Block, Crawl Space
- Roof: Architectural Shingle
Condition
- New construction: No
- Year built: 1995
Utilities & green energy
- Sewer: Septic Tank
- Water: Public
- Utilities for property: Cable Available, Water Connected, Other
Community & HOA
Community
- Subdivision: Jackeys Creek
HOA
- Has HOA: No
- Amenities included: None
- HOA name: n/a
Location
- Region: Leland
Financial & listing details
- Price per square foot: $197/sqft
- Tax assessed value: $339,780
- Annual tax amount: $1,562
- Date on market: 4/13/2026
- Cumulative days on market: 348 days
- Listing agreement: Exclusive Right To Lease
- Listing terms: Cash,Conventional,FHA,USDA Loan,VA Loan
Price history
| Date | Event | Price |
|---|---|---|
| 7/8/2026 | Sold | $505,000-1%$197/sqft |
Source:  Hive MLS #100517489 Report a problem Hive MLS #100517489 Report a problem | ||
| 6/16/2026 | Contingent | $510,000$199/sqft |
Source: Hive MLS #100517489 Report a problem | ||
| 5/30/2026 | Price change | $510,000-1%$199/sqft |
Source: Hive MLS #100517489 Report a problem | ||
| 5/7/2026 | Price change | $515,000-1%$201/sqft |
Source: Hive MLS #100517489 Report a problem | ||
| 4/22/2026 | Price change | $520,000-1%$202/sqft |
Source: Hive MLS #100517489 Report a problem | ||
| 4/6/2026 | Price change | $525,000-0.9%$204/sqft |
Source: Hive MLS #100517489 Report a problem | ||
| 3/16/2026 | Price change | $530,000-1.9%$206/sqft |
Source: Hive MLS #100517489 Report a problem | ||
| 2/18/2026 | Price change | $540,000-0.6%$210/sqft |
Source: Hive MLS #100517489 Report a problem | ||
| 1/30/2026 | Price change | $543,000-0.4%$211/sqft |
Source: Hive MLS #100517489 Report a problem | ||
| 1/15/2026 | Price change | $545,000-0.7%$212/sqft |
Source: Hive MLS #100517489 Report a problem | ||
| 1/5/2026 | Price change | $549,000-0.7%$214/sqft |
Source: Hive MLS #100517489 Report a problem | ||
| 12/3/2025 | Price change | $553,000-0.5%$215/sqft |
Source: Hive MLS #100517489 Report a problem | ||
| 11/19/2025 | Price change | $556,000-0.5%$217/sqft |
Source: Hive MLS #100517489 Report a problem | ||
| 11/3/2025 | Price change | $559,000-0.5%$218/sqft |
Source: Hive MLS #100517489 Report a problem | ||
| 10/22/2025 | Price change | $562,000-0.2%$219/sqft |
Source: Hive MLS #100517489 Report a problem | ||
| 10/12/2025 | Price change | $563,000-0.4%$219/sqft |
Source: Hive MLS #100517489 Report a problem | ||
| 9/26/2025 | Price change | $565,000-0.9%$220/sqft |
Source: Hive MLS #100517489 Report a problem | ||
| 9/9/2025 | Price change | $570,000-0.9%$222/sqft |
Source: Hive MLS #100517489 Report a problem | ||
| 7/4/2025 | Listed for sale | $575,000+101.8%$224/sqft |
Source: Hive MLS #100517489 Report a problem | ||
| 12/16/2024 | Sold | $285,000$111/sqft |
Source: Public Record Report a problem | ||
Public tax history
| Year | Property taxes | Tax assessment |
|---|---|---|
| 2025 | $1,562 | $339,780 |
| 2024 | $1,562 | $339,780 |
| 2023 | $1,562 -2.9% | $339,780 +29% |
| 2022 | $1,608 +0% | $263,490 |
| 2021 | $1,608 | $263,490 |
| 2020 | $1,608 +1.9% | $263,490 |
| 2019 | $1,578 +17.3% | $263,490 +527.1% |
| 2018 | $1,345 +3.9% | $42,020 |
| 2017 | $1,295 | $42,020 |
| 2016 | $1,295 | $42,020 -81.4% |
| 2015 | $1,295 -5.4% | $225,850 -14.6% |
| 2014 | $1,370 | $264,330 |
| 2013 | -- | -- |
| 2012 | -- | -- |
| 2010 | -- | -- |
| 2009 | -- | -- |
| 2008 | -- | -- |
| 2007 | -- | -- |
| 2006 | -- | -- |
| 2005 | -- | -- |
| 2004 | -- | -- |
| 2003 | -- | -- |
| 2002 | -- | -- |
| 2001 | -- | -- |
| 2000 | -- | -- |
Find assessor info on the county website
Neighborhood: 28451
Nearby homes
- $372,0003 bd2 ba1.8k sqft845 Brunswick Pl SE, Leland, NC 28451Off Market
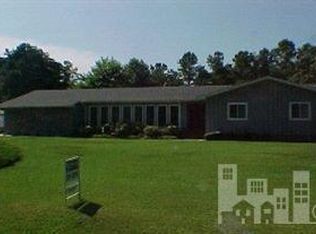
- $495,0004 bd2 ba1.7k sqft10240 Timber Ridge Ct SE, Leland, NC 28451Off Market
- $--3 bd2 ba1.9k sqft833 Brunswick Pl SE, Leland, NC 28451Off Market

- $386,9004 bd2 ba1.9k sqft845 Brunswick Pl, Belville, NC 28451Off Market
- $337,9003 bd2 ba1.5k sqft833 Brunswick Pl, Belville, NC 28451Off Market
- $506,7003 bd3 ba2.2k sqft10249 Timber Ridge Ct SE, Leland, NC 28451Off Market
- $---- bd-- ba-- sqft818 River Rd SE, Leland, NC 28451Off Market
- $331,5003 bd2 ba1.7k sqft818 River Rd, Leland, NC 28451Sold
Nearby schools
GreatSchools rating
- 5/10Belville ElementaryGrades: PK-5Distance: 0.8 mi
- 3/10Leland MiddleGrades: 6-8Distance: 3.4 mi
- 4/10North Brunswick HighGrades: 9-12Distance: 3.2 mi
Schools provided by the listing agent
- Elementary: Belville
- Middle: Leland
- High: North Brunswick
Source: Hive MLS. This data may not be complete. We recommend contacting the local school district to confirm school assignments for this home.
Get a cash offer in 3 minutes
Find out how much your home could sell for in as little as 3 minutes with a no-obligation cash offer.
Estimated market value
$505,000
Get a cash offer in 3 minutes
Find out how much your home could sell for in as little as 3 minutes with a no-obligation cash offer.
Estimated market value
$505,000
- North Carolina
- Brunswick County
- Leland
- 28451
- 10250 Timber Ridge Court SE
Nearby cities
Nearby zip codes
Other Leland Topics
