Skip main navigation
Off market
  • Price Unknown

    833 SE Brunswick Place, Leland, NC 28451

    3beds
    1,901sqft
    Single Family Residence
    Built in 1978
    0.47 Acres Lot
    $-- Zestimate®
    $--/sqft
    $2,592 Estimated rent

    Home value

    Not available

    Estimated sales range

    Not available

    $2,592/mo

    Zestimate® history
    Loading
    Loading...

    Owner options

    List your home for rent

    $2,592/mo

    Rent Zestimate®

    Find your next renter with Zillow Rental Manager. Plus, with online applications, you can quickly screen prospective tenants – for free.

    Learn more

    $2,592/mo

    Rent Zestimate®

    Refinance and save

    Refinancing to a lower rate could help reduce your monthly payments and save thousands over the life of the loan.

    See today's rates

    Explore your selling options

    Work with a Zillow partner agent

    Leverage their expertise and Zillow's premium Showcase listings to get your home seen by more buyers.

    Get started

    List with your own agent

    Get your home in front of millions of buyers by listing it on Zillow.

    Learn how to do it

    Sell it yourself

    Take full control of how buyers see your home on Zillow by listing For Sale by Owner (FSBO).

    List your home

    What's special

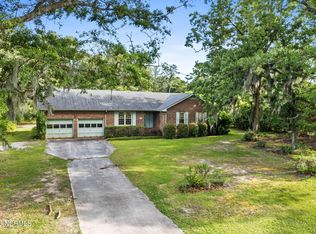
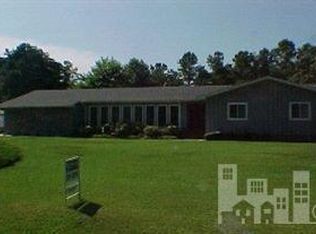
    Move right in to this Beautifull Brick Ranch- Living Room with Fireplace,formal Dining Room,eat-in Kitchen with plenty of cabinet space,double sink,Jane-air stove,and Dish washer.Large 7x7 entrance with Slade floor.Crown mold in LR and DR. Master Bd. has Large walk-in closet and a 6x6 vanity area. Large 10x6 Laundry room.2 car garage with 2 garage doors and paneled walls.22x12 FROG. Hot Water heater only few monts old.Sprinkle system.

    This property is off market, which means it's not currently listed for sale or rent on Zillow. This may be different from what's available on other websites or public sources.

    Zillow last checked:

    Listing updated:

    Listed by:

    Sofia D Wells 910-538-4660,

    Wells Realty

    Bought with:

    Matthew O'Connell

    Intracoastal Realty Corp

    Source: Hive MLS,MLS#: 30340066MLS LogoOriginating MLS: Cape Fear Realtors MLS, Inc.

    Facts & features

    Interior

    Bedrooms & bathrooms
    • Bedrooms: 3
    • Bathrooms: 2
    • Full bathrooms: 2
    Rooms
    • Room types: Dining Room, Living Room, Kitchen, Master Bedroom, Bedroom 1, Bedroom 2, Fnshd Room over Garage
    Primary bedroom
    • Description: 14x12 Level: Down- 1st Floor
    • Level: First
    • Dimensions: 14 x 12
    Bedroom 1
    • Description: 13x10 Level: Down- 1st Floor
    • Level: First
    • Dimensions: 13 x 10
    Bedroom 2
    • Description: 13x9 Level:
    • Dimensions: 13 x 9
    Dining room
    • Description: 14x11 Level:
    • Dimensions: 14 x 11
    Other
    • Description: 22x17 Level:
    • Dimensions: 22 x 17
    Kitchen
    • Description: 18x8 Level:
    • Dimensions: 18 x 8
    Living room
    • Description: 16x16 Level:
    • Dimensions: 16 x 16
    Heating
    • Electric
    Cooling
    • Central Air, Wall/Window Unit(s)
    Appliances
    • Included: Dishwasher
    Features
    • Ceiling Fan(s), Blinds/Shades
    • Flooring: Carpet, Slate, Vinyl
    • Windows: Thermal Windows
    • Basement: None
    • Attic: Partially Floored
    Interior area
    • Total structure area: 1,901
    • Total interior livable area: 1,901 sqft

    Property

    Parking
    • Total spaces: 2
    • Parking features: Paved
    Features
    • Levels: One
    • Stories: 1
    • Patio & porch: Porch, Screened
    • Fencing: Partial
    Lot
    • Size: 0.47 Acres
    • Dimensions: 116 x 155 x 130 x 185

    Construction

    Type & style
    • Home type: SingleFamily
    • Property subtype: Single Family Residence
    Materials
    • Brick
    • Roof: Shingle
    Condition
    • New construction: No
    • Year built: 1978

    Utilities & green energy

    • Sewer: Public Sewer
    • Water: Public
    • Utilities for property: Sewer Available, Water Available

    Community & HOA

    Community
    • Security: Fire Sprinkler System
    • Subdivision: Old Towne
    Location
    • Region: Leland

    Financial & listing details

    • Date on market: 9/4/2025
    • Cumulative days on market: 43 days
    • Listing agreement: Exclusive Right To Sell
    • Listing terms: Cash,Conventional

    Price history

    DateEventPrice
    6/23/2023Sold$280,000+55.6%$147/sqft
    Source: Agent Provided Report a problem
    4/7/2005Sold$180,000+14.3%$95/sqft
    Source: Hive MLS #30340066 Report a problem
    5/20/2003Sold$157,500$83/sqft
    Source: Hive MLS #30313711 Report a problem

    Public tax history

    Tax history is unavailable.

    Neighborhood: 28451

    Nearby schools

    GreatSchools rating
    Schools provided by the listing agent
    • Elementary: Belville

    Source: Hive MLS. This data may not be complete. We recommend contacting the local school district to confirm school assignments for this home.