Skip main navigation
Sold for $559,000
  • $559,000

    10250 W Saratoga Place, Littleton, CO 80127

    3beds
    1,638sqft
    Single Family Residence
    Built in 1970
    0.25 Acres Lot
    $548,400 Zestimate®
    $341/sqft
    $2,985 Estimated rent

    Home value

    $548,400

    Estimated sales range

    Not available

    $2,985/mo

    Zestimate® history
    Loading
    Loading...

    Owner options

    List your home for rent

    $2,985/mo

    Rent Zestimate®

    Find your next renter with Zillow Rental Manager. Plus, with online applications, you can quickly screen prospective tenants – for free.

    Learn more

    $2,985/mo

    Rent Zestimate®

    Refinance and save

    $3,276/mo

    Est. payment

    Refinancing to a lower rate could help reduce your monthly payments and save thousands over the life of the loan.

    See today's rates

    $3,276/mo

    Est. payment

    Explore your selling options

    Work with a Zillow partner agent

    Leverage their expertise and Zillow's premium Showcase listings to get your home seen by more buyers.

    Get started

    List with your own agent

    Get your home in front of millions of buyers by listing it on Zillow.

    Learn how to do it

    Sell it yourself

    Take full control of how buyers see your home on Zillow by listing For Sale by Owner (FSBO).

    List your home

    What's special

    Full-brick fireplaceCul-de-sac propertySizeable backyardOpen patioFamily roomDedicated formal dining roomPrimary bedroom
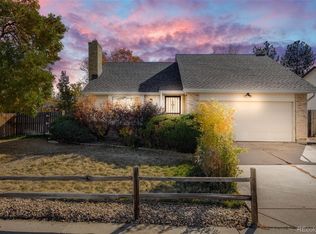
    Your dream cul-de-sac property in Littleton is finally here! Discover a delightful 3-bedroom home with attached 2-car garage, a spacious front and back yard perfect for entertaining. You're welcomed by an inviting living room with a soothing palette and gorgeous LVP flooring. You'll also find a dedicated formal dining room perfect for hosting memorable dinner gatherings. Spend enchanting evenings in the family room, complete with a full-brick fireplace for cozy moments with loved ones. The gourmet kitchen comes with butcher block island, crisp white cabinetry, a pantry, and sleek stainless steel appliances for an enjoyable culinary experience. The primary bedroom features soft carpeting and a private bathroom for added comfort. Imagine tranquil afternoons in the sizeable backyard, which offers an open patio, a storage shed, and expansive natural grass for fun outdoor activities. Don't miss out on this gem!

    Zillow last checked:

    Listing updated:

    Listed by:

    Chad Madlom 303-596-3957 Chad@ChadMadlom.com,

    Madlom Real Estate

    Bought with:

    Janet Holmes, 100085438

    The Denver 100 LLC

    Source: REcolorado as distributed by MLS GRID,MLS#: 9517428MLS Logo

    Facts & features

    Interior

    Bedrooms & bathrooms
    • Bedrooms: 3
    • Bathrooms: 3
    • Full bathrooms: 1
    • 3/4 bathrooms: 1
    • 1/2 bathrooms: 1
    • Main level bathrooms: 1
    Bedroom
    • Description: Ceiling Fan & Light
    • Features: Primary Suite
    • Level: Upper
    • Area: 176 Square Feet
    • Dimensions: 16 x 11
    Bedroom
    • Description: Carpeting
    • Level: Upper
    • Area: 120 Square Feet
    • Dimensions: 12 x 10
    Bedroom
    • Description: Built-In Closet
    • Level: Upper
    • Area: 100 Square Feet
    • Dimensions: 10 x 10
    Bathroom
    • Description: Pedestal Sink
    • Level: Main
    Bathroom
    • Description: Tile Flooring
    • Features: En Suite Bathroom, Primary Suite
    • Level: Upper
    Bathroom
    • Description: Shower/Tub Combo
    • Level: Upper
    Dining room
    • Description: Formal
    • Level: Main
    • Area: 132 Square Feet
    • Dimensions: 12 x 11
    Family room
    • Description: Backyard Access
    • Level: Main
    • Area: 234 Square Feet
    • Dimensions: 18 x 13
    Kitchen
    • Description: Wood-Look Flooring
    • Level: Main
    • Area: 143 Square Feet
    • Dimensions: 13 x 11
    Laundry
    • Description: Tile Flooring
    • Level: Main
    • Area: 63 Square Feet
    • Dimensions: 9 x 7
    Living room
    • Description: Front
    • Level: Main
    • Area: 192 Square Feet
    • Dimensions: 16 x 12
    Heating
    • Forced Air, Natural Gas
    Cooling
    • Attic Fan
    Appliances
    • Included: Dishwasher, Disposal, Microwave, Oven, Range
    • Laundry: In Unit
    Features
    • Built-in Features, Ceiling Fan(s), Eat-in Kitchen, High Speed Internet, Open Floorplan, Pantry, Primary Suite, Smoke Free, Tile Counters
    • Flooring: Carpet, Laminate, Tile
    • Windows: Double Pane Windows
    • Has basement: No
    • Number of fireplaces: 1
    • Fireplace features: Family Room, Wood Burning
    • Common walls with other units/homes: No Common Walls
    Interior area
    • Total structure area: 1,638
    • Total interior livable area: 1,638 sqft
    • Finished area above ground: 1,638

    Property

    Parking
    • Total spaces: 2
    • Parking features: Concrete, Exterior Access Door
    • Attached garage spaces: 2
    Features
    • Levels: Two
    • Stories: 2
    • Patio & porch: Patio
    • Exterior features: Private Yard, Rain Gutters
    • Fencing: Full
    Lot
    • Size: 0.25 Acres
    • Features: Cul-De-Sac
    • Residential vegetation: Grassed
    Details
    • Parcel number: 089861
    • Zoning: P-D
    • Special conditions: Standard

    Construction

    Type & style
    • Home type: SingleFamily
    • Architectural style: Traditional
    • Property subtype: Single Family Residence
    Materials
    • Brick, Frame, Wood Siding
    • Foundation: Concrete Perimeter
    • Roof: Composition
    Condition
    • Year built: 1970

    Utilities & green energy

    • Sewer: Public Sewer
    • Water: Public
    • Utilities for property: Cable Available, Natural Gas Available, Phone Available

    Community & HOA

    Community
    • Security: Carbon Monoxide Detector(s), Smoke Detector(s)
    • Subdivision: Westfield Park
    HOA
    • Has HOA: No
    Location
    • Region: Littleton

    Financial & listing details

    • Price per square foot: $341/sqft
    • Tax assessed value: $550,427
    • Annual tax amount: $3,221
    • Date on market: 9/25/2025
    • Listing terms: Cash,Conventional
    • Exclusions: None
    • Ownership: Individual
    • Electric utility on property: Yes
    • Road surface type: Paved

    Price history

    DateEventPrice
    1/9/2026Sold$559,000+1.7%$341/sqft
    Source: REcolorado as distributed by MLS GRID #9517428 Report a problem
    11/5/2025Pending sale$549,900$336/sqft
    Source: REcolorado as distributed by MLS GRID #9517428 Report a problem
    10/29/2025Price change$549,900-3.5%$336/sqft
    Source: REcolorado as distributed by MLS GRID #9517428 Report a problem
    10/17/2025Price change$569,900-0.9%$348/sqft
    Source: REcolorado as distributed by MLS GRID #9517428 Report a problem
    10/6/2025Price change$575,000-0.9%$351/sqft
    Source: REcolorado as distributed by MLS GRID #9517428 Report a problem
    9/30/2025Price change$580,000-2.5%$354/sqft
    Source: REcolorado as distributed by MLS GRID #9517428 Report a problem
    9/25/2025Listed for sale$595,000+54.5%$363/sqft
    Source: REcolorado as distributed by MLS GRID #9517428 Report a problem
    9/6/2018Sold$385,000$235/sqft
    Source: Public Record Report a problem
    8/6/2018Pending sale$385,000$235/sqft
    Source: RE/MAX Professionals #6347863 Report a problem
    8/3/2018Price change$385,000-1.3%$235/sqft
    Source: RE/MAX Professionals #6347863 Report a problem
    7/28/2018Listed for sale$390,000+113.1%$238/sqft
    Source: RE/MAX Professionals #6347863 Report a problem
    3/19/2009Sold$183,000-20.4%$112/sqft
    Source: Public Record Report a problem
    5/13/2005Sold$230,000$140/sqft
    Source: Public Record Report a problem

    Public tax history

    YearProperty taxesTax assessment
    2025$3,221 +0%$34,402 +4.6%
    2024$3,220 +13.6%$32,878
    2023$2,834 -1.3%$32,878 +15.7%
    2022$2,871 +16.8%$28,414 -2.8%
    2021$2,458 $29,232 +16.5%
    2020$2,458 +1.3%$25,087
    2019$2,427 +4.8%$25,087 +8.5%
    2018$2,316 $23,119
    2017$2,316 +25.1%$23,119 +19.9%
    2016$1,851 $19,279
    2015$1,851 +23.7%$19,279 +30.2%
    2014$1,497 +6.4%$14,810
    2013$1,407 +1.9%$14,810 +5.4%
    2012$1,381 -10%$14,057
    2011$1,533 +0.1%$14,057 -10.5%
    2010$1,532 -4.8%$15,710
    2009$1,609 +0.4%$15,710 -4.5%
    2008$1,603 -4.4%$16,450
    2007$1,676 +2.4%$16,450 -3.2%
    2006$1,638 -2.4%$16,990 -0.3%
    2005$1,678 +8.3%$17,040
    2004$1,550 +9.3%$17,040
    2003$1,418 +1.7%$17,040 +10.9%
    2002$1,395 +3%$15,370 +12.9%
    2001$1,354 +4.1%$13,610
    2000$1,300 $13,610
    Find assessor info on the county website

    Neighborhood: 80127

    Nearby schools

    GreatSchools rating
    Schools provided by the listing agent
    • Elementary: Kendallvue
    • Middle: Carmody
    • High: Bear Creek
    • District: Jefferson County R-1

    Source: REcolorado as distributed by MLS GRID. This data may not be complete. We recommend contacting the local school district to confirm school assignments for this home.

    Get a cash offer in 3 minutes
    Find out how much your home could sell for in as little as 3 minutes with a no-obligation cash offer.
    Estimated market value
    $548,400
    Get a cash offer in 3 minutes
    Find out how much your home could sell for in as little as 3 minutes with a no-obligation cash offer.
    Estimated market value
    $548,400