Skip main navigation
Sold for $565,000
  • $565,000

    10290 W Saratoga Place, Littleton, CO 80127

    2beds
    1,623sqft
    Single Family Residence
    Built in 1970
    0.46 Acres Lot
    $-- Zestimate®
    $348/sqft
    $2,540 Estimated rent

    Home value

    Not available

    Estimated sales range

    Not available

    $2,540/mo

    Zestimate® history
    Loading
    Loading...

    Owner options

    List your home for rent

    $2,540/mo

    Rent Zestimate®

    Find your next renter with Zillow Rental Manager. Plus, with online applications, you can quickly screen prospective tenants – for free.

    Learn more

    $2,540/mo

    Rent Zestimate®

    Refinance and save

    $3,311/mo

    Est. payment

    Refinancing to a lower rate could help reduce your monthly payments and save thousands over the life of the loan.

    See today's rates

    $3,311/mo

    Est. payment

    Explore your selling options

    Work with a Zillow partner agent

    Leverage their expertise and Zillow's premium Showcase listings to get your home seen by more buyers.

    Get started

    List with your own agent

    Get your home in front of millions of buyers by listing it on Zillow.

    Learn how to do it

    Sell it yourself

    Take full control of how buyers see your home on Zillow by listing For Sale by Owner (FSBO).

    List your home

    What's special

    Fenced yardSpacious ranch-style homeSeparate dog runLarge covered patio
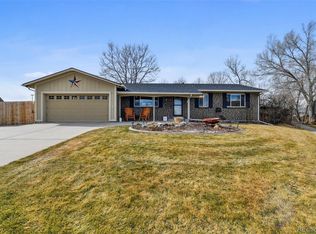
    Spacious ranch-style home located at the end of a quiet cul-de-sac in desirable Westfield Park in unincorporated Littleton. Situated on a rare 20,081 square foot private lot, this property offers exceptional outdoor space and flexibility. Originally designed as a three-bedroom home, a dividing wall was removed to create one expansive bedroom with dual closets, providing generous space and versatility. The primary bedroom features a private 3/4 ensuite bath. The large kitchen offers an open-concept layout flowing seamlessly into the dining and living areas, allowing ample room for larger furnishings and comfortable entertaining. Just off the kitchen, a bonus room currently serves as an office—ideal for remote work, hobbies, or additional flex space. The backyard is designed for enjoyment and functionality with a large covered patio, fenced yard, separate dog run, and a 12x12 storage shed. The oversized lot backs to Peiffer Elementary (currently closed), enhancing the sense of openness and privacy. Unique opportunity: The neighboring property at 10289 W Saratoga Place is also available for sale by the same family, presenting potential for multi-generational living or proximity to extended household members. Properties are offered separately and are not required to be purchased together. A rare chance to own a large-lot ranch home in an established neighborhood with room to grow and customize.

    Zillow last checked:

    Listing updated:

    Listed by:

    John Dovenbarger 303-591-8771 john@premier-lpg.com,

    Berkshire Hathaway HomeServices Colorado Real Estate, LLC

    Bought with:

    Dan Bloomquist, 000123801

    RE/MAX Alliance

    Source: REcolorado as distributed by MLS GRID,MLS#: 7523483MLS Logo

    Facts & features

    Interior

    Bedrooms & bathrooms
    • Bedrooms: 2
    • Bathrooms: 2
    • Full bathrooms: 1
    • 3/4 bathrooms: 1
    • Main level bathrooms: 2
    • Main level bedrooms: 2
    Bedroom
    • Level: Main
    Bedroom
    • Features: Primary Suite
    • Level: Main
    Bathroom
    • Level: Main
    Bathroom
    • Level: Main
    Dining room
    • Level: Main
    Kitchen
    • Level: Main
    Living room
    • Level: Main
    Office
    • Description: Bonus Flex Room
    • Level: Main
    Heating
    • Forced Air, Natural Gas
    Cooling
    • Central Air
    Appliances
    • Included: Dishwasher, Disposal, Microwave, Refrigerator, Self Cleaning Oven, Washer
    • Laundry: In Unit
    Features
    • Flooring: Carpet, Laminate, Tile
    • Windows: Double Pane Windows
    • Has basement: No
    Interior area
    • Total structure area: 1,623
    • Total interior livable area: 1,623 sqft
    • Finished area above ground: 1,623

    Property

    Parking
    • Total spaces: 2
    • Parking features: Concrete
    • Attached garage spaces: 2
    Features
    • Levels: One
    • Stories: 1
    • Patio & porch: Covered, Patio
    • Exterior features: Dog Run, Private Yard
    • Fencing: Partial
    Lot
    • Size: 0.46 Acres
    • Residential vegetation: Grassed
    Details
    • Parcel number: 089863
    • Zoning: P-D
    • Special conditions: Standard

    Construction

    Type & style
    • Home type: SingleFamily
    • Architectural style: Urban Contemporary
    • Property subtype: Single Family Residence
    Materials
    • Brick, Frame, Wood Siding
    • Foundation: Slab
    • Roof: Composition
    Condition
    • Year built: 1970

    Utilities & green energy

    • Electric: 220 Volts
    • Sewer: Public Sewer
    • Water: Public
    • Utilities for property: Cable Available, Electricity Connected, Natural Gas Connected, Phone Available

    Community & HOA

    Community
    • Security: Carbon Monoxide Detector(s), Smoke Detector(s)
    • Subdivision: Westfield Park
    HOA
    • Has HOA: No
    Location
    • Region: Littleton

    Financial & listing details

    • Price per square foot: $348/sqft
    • Tax assessed value: $675,684
    • Annual tax amount: $4,354
    • Date on market: 2/19/2026
    • Listing terms: Cash,Conventional,VA Loan
    • Exclusions: Sellers' Personal Property
    • Ownership: Individual
    • Electric utility on property: Yes
    • Road surface type: Paved

    Price history

    DateEventPrice
    3/24/2026Sold$565,000+2.7%$348/sqft
    Source: REcolorado as distributed by MLS GRID #7523483 Report a problem
    2/23/2026Pending sale$550,000$339/sqft
    Source: REcolorado as distributed by MLS GRID #7523483 Report a problem
    2/19/2026Listed for sale$550,000+42.9%$339/sqft
    Source: REcolorado as distributed by MLS GRID #7523483 Report a problem
    8/28/2017Sold$385,000+5.5%$237/sqft
    Source: Public Record Report a problem
    7/25/2017Listed for sale$365,000+73.8%$225/sqft
    Source: URBAN COMPANIES #9826691 Report a problem
    4/12/2002Sold$210,000$129/sqft
    Source: Public Record Report a problem

    Public tax history

    YearProperty taxesTax assessment
    2025$4,354 +0%$42,231 -5%
    2024$4,352 +25%$44,434
    2023$3,480 -1.3%$44,434 +27.4%
    2022$3,525 +12.4%$34,889 -2.8%
    2021$3,135 $35,894 +12.2%
    2020$3,135 +1.3%$31,995
    2019$3,096 +27.5%$31,995 +32.1%
    2018$2,428 $24,228
    2017$2,428 +16.9%$24,228 +12%
    2016$2,077 $21,625
    2015$2,077 +21.9%$21,625 +28.3%
    2014$1,704 +1.5%$16,860
    2013$1,679 +1.9%$16,860 +0.5%
    2012$1,647 -1.6%$16,771
    2011$1,674 +0.1%$16,771 -2.2%
    2010$1,672 -4.8%$17,150
    2009$1,756 +0.4%$17,150 -4.5%
    2008$1,750 +2.2%$17,960
    2007$1,713 +2.4%$17,960 +3.5%
    2006$1,673 -6%$17,360 -3.9%
    2005$1,780 +9.7%$18,070
    2004$1,622 +7.1%$18,070 -0.8%
    2003$1,514 +1.7%$18,220 +11%
    2002$1,490 +11.9%$16,410 +22.6%
    2001$1,331 +4.1%$13,380
    2000$1,278 $13,380
    Find assessor info on the county website

    Neighborhood: 80127

    Nearby schools

    GreatSchools rating
    Schools provided by the listing agent
    • Elementary: Kendallvue
    • Middle: Carmody
    • High: Bear Creek
    • District: Jefferson County R-1

    Source: REcolorado as distributed by MLS GRID. This data may not be complete. We recommend contacting the local school district to confirm school assignments for this home.

    Get pre-qualified for a loan
    At Zillow Home Loans, we can pre-qualify you in as little as 5 minutes with no impact to your credit score.

    An equal housing lender. NMLS #10287.