Skip main navigation
Sold for $725,000
  • $725,000

    10289 W Saratoga Place, Littleton, CO 80127

    4beds
    2,620sqft
    Single Family Residence
    Built in 1970
    10,716 Square Feet Lot
    $-- Zestimate®
    $277/sqft
    $3,336 Estimated rent

    Home value

    Not available

    Estimated sales range

    Not available

    $3,336/mo

    Zestimate® history
    Loading
    Loading...

    Owner options

    List your home for rent

    $3,336/mo

    Rent Zestimate®

    Find your next renter with Zillow Rental Manager. Plus, with online applications, you can quickly screen prospective tenants – for free.

    Learn more

    $3,336/mo

    Rent Zestimate®

    Refinance and save

    $4,187/mo

    Est. payment

    Refinancing to a lower rate could help reduce your monthly payments and save thousands over the life of the loan.

    See today's rates

    $4,187/mo

    Est. payment

    Explore your selling options

    Work with a Zillow partner agent

    Leverage their expertise and Zillow's premium Showcase listings to get your home seen by more buyers.

    Get started

    List with your own agent

    Get your home in front of millions of buyers by listing it on Zillow.

    Learn how to do it

    Sell it yourself

    Take full control of how buyers see your home on Zillow by listing For Sale by Owner (FSBO).

    List your home

    What's special

    Rv parkingTwo storage shedsLarge private lotMature landscapingStainless steel appliancesQuartz countertopsBacking to peiffer elementary
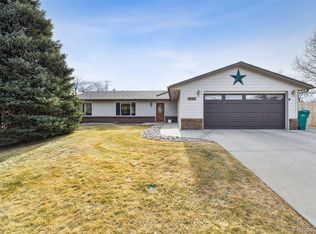
    Beautifully updated ranch-style home in desirable Westfield Park in unincorporated Littleton! Ideally situated at the end of a quiet cul-de-sac, this spacious home offers privacy, functionality, and modern updates throughout. The open-concept kitchen has been thoughtfully remodeled with a large center island, quartz countertops, stainless steel appliances, and seamless flow into the main living areas. Luxury plank flooring enhances the main level living room, kitchen, dining area, and hallway, creating a cohesive and contemporary feel. Just off the kitchen, the dining room features a charming woodburning fireplace—perfect for cozy gatherings. The main level includes three bedrooms, including a primary suite with a private full ensuite bath. The finished lower level expands your living space with an additional bedroom featuring a generous walk-in closet—and a beautifully updated bathroom with a spacious two-person shower and dual sinks. Basement also includes a bonus room. Outside, enjoy a large private lot backing to Peiffer Elementary (currently closed) and adjacent to the neighborhood path leading to open-space walking trails. The backyard is designed for entertaining with a large patio, dedicated dog run, mature landscaping, sprinkler system in both front and back yards, and two storage sheds. RV parking complements the attached two-car garage, offering exceptional flexibility for vehicles, toys, and storage. This is a rare opportunity to own a move-in ready ranch home with space, updates, and an unbeatable location. Property next door at 10290 W Saratoga Pl is also for sale by same family and could offer a great opportunity for multi-generational living.

    Zillow last checked:

    Listing updated:

    Listed by:

    John Dovenbarger 303-591-8771 john@premier-lpg.com,

    Berkshire Hathaway HomeServices Colorado Real Estate, LLC

    Bought with:

    Debbie Brettner, 100068254

    SMART Property Management LLC

    Source: REcolorado as distributed by MLS GRID,MLS#: 2037316MLS Logo

    Facts & features

    Interior

    Bedrooms & bathrooms
    • Bedrooms: 4
    • Bathrooms: 3
    • Full bathrooms: 2
    • 3/4 bathrooms: 1
    • Main level bathrooms: 2
    • Main level bedrooms: 3
    Bedroom
    • Level: Main
    Bedroom
    • Features: Primary Suite
    • Level: Main
    Bedroom
    • Level: Main
    Bedroom
    • Level: Basement
    Bathroom
    • Level: Main
    Bathroom
    • Features: Primary Suite
    • Level: Main
    Bathroom
    • Level: Basement
    Bonus room
    • Level: Basement
    Dining room
    • Description: Wood Burning Fireplace
    • Level: Main
    Kitchen
    • Description: Open To Living/Family Room
    • Level: Main
    Living room
    • Description: Open Concept To Kitchen
    • Level: Main
    Heating
    • Forced Air, Natural Gas
    Cooling
    • Central Air
    Features
    • Ceiling Fan(s), Kitchen Island, Open Floorplan, Quartz Counters, Radon Mitigation System, Smoke Free
    • Flooring: Laminate, Tile
    • Windows: Double Pane Windows
    • Basement: Finished
    • Number of fireplaces: 1
    • Fireplace features: Wood Burning
    Interior area
    • Total structure area: 2,620
    • Total interior livable area: 2,620 sqft
    • Finished area above ground: 1,444
    • Finished area below ground: 982

    Property

    Parking
    • Total spaces: 3
    • Parking features: Concrete
    • Attached garage spaces: 2
    • Details: RV Spaces: 1
    Features
    • Levels: One
    • Stories: 1
    • Patio & porch: Patio
    • Exterior features: Dog Run, Private Yard
    • Fencing: Partial
    Lot
    • Size: 10,716 Square Feet
    • Features: Cul-De-Sac, Landscaped, Sprinklers In Front, Sprinklers In Rear
    • Residential vegetation: Grassed
    Details
    • Parcel number: 089864
    • Zoning: P-D
    • Special conditions: Standard

    Construction

    Type & style
    • Home type: SingleFamily
    • Architectural style: Urban Contemporary
    • Property subtype: Single Family Residence
    Materials
    • Brick, Frame, Wood Siding
    • Foundation: Slab
    • Roof: Composition
    Condition
    • Year built: 1970

    Utilities & green energy

    • Electric: 220 Volts
    • Sewer: Public Sewer
    • Water: Public
    • Utilities for property: Cable Available, Electricity Connected, Natural Gas Connected, Phone Available

    Community & HOA

    Community
    • Subdivision: Westfield Park
    HOA
    • Has HOA: No
    Location
    • Region: Littleton

    Financial & listing details

    • Price per square foot: $277/sqft
    • Tax assessed value: $615,860
    • Annual tax amount: $3,629
    • Date on market: 2/20/2026
    • Listing terms: Cash,Conventional,VA Loan
    • Exclusions: Seller's Personal Property
    • Ownership: Individual
    • Electric utility on property: Yes
    • Road surface type: Paved

    Price history

    DateEventPrice
    3/20/2026Sold$725,000$277/sqft
    Source: REcolorado as distributed by MLS GRID #2037316 Report a problem
    2/24/2026Pending sale$725,000$277/sqft
    Source: REcolorado as distributed by MLS GRID #2037316 Report a problem
    2/19/2026Listed for sale$725,000+126.6%$277/sqft
    Source: REcolorado as distributed by MLS GRID #2037316 Report a problem
    5/28/2014Sold$320,000+64.1%$122/sqft
    Source: Public Record Report a problem
    1/11/2014Listing removed$195,000$74/sqft
    Source: Northern Colorado Real Estate Experts, LLC. #724559 Report a problem
    12/17/2013Listed for sale$195,000-22%$74/sqft
    Source: Northern Colorado Real Estate Experts, LLC. #724559 Report a problem
    8/25/2006Sold$250,000$95/sqft
    Source: Public Record Report a problem

    Public tax history

    YearProperty taxesTax assessment
    2025$3,629 +0%$38,491 +3.9%
    2024$3,628 +20%$37,040
    2023$3,024 -1.3%$37,040 +22.2%
    2022$3,062 +13.5%$30,311 -2.8%
    2021$2,699 $31,183 +13.2%
    2020$2,699 +1.3%$27,545
    2019$2,665 +6.6%$27,545 +10.4%
    2018$2,500 $24,954
    2017$2,500 +18.6%$24,954 +13.7%
    2016$2,107 $21,946
    2015$2,107 +22.1%$21,946 +28.5%
    2014$1,726 +0.3%$17,079
    2013$1,720 +1.9%$17,079 -0.6%
    2012$1,688 -6.7%$17,185
    2011$1,809 +0.1%$17,185 -7.3%
    2010$1,808 -4.2%$18,540
    2009$1,886 +0.4%$18,540 -3.9%
    2008$1,880 +3.7%$19,290
    2007$1,812 +2.4%$19,290 +5%
    2006$1,771 +0.6%$18,370 +2.8%
    2005$1,760 +8.3%$17,870
    2004$1,625 +7.3%$17,870
    2003$1,514 +1.7%$17,870 +8.9%
    2002$1,490 +6%$16,410 +16.2%
    2001$1,405 +4.1%$14,120
    2000$1,349 $14,120
    Find assessor info on the county website

    Neighborhood: 80127

    Nearby schools

    GreatSchools rating
    Schools provided by the listing agent
    • Elementary: Kendallvue
    • Middle: Carmody
    • High: Bear Creek
    • District: Jefferson County R-1

    Source: REcolorado as distributed by MLS GRID. This data may not be complete. We recommend contacting the local school district to confirm school assignments for this home.

    Get pre-qualified for a loan
    At Zillow Home Loans, we can pre-qualify you in as little as 5 minutes with no impact to your credit score.

    An equal housing lender. NMLS #10287.