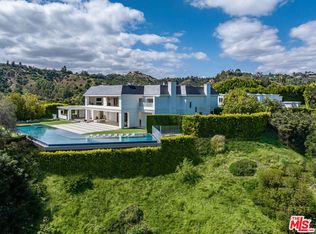
As storied and sumptuous as its address, 10250 W Sunset Boulevard is an unparalleled blend of old Hollywood pedigree and refined Beverly Hills glamour. Designed in the 1930s by renowned architect Paul Williams and the largest project of his career the home's signature Georgian Colonial architecture remains its foundation, complemented by contemporary interiors that enhance rather than overshadow the original design. Numerologically, the estate's address10250resolves to eight. The same number of visionaries, builders, and legacy-makers. Originally built in 1938 for radio star Charles Correll, the estate was later expanded by novelist and producer Sidney Sheldon before passing to fashion designer Max Azria, founder of BCBG Max Azria Group. In more than 80 years, it has had just three owners. Williams' architectural vision is evident throughout, from stately columns to intricate moldings and beautifully balanced proportions that have stood the test of time. The interiors have been thoughtfully reimagined with a light contemporary touch, introducing modern French influences while preserving the home's original character and sense of grandeur.Set across nearly three acres in prestigious Holmby Hills, the estate spans approximately 30,000 square feet, with 14 bedrooms and 25 bathrooms. Inside, the scale reveals itself immediately. A dramatic entry foyer unfolds, setting the tone for nearly 60 rooms that follow, each finished with refined detailing and custom craftsmanship. Rich parquet wood floors add depth and warmth throughout, contrasting elegantly with crisp white paneling and expansive French doors that open to the surrounding terraces and gardens. Upstairs, generously proportioned bedrooms feature ensuite baths and access to an upper-level balcony overlooking the manicured grounds. The primary suite serves as a private retreat, featuring a marble fireplace, a spacious sitting area, and oversized walk-in closets.Just beyond the main residence, a separate 6,000-square-foot structure includes a private theater and a grand office crowned by a gold-leaf ceiling. Across the grounds, five distinct gardens and cascading waterfalls frame a glass-enclosed tennis court with stadium seating, a Moroccan-inspired bathhouse with authentic hammam, and a striking blue-tiled pool. A Japanese garden and teahouse, formal French courtyard, and a working greenhouse complete the estate. Designed for effortless entertaining, the home accommodates everything from intimate gatherings to large-scale events, including film screenings, fashion presentations, and charity galas. Its flowing layout easily supports a seamless balance of family living, guest hosting, and staff operations. Set behind a long, gated drive, the estate offers exceptional privacy and security an extraordinary opportunity to own a true piece of Los Angeles history, reimagined for modern living.
Under contract
$43,500,000
10250 W Sunset Blvd, Los Angeles, CA 90077
14beds
30,000sqft
:
Get pre-qualified$288,496/mo
Residential, Single Family Residence
Built in 1939
2.81 Acres Lot
$-- Zestimate®
$1,450/sqft
$-- HOA
What's special
Long gated driveWorking greenhouseMarble fireplaceCascading waterfallsFormal french courtyardLight contemporary touchEnsuite baths
- 101 days |
- 1,508 |
- 37 |
Zillow last checked:
Listing updated:
Listed by:
Mauricio Umansky DRE # 01222825 424-230-3701,
The Agency 424-230-3700,
Farah Levi DRE # 01825849 310-978-7555,
The Agency
Source: CLAW,MLS#: 26741237
Facts & features
Interior
Bedrooms & bathrooms
- Bedrooms: 14
- Bathrooms: 25
- Full bathrooms: 12
- 3/4 bathrooms: 5
- 1/2 bathrooms: 8
Rooms
- Room types: Art Studio, Basement, Billiard Room, Bonus Room, Breakfast Area, Dressing Area, Entry, Family Room, Great Room, Guest House, Guest-Maids Quarters, Gym, Home Theatre, Patio Open, Powder, Projection, Rec Room, Sauna, Separate Maids Qtrs, Walk-In Closet, Walk-In Pantry, Wine Cellar
Heating
- Central
Cooling
- Air Conditioning
Appliances
- Included: Bar Ice Maker, Barbeque, Dishwasher, Dryer, Freezer, Disposal, Exhaust Fan, Ice Maker, Range/Oven, Refrigerator, Vented Exhaust Fan, Washer
- Laundry: Inside
Features
- High Ceilings, Crown Molding, Living Room Deck Attached, Built-in Features, Built-Ins, Central Vacuum
- Flooring: Carpet, Hardwood, Mixed, Other
- Has basement: Yes
- Number of fireplaces: 9
- Fireplace features: Bath, Dining Room, Family Room, Guest House, Library, Living Room, Gas and Wood, Fire Pit
- Common walls with other units/homes: Detached/No Common Walls
Interior area
- Total structure area: 30,000
- Total interior livable area: 30,000 sqft
Property
Parking
- Total spaces: 20
- Parking features: Auto Driveway Gate, Circular Driveway, Secured, Private, Guest, Driveway - Brick, Driveway Gate
- Has uncovered spaces: Yes
Features
- Levels: Two
- Entry location: Foyer
- Patio & porch: Brick, Rear Porch
- Exterior features: Sauna Private
- Pool features: Heated And Filtered, Infinity, In Ground
- Spa features: In Ground, Indoor
- Fencing: Gate
- Has view: Yes
- View description: City Lights, Pool
- Has water view: Yes
Lot
- Size: 2.81 Acres
- Dimensions: 411 x 300
- Features: Single Lot, City Lot
Details
- Additional structures: Accessory Bldgs, Pool House
- Parcel number: 4359011003
- Zoning: LARE40
- Special conditions: Standard
- Other equipment: Intercom
Construction
Type & style
- Home type: SingleFamily
- Architectural style: Traditional
- Property subtype: Residential, Single Family Residence
Condition
- Year built: 1939
Community & HOA
Community
- Security: Gated, Alarm System
HOA
- Has HOA: No
Location
- Region: Los Angeles
Financial & listing details
- Price per square foot: $1,450/sqft
- Tax assessed value: $34,694,645
- Annual tax amount: $415,014
- Date on market: 4/17/2026
Foreclosure details
Estimated market value
Not available
Estimated sales range
Not available
$194,990/mo
Price history
| Date | Event | Price |
|---|---|---|
| 7/1/2026 | Listing removed | $43,500,000$1,450/sqft |
Source:  CLAW #26741237 Report a problem CLAW #26741237 Report a problem | ||
| 6/24/2026 | Contingent | $43,500,000$1,450/sqft |
Source: CLAW #26741237 Report a problem | ||
| 4/17/2026 | Listed for sale | $43,500,000+11.5%$1,450/sqft |
Source: CLAW #26741237 Report a problem | ||
| 8/1/2025 | Listing removed | $39,000,000$1,300/sqft |
Source: CLAW #25509237 Report a problem | ||
| 5/27/2025 | Listed for sale | $39,000,000$1,300/sqft |
Source: CLAW #25509237 Report a problem | ||
| 3/31/2025 | Contingent | $39,000,000$1,300/sqft |
Source: CLAW #25509237 Report a problem | ||
| 3/3/2025 | Listed for sale | $39,000,000-29.1%$1,300/sqft |
Source: CLAW #24-379209 Report a problem | ||
| 4/8/2024 | Listing removed | -- |
Source: CLAW #23-336931 Report a problem | ||
| 12/6/2023 | Price change | $55,000,000-15.4%$1,833/sqft |
Source: CLAW #23-336931 Report a problem | ||
| 6/20/2023 | Listed for sale | $65,000,000$2,167/sqft |
Source: CLAW #23-282455 Report a problem | ||
| 4/2/2023 | Listing removed | -- |
Source: CLAW #22-174347 Report a problem | ||
| 9/9/2022 | Price change | $65,000,000-13.3%$2,167/sqft |
Source: CLAW #22-174347 Report a problem | ||
| 7/8/2022 | Listed for sale | $75,000,000$2,500/sqft |
Source: CLAW #22-174347 Report a problem | ||
| 6/2/2022 | Listing removed | -- |
Source: CLAW #22-116521 Report a problem | ||
| 1/10/2022 | Price change | $75,000,000-11.8%$2,500/sqft |
Source:  CLAW #22116521 Report a problem CLAW #22116521 Report a problem | ||
| 8/18/2021 | Listed for sale | $85,000,000+25%$2,833/sqft |
Source: CLAW #21757032 Report a problem | ||
| 6/30/2020 | Listing removed | $68,000,000$2,267/sqft |
Source: Compass #19524218 Report a problem | ||
| 4/28/2020 | Listed for sale | $68,000,000$2,267/sqft |
Source: Compass #19524218 Report a problem | ||
| 3/7/2020 | Listing removed | $68,000,000$2,267/sqft |
Source: Compass #19524218 Report a problem | ||
| 2/6/2020 | Price change | $68,000,000-12.8%$2,267/sqft |
Source: Compass #19524218 Report a problem | ||
| 10/26/2019 | Listed for sale | $78,000,000-11.4%$2,600/sqft |
Source: Compass #19-524218 Report a problem | ||
| 2/19/2019 | Listing removed | $88,000,000$2,933/sqft |
Source: Hilton & Hyland #19433454 Report a problem | ||
| 2/12/2019 | Listed for sale | $88,000,000$2,933/sqft |
Source: Hilton & Hyland #19433454 Report a problem | ||
| 8/22/2017 | Listing removed | $88,000,000$2,933/sqft |
Source: Hilton & Hyland #16108388 Report a problem | ||
Public tax history
| Year | Property taxes | Tax assessment |
|---|---|---|
| 2025 | $415,014 +1% | $34,694,644 +2% |
| 2024 | $411,045 +2% | $34,014,360 +2% |
| 2023 | $402,952 +4.9% | $33,347,412 +2% |
| 2022 | $384,016 +1.2% | $32,693,540 +2% |
| 2021 | $379,502 -1% | $32,052,492 +1% |
| 2020 | $383,526 | $31,723,834 +2% |
| 2019 | $383,526 +4.6% | $31,101,800 +2% |
| 2018 | $366,552 | $30,491,960 +2% |
| 2017 | $366,552 +2.2% | $29,894,080 +2% |
| 2016 | $358,499 +2.2% | $29,307,924 +1.5% |
| 2015 | $350,879 +1.3% | $28,867,692 +2% |
| 2014 | $346,544 | $28,302,216 +29.1% |
| 2012 | -- | $21,923,000 |
| 2011 | -- | $21,923,000 |
| 2010 | -- | $21,923,000 -18.6% |
| 2009 | -- | $26,941,728 +7.8% |
| 2008 | -- | $25,000,000 +53.2% |
| 2007 | -- | $16,320,000 +2% |
| 2006 | -- | $16,000,000 +244.1% |
| 2005 | -- | $4,650,062 +4% |
| 2004 | -- | $4,469,496 +1.9% |
| 2003 | -- | $4,387,581 +2% |
| 2002 | -- | $4,301,551 +4% |
| 2000 | -- | $4,134,519 |
Find assessor info on the county website
Monthly payment
Est. payment
Payment breakdown
Explore the cost of this home by adjusting the details. Changes won't be saved.Climate risks
Neighborhood: Westwood
Nearby schools
GreatSchools rating
- 8/10Warner Avenue Elementary SchoolGrades: K-5Distance: 0.8 mi
- 7/10Emerson Community Charter SchoolGrades: 6-8Distance: 1.9 mi
- 6/10University Senior High School CharterGrades: 9-12Distance: 2.9 mi
- $45,419,100100 bd100 ba59k sqft200 S Mapleton Dr, Los Angeles, CA 90024Off Market
- $27,321,5006 bd9 ba10k sqft130 S Mapleton Dr, Los Angeles, CA 90024Off Market
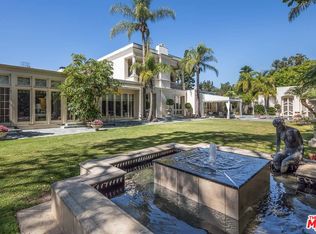
- $27,215,6007 bd8 ba9.4k sqft120 S Mapleton Dr, Los Angeles, CA 90024Off Market
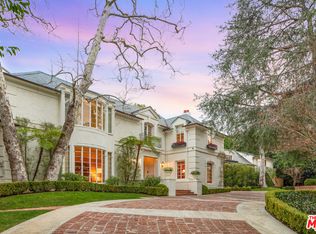
- $10,735,5004 bd4 ba3.5k sqft10230 W Sunset Blvd, Los Angeles, CA 90077Off Market
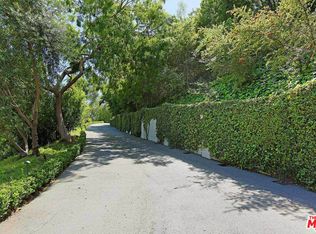
- $23,000,0008 bd11 ba10k sqft201 Delfern Dr, Los Angeles, CA 90077Sold
- $19,157,7005 bd8 ba8.2k sqft100 S Mapleton Dr, Los Angeles, CA 90024Off Market
- $20,087,9006 bd8 ba13k sqft232 S Mapleton Dr, Los Angeles, CA 90024Off Market
- $17,134,6006 bd9 ba12k sqft157 Delfern Dr, Los Angeles, CA 90077Off Market
A local agent can set up tours, give advice and negotiate with sellers.
Similar homes
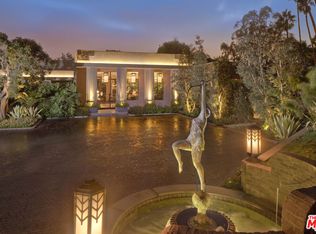
- $58,000,00011 bd20 ba21k sqft107 Delfern Dr, Los Angeles, CA 90077For Sale
 MLS ID #26661939, David Parnes DRE # 01905862, Carolwood Estates. CLAW
 - $49,995,00012 bd24 ba38k sqft2571 Wallingford Dr, Beverly Hills, CA 90210For Sale
 MLS ID #26829373, Rayni Williams DRE # 01496786, The Beverly Hills Estates. CLAW
Local buyer's agents are ready to help
