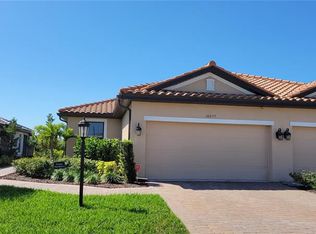
Welcome to this beautiful former model twin villa in the Esplanade at Skye Ranch, where designer upgrades, thoughtful finishes, and serene pond views come together to create the perfect retreat. Offering two bedrooms, two bathrooms, and private study/den, this move in ready home features an open-concept floor plan designed for effortless everyday living and entertaining. The gourmet kitchen overlooks the dining area and spacious great room and is appointed with stainless steel applainces, stylish backsplach, abundant cabinetry and breakfast bar for a causal meal. The primary suite serves as a peaceful escape, while the guest bedroom and private study with pocket doors provide flexible space for visitors, home office, or hobbies. Tray ceilings, 8-foot interior doors, and plenty of natural light add to the home's appeal. The interior laundry room features built-in cabinetry and a utility sink, providing added storage and functionality to help keep you organized.. Step outside to the screened, covered lanai and unwind while enjoying tranquil pond views. Living in Esplanade at Skye Ranch means every day feels like a vacation. Residents enjoy access to resort-style pool, state-of-the-art fitness center, bocce ball courts, bark park, and more. Community parks, sports fields, walking trails, and recreational spaces complete this vibrant lifestyle, offering endless opportunities to relax, socialize, and stay active. Experience the perfect blend of luxury, comfort, and resort-style living—schedule your private showing today!
Sold for $399,000
Zestimate®
$399,000
10251 MORNING MIST LANE, SARASOTA, FL 34241
2beds
1,530sqft
Villa
Built in 2021
5,790 Square Feet Lot
$399,000 Zestimate®
$261/sqft
$4,208 Estimated rent
Home value
$399,000
$367,000 - $435,000
$4,208/mo
Zestimate® history
Owner options
List your home for rent
$4,208/mo
Rent Zestimate®
Find your next renter with Zillow Rental Manager. Plus, with online applications, you can quickly screen prospective tenants – for free.
$4,208/mo
Rent Zestimate®
Refinance and save
$3,133/mo
Est. payment
Refinancing to a lower rate could help reduce your monthly payments and save thousands over the life of the loan.
$3,133/mo
Est. payment
Explore your selling options
Work with a Zillow partner agent
Leverage their expertise and Zillow's premium Showcase listings to get your home seen by more buyers.
Get startedList with your own agent
Get your home in front of millions of buyers by listing it on Zillow.
Learn how to do itSell it yourself
Take full control of how buyers see your home on Zillow by listing For Sale by Owner (FSBO).
List your homeWhat's special
Thoughtful finishesGuest bedroomBreakfast barTwo bedroomsTwo bathroomsScreened covered lanaiOpen-concept floor plan
Zillow last checked:
Listing updated:
Listed by:
Brent DeHoop 407-448-8971,
RE/MAX ASSURED 800-393-8600,
Jason Zinno 407-467-5631,
RE/MAX ASSURED
Bought with:
Non-Member Agent
STELLAR NON-MEMBER OFFICE
Source: Stellar MLS,MLS#: O6420428 Originating MLS: Orlando Regional
Originating MLS: Orlando Regional
Facts & features
Interior
Bedrooms & bathrooms
- Bedrooms: 2
- Bathrooms: 2
- Full bathrooms: 2
Rooms
- Room types: Den/Library/Office, Great Room, Utility Room
Primary bedroom
- Features: Dual Sinks, En Suite Bathroom, Shower No Tub, Water Closet/Priv Toilet, Walk-In Closet(s)
- Level: First
- Area: 156 Square Feet
- Dimensions: 12x13
Bedroom 2
- Features: Walk-In Closet(s)
- Level: First
- Area: 120 Square Feet
- Dimensions: 12x10
Den
- Level: First
- Area: 110 Square Feet
- Dimensions: 10x11
Dining room
- Level: First
- Area: 154 Square Feet
- Dimensions: 14x11
Kitchen
- Features: Breakfast Bar
- Level: First
Living room
- Level: First
- Area: 240 Square Feet
- Dimensions: 15x16
Heating
- Central
Cooling
- Central Air
Appliances
- Included: Dishwasher, Microwave, Range, Refrigerator
- Laundry: Inside, Laundry Room
Features
- Crown Molding, Open Floorplan, Primary Bedroom Main Floor, Split Bedroom, Thermostat, Tray Ceiling(s)
- Flooring: Carpet, Ceramic Tile
- Doors: Sliding Doors
- Has fireplace: No
- Common walls with other units/homes: Corner Unit
Interior area
- Total structure area: 2,111
- Total interior livable area: 1,530 sqft
Property
Parking
- Total spaces: 2
- Parking features: Driveway
- Attached garage spaces: 2
- Has uncovered spaces: Yes
Features
- Levels: One
- Stories: 1
- Patio & porch: Covered, Patio, Screened
- Exterior features: Rain Gutters, Sidewalk
- Has view: Yes
- View description: Water, Pond
- Has water view: Yes
- Water view: Water,Pond
Lot
- Size: 5,790 Square Feet
- Features: Sidewalk
Details
- Parcel number: 0293152214
- Zoning: VPD
- Special conditions: None
Construction
Type & style
- Home type: SingleFamily
- Property subtype: Villa
- Attached to another structure: Yes
Materials
- Block, Stucco
- Foundation: Slab
- Roof: Tile
Condition
- New construction: No
- Year built: 2021
Details
- Builder model: Ibis
- Builder name: Taylor Morrison
Utilities & green energy
- Sewer: Public Sewer
- Water: Public
- Utilities for property: Electricity Connected, Public, Street Lights, Underground Utilities
Community & HOA
Community
- Features: Gated Community - No Guard, Restaurant, Sidewalks
- Pet fee: $0 monthly
- Subdivision: SKYE RANCH NBRHD 4TH NORTH
HOA
- Has HOA: Yes
- Amenities included: Clubhouse, Fitness Center, Gated, Park, Playground, Pool, Recreation Facilities, Tennis Court(s)
- Services included: Community Pool, Maintenance Grounds, Recreational Facilities
- HOA fee: $448 monthly
- HOA name: Troon Management
- Second HOA name: Skye Ranch Master
Location
- Region: Sarasota
Financial & listing details
- Price per square foot: $261/sqft
- Tax assessed value: $382,500
- Annual tax amount: $7,457
- Date on market: 7/2/2026
- Cumulative days on market: 41 days
- Listing terms: Cash,Conventional,FHA,VA Loan
- Ownership: Fee Simple
- Total actual rent: 0
- Electric utility on property: Yes
- Road surface type: Paved, Asphalt
Price history
| Date | Event | Price |
|---|---|---|
| 9/10/2026 | Sold | $399,000-5%$261/sqft |
Source:  Stellar MLS #O6420428 Report a problem Stellar MLS #O6420428 Report a problem | ||
| 7/30/2026 | Price change | $419,990-1.2%$275/sqft |
Source: Stellar MLS #O6420428 Report a problem | ||
| 7/2/2026 | Listed for sale | $424,990$278/sqft |
Source: Stellar MLS #O6420428 Report a problem | ||
Public tax history
| Year | Property taxes | Tax assessment |
|---|---|---|
| 2025 | $7,457 -0.3% | $382,500 -1.4% |
| 2024 | $7,483 +6.7% | $388,080 +10% |
| 2023 | $7,011 +6.1% | $352,800 +4.2% |
| 2022 | $6,609 +168.5% | $338,600 +413% |
| 2021 | $2,462 | $66,000 |
Find assessor info on the county website
Neighborhood: 34241
Nearby homes
- $421,1002 bd2 ba1.5k sqft10255 Morning Mist Ln, Sarasota, FL 34241Off Market
- $532,0002 bd2 ba1.5k sqft10259 Morning Mist Ln, Sarasota, FL 34241Sold

- $400,6002 bd2 ba1.5k sqft10263 Morning Mist Ln, Sarasota, FL 34241Off Market
- $436,9002 bd2 ba1.5k sqft10267 Morning Mist Ln, Sarasota, FL 34241Off Market
- $925,2893 bd4 ba2.3k sqft7724 Moonbeam Ave, Sarasota, FL 34241New Construction
- $130,600-- bd-- ba-- sqft7728 Moonbeam Ave, Sarasota, FL 34241Off Market
- $150,800-- bd-- ba-- sqft7720 Moonbeam Ave, Sarasota, FL 34241Off Market
- from $925,2893 bd4 ba2.3k sqftLazio II Plan, Esplanade at Skye Ranch, Sarasota, FL 34241New Construction
Nearby schools
GreatSchools rating
- 10/10Lakeview Elementary SchoolGrades: PK-5Distance: 3.8 mi
- 9/10Sarasota Middle SchoolGrades: 6-8Distance: 4.9 mi
- 6/10Riverview High SchoolGrades: PK,9-12Distance: 7.7 mi
Get a cash offer in 3 minutes
Find out how much your home could sell for in as little as 3 minutes with a no-obligation cash offer.
Estimated market value
$399,000
Get a cash offer in 3 minutes
Find out how much your home could sell for in as little as 3 minutes with a no-obligation cash offer.
Estimated market value
$399,000
- Florida
- Sarasota County
- Sarasota
- 34241
- 10251 MORNING MIST LANE
