Skip main navigation
Sold for $532,000
  • $532,000

    10259 Morning Mist Ln, Sarasota, FL 34241

    2beds
    1,530sqft
    Villa
    Built in 2021
    5,790 Square Feet Lot
    $459,200 Zestimate®
    $348/sqft
    $3,056 Estimated rent

    Home value

    $459,200

    $436,000 - $482,000

    $3,056/mo

    Zestimate® history
    Loading
    Loading...

    Owner options

    List your home for rent

    $3,056/mo

    Rent Zestimate®

    Find your next renter with Zillow Rental Manager. Plus, with online applications, you can quickly screen prospective tenants – for free.

    Learn more

    $3,056/mo

    Rent Zestimate®

    Refinance and save

    $3,810/mo

    Est. payment

    Refinancing to a lower rate could help reduce your monthly payments and save thousands over the life of the loan.

    See today's rates

    $3,810/mo

    Est. payment

    Explore your selling options

    Work with a Zillow partner agent

    Leverage their expertise and Zillow's premium Showcase listings to get your home seen by more buyers.

    Get started

    List with your own agent

    Get your home in front of millions of buyers by listing it on Zillow.

    Learn how to do it

    Sell it yourself

    Take full control of how buyers see your home on Zillow by listing For Sale by Owner (FSBO).

    List your home

    What's special

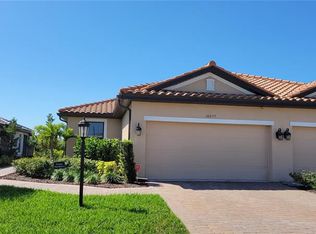
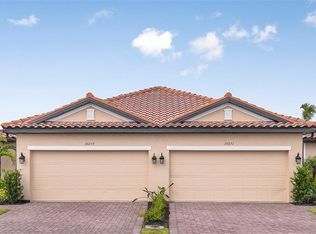
    Much better than new in Skye Ranch!! Why build and have the headache of waiting up to 18 months when you can have one that is even better than new NOW? We all know the hassles of new construction. Forget that stress and enjoy this home on it’s premium water lot now. Light and bright is what you feel as soon as you walk into this 2 year old Ibis model at Skye Ranch. The main entry brings you into the heart of your home. You might be distracted by the calming water views through the large sliding doors but turn your attention back to the open floor plan, chefs kitchen and gathering room. The kitchen is thoughtfully designed with the perfect triangle work flow to include gas cooking surfaces, a wrap around quartz peninsula and a window allowing even more natural sunlight into the most popular room in your home. This smart design does not waste an inch of its spacious 1,533 square feet and features two bedrooms, a den, two bathrooms, a formal dining area and a beautiful extended lanai. Together, experience a truly wonderful indoor and outdoor retreat! Upgrades include tray ceilings, 8 foot high doorways, 9 foot high ceilings, easy glide pocket doors, extended patio lanai with pavers and screened cage. All around the house you will notice additional beautiful landscaping with paved walkways to the front and back doors. Light gray is the color scheme with wood look ceramic tile flooring throughout. The primary bedroom and bathroom includes tray ceilings, an extended walk-in closet with custom storage, decorative feature wall, faux blinds, easy walk-in shower with custom glass enclosure, quartz dual vanity countertop and custom light fixtures. Guest bedroom and bathroom includes ceiling fan/light accessibility, faux blinds and full-size closet. The attached bathroom includes a pocket sliding door for privacy and custom light fixtures. The den features pocket sliding doors for privacy, tray ceiling, ceiling fan/light accessibility and decorative feature wall. Open kitchen features gray shaker cabinets, white quartz countertops, white designer backsplash, custom tiled seating area and stainless steel appliances. Dining area includes shiplap feature wall with custom light fixture. Living room includes tray ceiling with fan/light accessibility, 3-panel sliding glass door with custom panel blind and window treatments. Abundant custom garage storage with protective gray fleck epoxy floor coating. Whole house surge protector installed at electrical box. Additional outdoor living space with a custom extended lanai including a power retractable awning w/lights. and privacy shade. Conveniently situated off State Road 72/Clark Rd near exit 205, 15 minutes to Siesta Key Beach and just a few more minutes to downtown Sarasota, University Town Center (UTC) and SRQ Airport. Like to stay active? Esplanade Rendezvous Park Amenity Center includes 4 lit Pickleball Courts for day or night play, gated Bark Park for your four-legged family, large heated swimming pool with hot tub, 2 Bocce Ball Courts and Gas Fire Pit. All access to amenities is secure and private for residence only. Close by is Turner Park with its 25,000 amenity center which includes 2 Tennis Courts, 2 Basketball Courts, Sand Volleyball Court, Soccer field, Baseball Diamond and Open Green Space. They Skye is the limit. Better than new!!!

    Zillow last checked:

    Listing updated:

    Listed by:

    Daniel Feuser 941-706-7067,

    PREFERRED SHORE LLC 941-999-1179

    Bought with:

    Josh Fraser, 3425427

    BRIGHT REALTY

    Source: Stellar MLS,MLS#: A4601547MLS LogoOriginating MLS: Sarasota - Manatee

    Facts & features

    Interior

    Bedrooms & bathrooms
    • Bedrooms: 2
    • Bathrooms: 2
    • Full bathrooms: 2
    Rooms
    • Room types: Den/Library/Office, Utility Room
    Primary bedroom
    • Features: Walk-In Closet(s)
    • Level: First
    • Dimensions: 12x13
    Bedroom 1
    • Features: Walk-In Closet(s)
    • Level: First
    • Dimensions: 12x10
    Den
    • Level: First
    • Dimensions: 10x11
    Dining room
    • Level: First
    • Dimensions: 11x14
    Kitchen
    • Level: First
    • Dimensions: 14x10
    Living room
    • Level: First
    • Dimensions: 15x16
    Heating
    • Electric
    Cooling
    • Central Air
    Appliances
    • Included: Dishwasher, Dryer, Gas Water Heater, Microwave, Range, Refrigerator, Washer
    • Laundry: Inside, Laundry Room
    Features
    • Ceiling Fan(s), Kitchen/Family Room Combo, Open Floorplan, Solid Wood Cabinets, Stone Counters, Thermostat, Tray Ceiling(s), Walk-In Closet(s)
    • Flooring: Carpet, Tile
    • Doors: Sliding Doors
    • Windows: Window Treatments, Hurricane Shutters
    • Has fireplace: No
    • Common walls with other units/homes: End Unit
    Interior area
    • Total structure area: 2,111
    • Total interior livable area: 1,530 sqft

    Property

    Parking
    • Total spaces: 2
    • Parking features: Driveway, Garage Door Opener, Off Street
    • Attached garage spaces: 2
    • Has uncovered spaces: Yes
    Features
    • Levels: One
    • Stories: 1
    • Patio & porch: Covered, Enclosed, Rear Porch, Screened
    • Exterior features: Awning(s), Lighting, Rain Gutters, Sidewalk, Sprinkler Metered
    • Pool features: Gunite, Heated, In Ground
    • Has view: Yes
    • View description: Water, Lake, Pond
    • Has water view: Yes
    • Water view: Water,Lake,Pond
    • Waterfront features: Lake, Pond, Lake Privileges, Pond Access
    Lot
    • Size: 5,790 Square Feet
    • Features: Level
    • Residential vegetation: Trees/Landscaped
    Details
    • Parcel number: 0293152212
    • Zoning: VPD
    • Special conditions: None

    Construction

    Type & style
    • Home type: SingleFamily
    • Architectural style: Coastal,Contemporary
    • Property subtype: Villa
    • Attached to another structure: Yes
    Materials
    • Block, Stucco
    • Foundation: Slab
    • Roof: Concrete,Tile
    Condition
    • Completed
    • New construction: No
    • Year built: 2021
    Details
    • Builder name: Taylor Morrison

    Utilities & green energy

    • Sewer: Public Sewer
    • Water: Public
    • Utilities for property: BB/HS Internet Available, Cable Connected, Electricity Connected, Natural Gas Connected, Sewer Connected, Underground Utilities, Water Connected

    Community & HOA

    Community
    • Features: Lake, Association Recreation - Owned, Clubhouse, Community Mailbox, Deed Restrictions, Fitness Center, Gated Community - No Guard, Playground, Pool, Sidewalks
    • Security: Gated Community, Smoke Detector(s)
    • Pet fee: $0 monthly
    • Subdivision: ESPLANADE AT SKYE RANCH
    HOA
    • Has HOA: Yes
    • Amenities included: Gated, Park, Pickleball Court(s), Playground, Pool, Vehicle Restrictions, Wheelchair Access
    • Services included: Community Pool, Reserve Fund, Maintenance Grounds, Manager, Recreational Facilities
    • HOA fee: $379 monthly
    • HOA name: Bree Urbanovsky
    • HOA phone: 239-355-5553
    • Second HOA name: Sky Ranch
    Location
    • Region: Sarasota

    Financial & listing details

    • Price per square foot: $348/sqft
    • Tax assessed value: $391,500
    • Annual tax amount: $6,639
    • Date on market: 3/6/2024
    • Cumulative days on market: 64 days
    • Ownership: Fee Simple
    • Total actual rent: 0
    • Electric utility on property: Yes
    • Road surface type: Paved, Asphalt

    Price history

    DateEventPrice
    12/11/2024Listing removed$395,170-25.7%$258/sqft
    Source: Stellar MLS #A4502713 Report a problem
    6/28/2024Sold$532,000-1.9%$348/sqft
    Source: Stellar MLS #A4601547 Report a problem
    4/18/2024Pending sale$542,500$355/sqft
    Source: Stellar MLS #A4601547 Report a problem
    4/3/2024Price change$542,500-0.4%$355/sqft
    Source: Stellar MLS #A4601547 Report a problem
    3/6/2024Price change$544,900-0.9%$356/sqft
    Source: Stellar MLS #A4601547 Report a problem
    2/5/2024Listed for sale$549,900+40.2%$359/sqft
    Source: Stellar MLS #T3502523 Report a problem
    12/11/2023Listing removed--
    Source: Stellar MLS #A4502713 Report a problem
    12/16/2021Sold$392,300-0.7%$256/sqft
    Source: Public Record Report a problem
    6/11/2021Pending sale$395,170$258/sqft
    Source: Stellar MLS #A4502713 Report a problem
    6/1/2021Listed for sale$395,170$258/sqft
    Source: Stellar MLS #A4502713 Report a problem

    Public tax history

    YearProperty taxesTax assessment
    2025$7,083 +3.8%$391,500 +6.5%
    2024$6,823 +2.8%$367,602 +3%
    2023$6,639 +5.7%$356,895 +3%
    2022$6,279 +150.9%$346,500 +399.3%
    2021$2,503 $69,400
    Find assessor info on the county website

    Neighborhood: 34241

    Nearby schools

    GreatSchools rating
    Schools provided by the listing agent
    • Elementary: Lakeview Elementary
    • Middle: Sarasota Middle
    • High: Riverview High

    Source: Stellar MLS. This data may not be complete. We recommend contacting the local school district to confirm school assignments for this home.

    Get a cash offer in 3 minutes
    Find out how much your home could sell for in as little as 3 minutes with a no-obligation cash offer.
    Estimated market value
    $459,200
    Get a cash offer in 3 minutes
    Find out how much your home could sell for in as little as 3 minutes with a no-obligation cash offer.
    Estimated market value
    $459,200